Welcome to another exceptional home by J. Alan Custom Builders—where quality craftsmanship meets modern luxury. Best of all, this WALK-OUT LOT, with covered deck and patio, allows for fences! These beautifully designed townhomes offer 4 spacious bedrooms, 3 stylish bathrooms, and an open-concept floor plan that's perfect for everyday living and entertaining. The gourmet kitchen features soft-close cabinetry, premium finishes, and flows seamlessly into the inviting living room highlighted by a cozy fireplace. The finished basement provides additional flexible living space, ideal for a family room, home office, fitness area, or guest retreat. Every detail has been thoughtfully designed with comfort, style, and functionality in mind. Conveniently located in South Lincoln, with easy access to shopping, dining, parks, and more, these stunning homes offer the perfect blend of luxury and accessibility. Schedule your private showing today and discover why you'll love calling this home!
New construction
$525,000
8601 50th Ct, Lincoln, NE 68516
4beds
2,499sqft
Townhouse
Built in 2026
9,583 Square Feet Lot
$524,100 Zestimate®
$210/sqft
$125/mo HOA
What's special
Finished basementCovered deck and patioAdditional flexible living spaceWalk-out lotOpen-concept floor planGourmet kitchenCozy fireplace
- 77 days
- 31
- 0
Zillow last checked:
Listing updated:
Listed by:
Jayme Shelton 402-525-6648,
Red Door Realty,
Tony Milana 402-202-5381,
Red Door Realty
Source: GPRMLS,MLS#: 22620711
Facts & features
Interior
Bedrooms & bathrooms
- Bedrooms: 4
- Bathrooms: 3
- Full bathrooms: 2
- 3/4 bathrooms: 1
- Main level bathrooms: 2
Primary bedroom
- Level: Main
- Area: 210
- Dimensions: 15 x 14
Bedroom 2
- Level: Main
- Area: 156
- Dimensions: 13 x 12
Bedroom 3
- Level: Basement
- Area: 182
- Dimensions: 14 x 13
Bedroom 4
- Level: Basement
- Area: 195
- Dimensions: 15 x 13
Primary bathroom
- Features: 3/4
Great room
- Level: Basement
Kitchen
- Level: Main
Living room
- Level: Main
Basement
- Area: 1094
Heating
- Natural Gas, Forced Air
Cooling
- Central Air
Appliances
- Included: Range, Dishwasher, Disposal, Microwave
Features
- Basement: Egress,Walk-Out Access,Finished
- Number of fireplaces: 1
Interior area
- Total structure area: 2,499
- Total interior livable area: 2,499 sqft
- Finished area above ground: 1,493
- Finished area below ground: 1,006
Property
Parking
- Total spaces: 2
- Parking features: Attached
- Attached garage spaces: 2
Features
- Patio & porch: Covered Deck, Covered Patio
- Exterior features: Sprinkler System
- Fencing: Partial
Lot
- Size: 9,583 Square Feet
- Dimensions: 31 x 105 x 60 x 152 x 66
- Features: Up to 1/4 Acre.
Details
- Parcel number: 1629112008000
Construction
Type & style
- Home type: Townhouse
- Architectural style: Ranch
- Property subtype: Townhouse
- Attached to another structure: Yes
Materials
- Foundation: Concrete Perimeter
Condition
- Under Construction
- New construction: Yes
- Year built: 2026
Details
- Builder name: J. Alan Custom Builders LLC
Utilities & green energy
- Sewer: Public Sewer
- Water: Public
Community & HOA
Community
- Subdivision: Tower Heights
HOA
- Has HOA: Yes
- Services included: Maintenance Grounds, Snow Removal
- HOA fee: $125 monthly
Location
- Region: Lincoln
Financial & listing details
- Price per square foot: $210/sqft
- Tax assessed value: $94,000
- Annual tax amount: $1,178
- Date on market: 7/21/2026
- Listing terms: VA Loan,FHA,Conventional,Cash
- Ownership: Fee Simple
Estimated market value
$524,100
$498,000 - $550,000
$2,905/mo
Price history
| Date | Event | Price |
|---|---|---|
| 7/21/2026 | Listed for sale | $525,000+6.1%$210/sqft |
Source:  GPRMLS #22620711 Report a problem GPRMLS #22620711 Report a problem | ||
| 10/24/2025 | Listing removed | $495,000$198/sqft |
Source: GPRMLS #22517396 Report a problem | ||
| 6/25/2025 | Listed for sale | $495,000$198/sqft |
Source: GPRMLS #22517396 Report a problem | ||
Public tax history
| Year | Property taxes | Tax assessment |
|---|---|---|
| 2025 | $1,179 +7.3% | $94,000 +15.3% |
| 2024 | $1,098 -17.1% | $81,500 |
| 2023 | $1,324 +17.1% | $81,500 +39.3% |
| 2022 | $1,131 +72.6% | $58,500 +76.2% |
| 2021 | $655 | $33,200 |
Find assessor info on the county website
Monthly payment
Est. payment
Payment breakdown
Explore the cost of this home by adjusting the details. Changes won't be saved.Climate risks
Neighborhood: 68516
Nearby schools
Schools provided by the listing agent
- Elementary: Wysong
- Middle: Moore
- High: Standing Bear
- District: Lincoln Public Schools
Source: GPRMLS. This data may not be complete. We recommend contacting the local school district to confirm school assignments for this home.


Similar homes
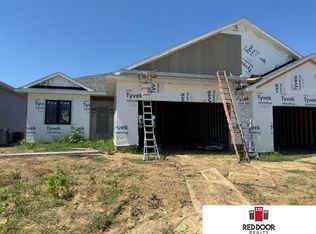
- $525,0004 bd3 ba2.4k sqft8611 S 50th Ct, Lincoln, NE 68516New Construction
 MLS ID #22620712, Jayme Shelton, Red Door Realty. GPRMLS
 - $514,9004 bd3 ba2.3k sqft4525 Kolder Ave, Lincoln, NE 68516New Construction
 MLS ID #22627066, Jessi Gipson, HOME Real Estate. GPRMLS
 - $439,9994 bd3 ba2.5k sqft8812 47th St, Lincoln, NE 68516New Construction
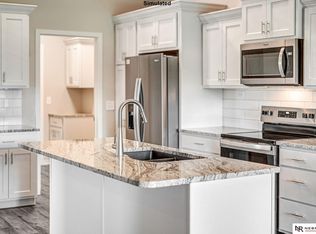 MLS ID #22628333, Jeni Meyer, Nebraska Realty. GPRMLS
 - $449,9003 bd3 ba2.4k sqft4445 Kolder Ave, Lincoln, NE 68516New Construction
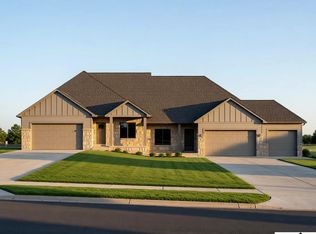 MLS ID #22628631, Joe Kubick, SimpliCity Real Estate. GPRMLS
 - $429,9004 bd3 ba2.2k sqft3719 Broadbear Rd, Lincoln, NE 68516For SaleMLS ID #22625944, Ashley Hustad, BancWise Realty. GPRMLS
- $449,9002 bd2 ba1.3k sqft8800 S 46th St, Lincoln, NE 68516New ConstructionMLS ID #22628559, Joe Kubick, SimpliCity Real Estate. GPRMLS
- $455,0002 bd3 ba2.6k sqft7514 Kentwell Ln, Lincoln, NE 68516For SaleMLS ID #22626694, Bob Danley, NP Dodge RE Sales Inc Lincoln. GPRMLS
- $389,9993 bd3 ba2.1k sqft8832 S 47th St, Lincoln, NE 68516New ConstructionMLS ID #22625268, Jeni Meyer, Nebraska Realty. GPRMLS
- $404,9993 bd3 ba2.1k sqft9018 S 47th St, Lincoln, NE 68516New ConstructionMLS ID #22621902, Jeni Meyer, Nebraska Realty. GPRMLS
- $539,9004 bd3 ba2.6k sqft10411 S 77th St, Lincoln, NE 68516New ConstructionGPRMLS
- $499,9504 bd3 ba2.6k sqft9511 Dalton Dr, Lincoln, NE 68516New ConstructionMLS ID #22626999, Shanna Gibson, BancWise Realty. GPRMLS
- $559,9504 bd3 ba2.8k sqft10430 S 77th St, Lincoln, NE 68516New ConstructionMLS ID #22622414, Kim Hemmer, Nebraska Realty. GPRMLS
- $399,9993 bd3 ba2.1k sqft9036 S 47th St, Lincoln, NE 68516New ConstructionMLS ID #22621904, Jeni Meyer, Nebraska Realty. GPRMLS
- $499,9004 bd3 ba2.5k sqft10317 S 77th St, Lincoln, NE 68516New ConstructionGPRMLS
- $549,9005 bd3 ba2.7k sqft3009 Bertram St, Roca, NE 68430New ConstructionMLS ID #22628764, Aaron Bowers, Location Real Estate. GPRMLS
- $349,9992 bd3 ba1.7k sqft8808 47th St, Lincoln, NE 68516New ConstructionMLS ID #22619013, Jeni Meyer, Nebraska Realty. GPRMLS
- $579,9504 bd3 ba2.8k sqft8023 Ephraem Ln, Lincoln, NE 68516New ConstructionMLS ID #22622413, Kim Hemmer, Nebraska Realty. GPRMLS
- $339,9992 bd3 ba1.7k sqft8826 S 47th St, Lincoln, NE 68516New ConstructionMLS ID #22625269, Jeni Meyer, Nebraska Realty. GPRMLS
- $409,0005 bd3 ba2.7k sqft7425 S 29th St, Lincoln, NE 68516For SaleMLS ID #22626046, Bethany Scheele, Tenacious Realty. GPRMLS
