Townhome, Thompson Creek, 2 large bedrooms, 3 bath areas, 1st floor office, cathedral ceilings, fireplace, open floor plan, large informal dining, a beautiful 4 seasons room with heated floors, 1st floor laundry, huge primary bedroom with just as impressive walk-in closet. Over 1700 SqFt on the 1st floor. In the daylight basement is the 2nd large bedroom with full bath and a 19x27 rec room and just for toppers lets include a 20x22 storage area. Yard is fenced! Did I miss anything, better stop by soon before this one is gone.
For sale
Price cut: $14.1K (11/16)
$429,900
7514 Kentwell Ln, Lincoln, NE 68516
2beds
2,676sqft
Townhouse
Built in 2004
5,662 Square Feet Lot
$424,700 Zestimate®
$161/sqft
$-- HOA
What's special
- 64 days
- 491
- 24
Zillow last checked:
Listing updated:
Listed by:
Bob Danley 402-560-1299,
NP Dodge RE Sales Inc Lincoln
Source: GPRMLS,MLS#: 22626694
Facts & features
Interior
Bedrooms & bathrooms
- Bedrooms: 2
- Bathrooms: 3
- Full bathrooms: 2
- 3/4 bathrooms: 1
- Main level bathrooms: 2
Primary bedroom
- Features: Wall/Wall Carpeting, Ceiling Fan(s), Walk-In Closet(s)
- Level: Main
- Area: 215.8
- Dimensions: 13 x 16.6
Bedroom 2
- Features: Wall/Wall Carpeting
- Level: Basement
- Area: 176.4
- Dimensions: 12.6 x 14
Primary bathroom
- Features: 3/4
Family room
- Features: Wall/Wall Carpeting
- Level: Basement
- Area: 513
- Dimensions: 19 x 27
Kitchen
- Features: Wood Floor, Ceiling Fan(s), Stone Flooring
- Level: Main
- Area: 132
- Dimensions: 11 x 12
Living room
- Features: Wall/Wall Carpeting, Fireplace, Ceiling Fan(s)
- Level: Main
- Area: 280.8
- Dimensions: 15.6 x 18
Basement
- Area: 1582
Office
- Features: Wall/Wall Carpeting
- Level: Main
- Area: 146.16
- Dimensions: 11.6 x 12.6
Heating
- Natural Gas, Forced Air
Cooling
- Central Air
Appliances
- Included: Humidifier, Range, Ice Maker, Refrigerator, Water Softener, Washer, Dishwasher, Dryer, Disposal, Microwave
- Laundry: Vinyl Floor
Features
- High Ceilings, Ceiling Fan(s), Drain Tile, Pantry
- Flooring: Carpet, Ceramic Tile, Concrete, Stone
- Basement: Daylight,Full
- Number of fireplaces: 1
- Fireplace features: Living Room, Direct-Vent Gas Fire
Interior area
- Total structure area: 2,676
- Total interior livable area: 2,676 sqft
- Finished area above ground: 1,726
- Finished area below ground: 950
Property
Parking
- Total spaces: 2
- Parking features: Garage - Attached
- Attached garage spaces: 2
Features
- Patio & porch: Porch, Deck
- Exterior features: Sprinkler System, Drain Tile
- Fencing: Full,Vinyl
Lot
- Size: 5,662 Square Feet
- Dimensions: 48 x 120
- Features: Up to 1/4 Acre., City Lot, Subdivided, Public Sidewalk, Sloped, Paved
Details
- Parcel number: 1621105003000
- Other equipment: Sump Pump
Construction
Type & style
- Home type: Townhouse
- Architectural style: Ranch,Traditional
- Property subtype: Townhouse
- Attached to another structure: Yes
Materials
- Brick/Other
- Foundation: Concrete Perimeter
- Roof: Composition
Condition
- Not New and NOT a Model
- New construction: No
- Year built: 2004
Utilities & green energy
- Sewer: Public Sewer
- Water: Public
- Utilities for property: Cable Available, Electricity Available, Natural Gas Available, Water Available, Sewer Available, Storm Sewer
Community & HOA
Community
- Subdivision: THOMPSON CREEK ADDITION
HOA
- Has HOA: No
Location
- Region: Lincoln
Financial & listing details
- Price per square foot: $161/sqft
- Tax assessed value: $397,600
- Annual tax amount: $4,045
- Date on market: 9/24/2026
- Listing terms: Private Financing Available,VA Loan,FHA,Conventional,Cash
- Ownership: Fee Simple
- Electric utility on property: Yes
- Road surface type: Paved
Estimated market value
$424,700
$403,000 - $446,000
$2,239/mo
Price history
| Date | Event | Price |
|---|---|---|
| 11/16/2026 | Price change | $429,900-3.2%$161/sqft |
Source:  GPRMLS #22626694 Report a problem | ||
| 10/29/2026 | Price change | $444,000-1.3%$166/sqft |
Source: GPRMLS #22626694 Report a problem | ||
| 10/9/2026 | Price change | $449,900-1.1%$168/sqft |
Source: GPRMLS #22626694 Report a problem | ||
| 9/28/2026 | Price change | $455,000-3%$170/sqft |
Source: GPRMLS #22626694 Report a problem | ||
| 9/16/2026 | Listed for sale | $469,000+80.4%$175/sqft |
Source: GPRMLS #22626694 Report a problem | ||
| 7/12/2005 | Sold | $260,000+602.7%$97/sqft |
Source: Public Record Report a problem | ||
| 2/17/2004 | Sold | $37,000$14/sqft |
Source: Public Record Report a problem | ||
Public tax history
| Year | Property taxes | Tax assessment |
|---|---|---|
| 2025 | $4,045 +62.1% | $397,600 +8.5% |
| 2024 | $2,496 -31.2% | $366,500 |
| 2023 | $3,626 -38.8% | $366,500 +23.1% |
| 2022 | $5,922 -0.2% | $297,800 |
| 2021 | $5,935 +7.8% | $297,800 +3.3% |
| 2020 | $5,507 -5.2% | $288,200 |
| 2019 | $5,808 +3.8% | $288,200 +3.4% |
| 2018 | $5,593 +4.5% | $278,800 |
| 2017 | $5,351 +4.8% | $278,800 +6.3% |
| 2016 | $5,106 | $262,200 |
| 2015 | $5,106 +0.7% | $262,200 +13.3% |
| 2014 | $5,071 +12.7% | $231,400 |
| 2013 | $4,501 | $231,400 |
| 2012 | -- | $231,400 -2.5% |
| 2011 | -- | $237,300 |
| 2010 | -- | $237,300 |
| 2009 | -- | $237,300 -7.5% |
| 2008 | -- | $256,611 |
| 2007 | -- | $256,611 |
| 2006 | -- | $256,611 |
| 2005 | $646 +133% | -- |
| 2004 | $277 | -- |
| 2003 | $277 | -- |
Find assessor info on the county website
Monthly payment
Est. payment
Payment breakdown
Explore the cost of this home by adjusting the details. Changes won't be saved.Climate risks
Neighborhood: Family Acres
Nearby schools
Schools provided by the listing agent
- Elementary: Wysong
- Middle: Moore
- High: Standing Bear
- District: Lincoln Public Schools
Source: GPRMLS. This data may not be complete. We recommend contacting the local school district to confirm school assignments for this home.


Similar homes
- $410,0003 bd3 ba2.2k sqft5020 Union Hill Rd, Lincoln, NE 68516For Sale
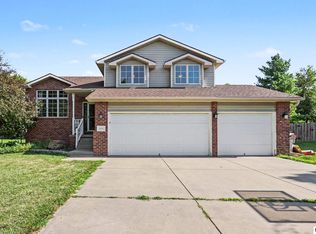
 MLS ID #22631936, Amy Ackerman, Nebraska Realty. GPRMLS
- $429,9004 bd4 ba2.5k sqft6840 Stephanie Ln, Lincoln, NE 68516For Sale
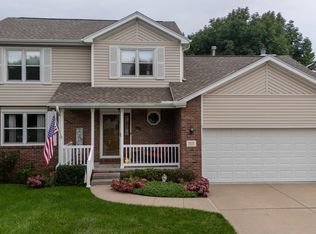 MLS ID #22628501, Molly Parde, NP Dodge RE Sales Inc Lincoln. GPRMLS
- $450,0003 bd4 ba2.9k sqft7220 Woody Creek Ln, Lincoln, NE 68516For Sale
 MLS ID #22628321, Jen Grossenbacher, HOME Real Estate. GPRMLS
- $449,5004 bd4 ba3k sqft4636 Buffalo Creek Rd, Lincoln, NE 68516For Sale
 MLS ID #22628049, Tiffany Heier, HOME Real Estate. GPRMLS
- $428,0004 bd4 ba2.9k sqft2864 Katelyn Cir, Lincoln, NE 68516For SaleMLS ID #22628420, Andrea Trail, Magnolia Real Estate. GPRMLS
- $449,5005 bd4 ba3.1k sqft4610 Sugar Creek Ct, Lincoln, NE 68516For SaleMLS ID #22630396, Tafe Sup Bergo, Woods Bros Realty. GPRMLS
- $380,0003 bd3 ba2.4k sqft4941 S 78th St, Lincoln, NE 68516For SaleMLS ID #22626778, Elizabeth Scholz, Nebraska Realty. GPRMLS
- $449,0004 bd3 ba2.4k sqft7420 Yankee Woods Dr, Lincoln, NE 68516For SaleMLS ID #22630269, Austin Yurth, Woods Bros Realty. GPRMLS
- $424,9004 bd4 ba2.4k sqft6111 Tennyson Cir, Lincoln, NE 68516For SaleMLS ID #22627786, Jonathan Minerick, homecoin.com. GPRMLS
- $370,0003 bd3 ba2.4k sqft5310 Madalyn Rd, Lincoln, NE 68516For SaleMLS ID #22629626, Alec Cromer, Keller Williams Lincoln. GPRMLS
- $468,0004 bd4 ba2.9k sqft7031 S 30th Pl, Lincoln, NE 68516For SaleMLS ID #22625797, Ben Tran, Keller Williams Lincoln. GPRMLS
- $449,9004 bd3 ba3.7k sqft6735 Rockwood Ln, Lincoln, NE 68516For SaleMLS ID #22622246, Tamera Toof, NextHome Integrity. GPRMLS
- $429,5004 bd4 ba3k sqft4831 S 72nd St, Lincoln, NE 68516For SaleMLS ID #22620440, Emma Gonzales, Capitol Realty. GPRMLS
- $509,0005 bd4 ba3.3k sqft4800 Country Hill Rd, Lincoln, NE 68516For SaleMLS ID #22629688, Amy Fries, Woods Bros Realty. GPRMLS
- $369,9003 bd4 ba2.7k sqft7432 Grand Oaks Dr, Lincoln, NE 68516For SaleMLS ID #22631558, Johanna Rhoads, REMAX Concepts. GPRMLS
- $354,9003 bd3 ba2.2k sqft5100 Rosebriar Ct, Lincoln, NE 68516For SaleMLS ID #22626038, John Hejl, SimpliCity Real Estate. GPRMLS
- $377,0004 bd3 ba1.8k sqft7734 S 34th St, Lincoln, NE 68516For SaleMLS ID #22628117, Lara Kibler, REMAX Concepts. GPRMLS
- $399,9004 bd5 ba2.5k sqft710 Old Cheney Rd, Lincoln, NE 68512For SaleMLS ID #22632040, Johanna Rhoads, REMAX Concepts. GPRMLS
- $495,0004 bd3 ba2.6k sqft8900 S 28th St, Lincoln, NE 68516For SaleMLS ID #22628050, Tiffany Heier, HOME Real Estate. GPRMLS
