**CONTRACT PENDING-Backup offers accepted.**3+1 bed, 3 bath, 1.5-story home in desirable Jerrold Heights! Enjoy an established South Lincoln neighborhood without the added HOA dues or restrictions. The open-concept main floor features soaring vaulted ceilings, abundant natural light, and a living room with fireplace that flows into the dining area and kitchen. Updated flooring and paint can be found throughout, along with a refreshed kitchen featuring stainless steel appliances. The dining area opens to a deck overlooking the fully fenced backyard. The main-floor primary suite features a remodeled bath with glass shower, double vanity, and updated tile, plus convenient main-floor laundry. Upstairs you'll find two additional bedrooms and an updated full bath. The walkout basement offers a large second living space with gas fireplace, a non-conforming bedroom or office, and a 3/4 bath. Roof replaced in 2021, along with several updated vinyl windows. Schedule your tour sooner than later!
For sale
Price cut: $5K (9/1)
$390,000
5310 Madalyn Rd, Lincoln, NE 68516
3beds
2,454sqft
Single Family Residence
Built in 1993
6,534 Square Feet Lot
$385,700 Zestimate®
$159/sqft
$-- HOA
What's special
Fully fenced backyardConvenient main-floor laundryNon-conforming bedroom or officeMain-floor primary suiteOpen-concept main floorSoaring vaulted ceilingsRefreshed kitchen
- 40 days
- 1,146
- 73
Likely to sell faster than
Zillow last checked:
Listing updated:
Listed by:
Alec Cromer 402-587-2274,
Keller Williams Lincoln
Source: GPRMLS,MLS#: 22623708
Facts & features
Interior
Bedrooms & bathrooms
- Bedrooms: 3
- Bathrooms: 3
- Full bathrooms: 1
- 3/4 bathrooms: 2
- Main level bathrooms: 1
Primary bedroom
- Level: Main
- Area: 176.8
- Dimensions: 13.6 x 13
Bedroom 2
- Level: Second
- Area: 110
- Dimensions: 11 x 10
Bedroom 3
- Level: Second
- Area: 168
- Dimensions: 14 x 12
Family room
- Level: Basement
- Area: 527
- Dimensions: 31 x 17
Kitchen
- Level: Main
- Area: 127.6
- Dimensions: 11.6 x 11
Living room
- Level: Main
- Area: 260
- Dimensions: 20 x 13
Basement
- Area: 896
Heating
- Natural Gas, Forced Air
Cooling
- Central Air
Appliances
- Included: Range, Oven, Refrigerator, Washer, Dishwasher, Dryer, Disposal, Microwave
Features
- Basement: Walk-Out Access
- Number of fireplaces: 2
Interior area
- Total structure area: 2,454
- Total interior livable area: 2,454 sqft
- Finished area above ground: 1,584
- Finished area below ground: 870
Property
Parking
- Total spaces: 2
- Parking features: Garage - Attached
- Attached garage spaces: 2
Features
- Levels: One and One Half
- Patio & porch: Deck
- Exterior features: Sprinkler System
- Fencing: Full
Lot
- Size: 6,534 Square Feet
- Dimensions: 60 x 110
- Features: Up to 1/4 Acre.
Details
- Parcel number: 1617454006000
Construction
Type & style
- Home type: SingleFamily
- Property subtype: Single Family Residence
Materials
- Foundation: Concrete Perimeter
Condition
- Not New and NOT a Model
- New construction: No
- Year built: 1993
Utilities & green energy
- Sewer: Public Sewer
- Water: Public
Community & HOA
Community
- Subdivision: Jerrold Heights
HOA
- Has HOA: No
Location
- Region: Lincoln
Financial & listing details
- Price per square foot: $159/sqft
- Tax assessed value: $338,200
- Annual tax amount: $4,345
- Date on market: 8/18/2026
- Listing terms: VA Loan,FHA,Conventional,Cash,USDA Loan
- Ownership: Fee Simple
Estimated market value
$385,700
$366,000 - $405,000
$2,638/mo
Price history
| Date | Event | Price |
|---|---|---|
| 9/1/2026 | Price change | $390,000-1.3%$159/sqft |
Source:  GPRMLS #22623708 Report a problem GPRMLS #22623708 Report a problem | ||
| 8/18/2026 | Listed for sale | $395,000+11.3%$161/sqft |
Source: GPRMLS #22623708 Report a problem | ||
| 9/30/2024 | Sold | $355,000-2.7%$145/sqft |
Source: GPRMLS #22419932 Report a problem | ||
| 8/24/2024 | Pending sale | $365,000$149/sqft |
Source: GPRMLS #22419932 Report a problem | ||
| 8/15/2024 | Price change | $365,000-2.7%$149/sqft |
Source: GPRMLS #22419932 Report a problem | ||
| 8/5/2024 | Listed for sale | $375,000+44.2%$153/sqft |
Source: GPRMLS #22419932 Report a problem | ||
| 2/5/2021 | Sold | $260,000+0%$106/sqft |
Source: Public Record Report a problem | ||
| 12/14/2020 | Pending sale | $259,900$106/sqft |
Source: Owner Report a problem | ||
| 12/10/2020 | Listed for sale | $259,900+15.5%$106/sqft |
Source: Owner Report a problem | ||
| 9/12/2017 | Listing removed | $225,000$92/sqft |
Source: Owner Report a problem | ||
| 9/12/2017 | Listed for sale | $225,000+11.4%$92/sqft |
Source: Owner Report a problem | ||
| 8/29/2017 | Sold | $202,000-10.2%$82/sqft |
Source: Public Record Report a problem | ||
| 8/11/2017 | Pending sale | $225,000$92/sqft |
Source: Owner Report a problem | ||
| 6/7/2017 | Price change | $225,000-1.7%$92/sqft |
Source: Owner Report a problem | ||
| 5/9/2017 | Listed for sale | $229,000+23.1%$93/sqft |
Source: Owner Report a problem | ||
| 4/26/2010 | Sold | $186,000+1.6%$76/sqft |
Source: Public Record Report a problem | ||
| 6/13/2003 | Sold | $183,000$75/sqft |
Source: Public Record Report a problem | ||
Public tax history
| Year | Property taxes | Tax assessment |
|---|---|---|
| 2025 | $4,346 +4.8% | $338,200 +12.7% |
| 2024 | $4,146 -17.5% | $300,000 |
| 2023 | $5,028 -6.9% | $300,000 +10.5% |
| 2022 | $5,401 -0.2% | $271,600 |
| 2021 | $5,413 +19.7% | $271,600 +14.8% |
| 2020 | $4,521 -5.2% | $236,600 |
| 2019 | $4,768 +9.2% | $236,600 +8.7% |
| 2018 | $4,367 +4.5% | $217,700 |
| 2017 | $4,179 +8.5% | $217,700 +10.1% |
| 2016 | $3,852 | $197,800 |
| 2015 | $3,852 +0.7% | $197,800 +9.9% |
| 2014 | $3,825 +9.3% | $180,000 |
| 2013 | $3,501 | $180,000 |
| 2012 | -- | $180,000 +5.4% |
| 2011 | -- | $170,800 |
| 2010 | -- | $170,800 |
| 2009 | -- | $170,800 -9.2% |
| 2008 | -- | $188,159 |
| 2007 | -- | $188,159 |
| 2006 | -- | $188,159 |
| 2005 | $3,357 +12.3% | -- |
| 2004 | $2,990 | -- |
| 2003 | $2,990 +13.5% | -- |
| 2002 | $2,634 +1% | -- |
| 2001 | $2,608 +7.3% | -- |
| 2000 | $2,430 | -- |
Find assessor info on the county website
Monthly payment
Est. payment
Payment breakdown
Explore the cost of this home by adjusting the details. Changes won't be saved.Climate risks
Neighborhood: 68516
Nearby schools
Schools provided by the listing agent
- Elementary: Humann
- Middle: Pound
- High: Lincoln Southeast
- District: Lincoln Public Schools
Source: GPRMLS. This data may not be complete. We recommend contacting the local school district to confirm school assignments for this home.
Similar homes
- $360,0003 bd3 ba2.1k sqft6220 S 48th St, Lincoln, NE 68516For Sale
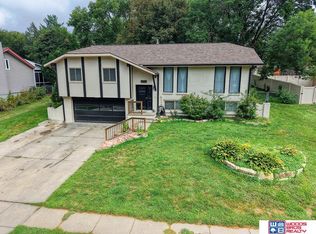
 MLS ID #22626148, Lois Kohmetscher, Woods Bros Realty. GPRMLS
 - $424,9004 bd4 ba2.4k sqft6111 Tennyson Cir, Lincoln, NE 68516For Sale
 MLS ID #22627786, Jonathan Minerick, homecoin.com. GPRMLS
 - $375,0003 bd3 ba2.5k sqft7130 S 32nd St, Lincoln, NE 68516For Sale
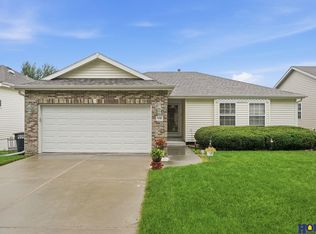 MLS ID #22622536, Lisa Davis, HOME Real Estate. GPRMLS
 - $--3 bd2 ba1.4k sqft5615 Elkcrest Dr, Lincoln, NE 68516Auction
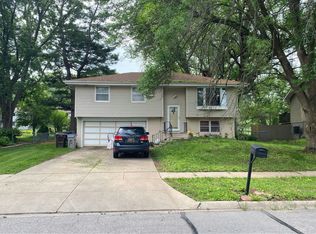 Auction.com 2
 - $357,9003 bd3 ba2.2k sqft5100 Rosebriar Ct, Lincoln, NE 68516For SaleMLS ID #22626038, John Hejl, SimpliCity Real Estate. GPRMLS
- $420,0005 bd3 ba2.7k sqft7425 S 29th St, Lincoln, NE 68516For SaleMLS ID #22626046, Bethany Scheele, Tenacious Realty. GPRMLS
- $375,0005 bd3 ba2.2k sqft8011 Creek View Ct, Lincoln, NE 68516For SaleMLS ID #22623168, Jenifer Velazquez, HOME Real Estate. GPRMLS
- $470,0003 bd3 ba2.9k sqft7701 S 41st St, Lincoln, NE 68516For SaleMLS ID #22625946, Nicole Shoecraft, SimpliCity Real Estate. GPRMLS
- $429,5004 bd4 ba2.2k sqft4831 S 72nd St, Lincoln, NE 68516For SaleMLS ID #22620440, Emma Gonzales, Capitol Realty. GPRMLS
- $475,0004 bd4 ba3k sqft4636 Buffalo Creek Rd, Lincoln, NE 68516For SaleMLS ID #22624768, Tiffany Heier, HOME Real Estate. GPRMLS
- $435,0005 bd4 ba2.8k sqft7910 Red Oak Rd, Lincoln, NE 68516For SaleMLS ID #22625174, Ashley Oborny, Coldwell Banker NHS R E. GPRMLS
- $374,9003 bd3 ba2.1k sqft2014 Chloe Ln, Lincoln, NE 68512For SaleMLS ID #22622881, John Hejl, SimpliCity Real Estate. GPRMLS
- $365,0003 bd3 ba2k sqft8101 Cheney Ridge Rd, Lincoln, NE 68516For SaleMLS ID #22623136, Saul Bakewell, Nebraska Realty. GPRMLS
- $389,9004 bd3 ba2.3k sqft1820 Brookhaven Dr, Lincoln, NE 68506For SaleMLS ID #22626680, Susan Lange, SimpliCity Real Estate. GPRMLS
- $379,9003 bd3 ba1.6k sqft10526 S 76th St, Lincoln, NE 68516New ConstructionGPRMLS
- $455,0002 bd3 ba2.6k sqft7514 Kentwell Ln, Lincoln, NE 68516For SaleMLS ID #22626694, Bob Danley, NP Dodge RE Sales Inc Lincoln. GPRMLS
- $525,0005 bd4 ba3.3k sqft4800 Country Hill Rd, Lincoln, NE 68516For SaleMLS ID #22625902, Amy Fries, Woods Bros Realty. GPRMLS
- $549,9003 bd4 ba2.7k sqft4919 Union Hill Rd, Lincoln, NE 68516For SaleMLS ID #22617475, Heidi Wubbels, Nebraska Realty. GPRMLS
- $315,0004 bd3 ba1.9k sqft4721 S 44th St, Lincoln, NE 68516For SaleMLS ID #22617987, Jessica States, Keller Williams Lincoln. GPRMLS
