With 3 beds, 2-bath areas, & a 2-stall garage, this sweet 2-story bungalow offers the perfect blend of modern living & old charm. On the main level, a bright & cheerful living room space greets you with beautiful built-ins, wood floors & a wood burning fireplace. Passing through the formal dining, you’ll find the updated kitchen with French doors leading to a spacious, private backyard. The upstairs is home to the full bath & three sizable bedrooms, each with large windows & great storage space. The basement rec room, work out space & laundry make functional use of the lower level. Don’t miss your chance to live on quaint 35th Street, just blocks away from Antelope park & bike trail, shopping, dining & more!
Pre-foreclosure
Est. $309,800
2710 S 35th St, Lincoln, NE 68506
3beds
2,074sqft
Single Family Residence
Built in 1926
8,276 Square Feet Lot
$309,800 Zestimate®
$149/sqft
$-- HOA
What's special
Beautiful built-insPrivate backyardModern livingWood floorsFrench doorsUpdated kitchenFormal dining
- 43 days
- 12
- 0
Zillow last checked:
Listing updated:
Listed by:
Douglas Hanna 402-430-5402,
HOME Real Estate,
Andie Young 402-326-4921,
HOME Real Estate
Source: GPRMLS,MLS#: 22313507
Facts & features
Interior
Bedrooms & bathrooms
- Bedrooms: 3
- Bathrooms: 2
- Full bathrooms: 1
- 1/2 bathrooms: 1
- Main level bathrooms: 1
Primary bedroom
- Level: Second
- Area: 143
- Dimensions: 11 x 13
Bedroom 2
- Level: Second
- Area: 143
- Dimensions: 11 x 13
Bedroom 3
- Level: Second
- Area: 156
- Dimensions: 12 x 13
Dining room
- Level: Main
- Area: 156
- Dimensions: 12 x 13
Family room
- Level: Basement
- Area: 208
- Dimensions: 13 x 16
Kitchen
- Level: Main
- Area: 168
- Dimensions: 12 x 14
Living room
- Level: Main
- Area: 300
- Dimensions: 15 x 20
Basement
- Area: 728
Heating
- Natural Gas, Forced Air
Cooling
- Central Air
Appliances
- Included: Range, Refrigerator, Washer, Dishwasher, Dryer, Disposal, Microwave
Features
- Formal Dining Room
- Basement: Partially Finished
- Number of fireplaces: 1
- Fireplace features: Gas Log
Interior area
- Total structure area: 2,074
- Total interior livable area: 2,074 sqft
- Finished area above ground: 1,574
- Finished area below ground: 500
Property
Parking
- Total spaces: 2
- Parking features: Detached, Garage Door Opener
- Garage spaces: 2
Features
- Levels: Two
- Exterior features: None
- Fencing: Chain Link
Lot
- Size: 8,276 Square Feet
- Dimensions: 70 x 105.08
- Features: Up to 1/4 Acre.
Details
- Parcel number: 1731400023000
Construction
Type & style
- Home type: SingleFamily
- Architectural style: Bungalow
- Property subtype: Single Family Residence
Materials
- Vinyl Siding
- Foundation: Block
- Roof: Composition
Condition
- Not New and NOT a Model
- New construction: No
- Year built: 1926
Utilities & green energy
- Sewer: Public Sewer
- Water: Public
- Utilities for property: Electricity Available, Natural Gas Available, Water Available, Sewer Available, Phone Available, Fiber Optic, Cable Available
Community & HOA
Community
- Subdivision: Peterson's Sub
HOA
- Has HOA: No
Location
- Region: Lincoln
Financial & listing details
- Price per square foot: $149/sqft
- Tax assessed value: $268,400
- Annual tax amount: $3,812
- Date on market: 6/20/2023
- Listing terms: VA Loan,FHA,Conventional,Cash
- Ownership: Fee Simple
- Electric utility on property: Yes
Foreclosure details
Estimated market value
$309,800
$294,000 - $325,000
$2,009/mo
Price history
| Date | Event | Price |
|---|---|---|
| 7/31/2023 | Sold | $280,000-1.8%$135/sqft |
Source:  GPRMLS #22313507 Report a problem GPRMLS #22313507 Report a problem | ||
| 6/28/2023 | Pending sale | $285,000$137/sqft |
Source: GPRMLS #22313507 Report a problem | ||
| 6/20/2023 | Listed for sale | $285,000+23.9%$137/sqft |
Source: GPRMLS #22313507 Report a problem | ||
| 6/29/2018 | Sold | $230,000+16.5%$111/sqft |
Source: GPRMLS #L10146262 Report a problem | ||
| 5/30/2017 | Listing removed | $197,500$95/sqft |
Source: HOME Real Estate At Midtown #10138096 Report a problem | ||
| 5/25/2017 | Listed for sale | $197,500+23.5%$95/sqft |
Source: HOME Real Estate At Midtown #10138096 Report a problem | ||
| 11/29/2011 | Listing removed | $159,900$77/sqft |
Source: Owner Report a problem | ||
| 10/1/2011 | Listed for sale | $159,900+30%$77/sqft |
Source: Owner Report a problem | ||
| 11/5/2002 | Sold | $123,000$59/sqft |
Source: Public Record Report a problem | ||
Public tax history
| Year | Property taxes | Tax assessment |
|---|---|---|
| 2025 | $3,449 +3.5% | $268,400 +11.3% |
| 2024 | $3,332 -17.5% | $241,100 |
| 2023 | $4,041 +0.3% | $241,100 +19% |
| 2022 | $4,029 -0.2% | $202,600 |
| 2021 | $4,038 +11.2% | $202,600 +6.6% |
| 2020 | $3,632 -5.2% | $190,100 |
| 2019 | $3,831 +23.7% | $190,100 +23.1% |
| 2018 | $3,097 +4.5% | $154,400 |
| 2017 | $2,964 +0.2% | $154,400 +1.6% |
| 2016 | $2,958 | $151,900 |
| 2015 | $2,958 +0.7% | $151,900 +3.8% |
| 2014 | $2,938 +3.2% | $146,400 |
| 2013 | $2,847 | $146,400 |
| 2012 | -- | $146,400 +1.5% |
| 2011 | -- | $144,300 |
| 2010 | -- | $144,300 |
| 2009 | -- | $144,300 -3.4% |
| 2008 | -- | $149,328 |
| 2007 | -- | $149,328 |
| 2006 | -- | $149,328 |
| 2005 | $2,324 +1.3% | -- |
| 2004 | $2,294 | -- |
| 2003 | $2,294 +11.9% | -- |
| 2002 | $2,050 +8.4% | -- |
| 2000 | $1,891 | -- |
Find assessor info on the county website
Monthly payment
Climate risks
Neighborhood: Greater South
Nearby schools
Schools provided by the listing agent
- Elementary: Sheridan
- Middle: Irving
- High: Lincoln Southeast
- District: Lincoln Public Schools
Source: GPRMLS. This data may not be complete. We recommend contacting the local school district to confirm school assignments for this home.


Similar homes
- $315,0004 bd3 ba2.2k sqft2536 S 39th St, Lincoln, NE 68506For Sale
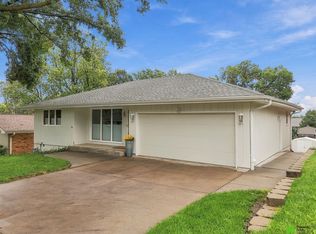
 MLS ID #22630363, Lauren Lineweber, Pinnacle Realty Group. GPRMLS
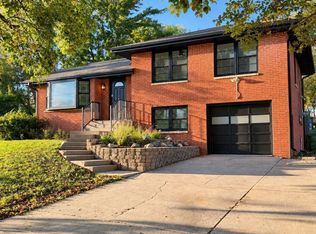
 - $314,9004 bd2 ba1.9k sqft3300 Calvert St, Lincoln, NE 68506For Sale By Owner
- $299,0004 bd2 ba2.1k sqft3208 S 46th St, Lincoln, NE 68506For Sale
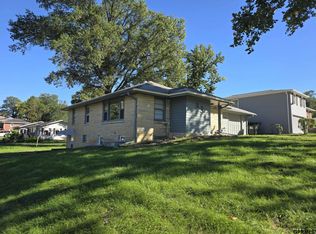 MLS ID #22628629, Lynn Fisher, Great Place Properties. GPRMLS
 - $299,9003 bd2 ba2.3k sqft4215 Everett St, Lincoln, NE 68506For Sale
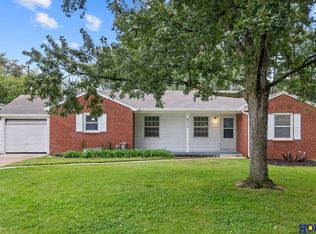 MLS ID #22628388, Nada Resnik-McNenny, HOME Real Estate. GPRMLS
 - $310,0004 bd3 ba1.8k sqft4044 S 37th St, Lincoln, NE 68506For SaleMLS ID #22628813, Arla Fowler, Nebraska Realty. GPRMLS
- $224,5003 bd2 ba1.2k sqft2501 S 34th St, Lincoln, NE 68506For SaleMLS ID #22630429, Jasper Searcy, HOME Real Estate. GPRMLS
- $295,0004 bd2 ba2k sqft3016 Prairie Rd, Lincoln, NE 68506For SaleMLS ID #22628398, Jordan Bergman, Keller Williams Lincoln. GPRMLS
- $289,0003 bd2 ba1.7k sqft2810 Cable Ave, Lincoln, NE 68502For SaleMLS ID #22630030, Reina Day, REMAX Concepts. GPRMLS
- $355,0004 bd2 ba2.1k sqft2031 S 34th St, Lincoln, NE 68506For SaleMLS ID #22629931, Breanna Johnson, PJ Morgan Real Estate. GPRMLS
- $269,9003 bd2 ba1.8k sqft4603 Calvert St, Lincoln, NE 68506For SaleMLS ID #22629407, Sydney Hrouda, SimpliCity Real Estate. GPRMLS
- $290,0003 bd3 ba2k sqft3620 Everett St, Lincoln, NE 68506For SaleMLS ID #22625900, Ashley Church, Pinnacle Realty Group. GPRMLS
- $327,0003 bd2 ba1.8k sqft3005 S 27th St, Lincoln, NE 68502For SaleMLS ID #22629756, Tafe Sup Bergo, Woods Bros Realty. GPRMLS
- $277,0004 bd2 ba2k sqft2400 Bradfield Dr, Lincoln, NE 68502For SaleMLS ID #22629665, Danny Poethig, BHHS Ambassador Real Estate. GPRMLS
- $325,0003 bd3 ba2k sqft2828 Cedar Ave, Lincoln, NE 68502For SaleMLS ID #22629409, Kimberly Rempel, HOME Real Estate. GPRMLS
- $247,0002 bd2 ba1.8k sqft2424 S 33rd St, Lincoln, NE 68506For SaleMLS ID #22629184, Melanie Dawkins, Nebraska Realty. GPRMLS
- $245,0003 bd2 ba1.7k sqft3600 Melrose Ave, Lincoln, NE 68506For SaleMLS ID #22626568, Jill Swim, SimpliCity Real Estate. GPRMLS
- $290,0003 bd2 ba1.8k sqft2900 S 53rd St, Lincoln, NE 68506For SaleMLS ID #22623500, Bob Benak, BHHS Ambassador Real Estate. GPRMLS
- $250,0003 bd2 ba1.4k sqft5227 Pawnee St, Lincoln, NE 68506For SaleMLS ID #22630201, Heidi Hohlen, BancWise Realty. GPRMLS
- $310,0004 bd2 ba1.8k sqft1825 Ryons St, Lincoln, NE 68502For SaleMLS ID #22627788, Reina Day, REMAX Concepts. GPRMLS
