Spacious 4-Bedroom 3-Full Bath Home with a Generous Backyard
We are willing to work with a buyer's agent!
Welcome home to this inviting 4-bedroom, 3-full bath residence offering plenty of space, comfort, and flexibility for everyday living. This newly updated home provides room for everyone, with spacious living areas that are perfect for relaxing, gathering, and entertaining.
The heart of the home offers a newly updated kitchen and dining room with a comfortable setting for both everyday meals and special occasions, while the four generously sized bedrooms provide flexibility for all guests, a home office, or hobbies. With three full bathrooms, mornings are a little easier and everyone has the space they need.
Step outside the walkout basement and discover one of the home's standout features—a spacious backyard with plenty of room to create your own outdoor retreat. Whether you're hosting summer barbecues, enjoying morning coffee, making memories in the enclosed treehouse, or giving pets room to roam, this expansive outdoor space offers endless possibilities. Just a one block walk from Beattie Elementary School and 10 minute walk from two separate public parks, this provides freedom to spend quality time together in this fantastic neighborhood.
With its combination of generous living space, four bedrooms, three bathrooms, and a large backyard, this home is ready to welcome its next owners. Come see all the space and potential this property has to offer!
For sale by owner
Price increase: $500 (10/12)
$300,000
3828 S 20th St, Lincoln, NE 68502
4beds
2,352sqft
SingleFamily
Built in 1954
8,276 Square Feet Lot
$316,500 Zestimate®
$128/sqft
$-- HOA
What's special
Large backyardSpacious backyardEnclosed treehouseWalkout basementFour generously sized bedroomsNewly updated kitchen
What the owner loves about this home
This house has many versatile rooms to fit a wide variety of needs! The newly remodeled basement, bathrooms, and kitchen give a more comfortable feel to the spaces. The bedrooms are spacious with 2 closets in the master bedroom! One is a walk-in closet and the other has a full-length mirror. The backyard is big enough to play and also has fun amenities such as a trampoline, treehouse, and a play set. There is also a garden area and a patio for a grill and fire pit. The tree also offers a lot of shade for comfortability.
The neighborhood is filled with wonderful neighbors always out walking their dogs, exercising, or playing with kids. It is within walking distance to Beattie Elementary and Irving Middle School with easy access to Nebraska Parkway to make any commute faster.
- 35 days
- 1,199
- 82
Listed by:
Property Owner (308) 216-0810
Facts & features
Interior
Bedrooms & bathrooms
- Bedrooms: 4
- Bathrooms: 3
- Full bathrooms: 3
Heating
- Forced air, Gas
Cooling
- Central
Appliances
- Included: Dishwasher, Garbage disposal, Microwave, Range / Oven, Refrigerator
Features
- Flooring: Tile, Carpet, Concrete, Hardwood, Linoleum / Vinyl
- Basement: Finished
- Has fireplace: Yes
Interior area
- Total interior livable area: 2,352 sqft
Video & virtual tour
Property
Parking
- Total spaces: 2
- Parking features: Garage - Attached
Features
- Exterior features: Other, Brick
Lot
- Size: 8,276 Square Feet
Details
- Parcel number: 0901406005000
Construction
Type & style
- Home type: SingleFamily
Materials
- Roof: Shake / Shingle
Condition
- New construction: No
- Year built: 1954
Community & HOA
Location
- Region: Lincoln
Financial & listing details
- Price per square foot: $128/sqft
- Tax assessed value: $268,000
- Annual tax amount: $3,444
- Date on market: 9/15/2026
Estimated market value
$316,500
$294,000 - $339,000
$2,535/mo
Price history
| Date | Event | Price |
|---|---|---|
| 10/12/2026 | Price change | $300,000+0.2%$128/sqft |
Source: Owner Report a problem | ||
| 10/9/2026 | Price change | $299,500-4.9%$127/sqft |
Source: Owner Report a problem | ||
| 9/15/2026 | Listed for sale | $315,000+71.7%$134/sqft |
Source: Owner Report a problem | ||
| 3/24/2021 | Listing removed | -- |
Source: Owner Report a problem | ||
| 7/19/2019 | Sold | $183,500-4.2%$78/sqft |
Source:  GPRMLS #21909106 Report a problem | ||
| 4/30/2019 | Listed for sale | $191,500+49.6%$81/sqft |
Source: Owner Report a problem | ||
| 3/12/2010 | Sold | $128,000-5.1%$54/sqft |
Source: GPRMLS #L10077985 Report a problem | ||
| 1/9/2010 | Listed for sale | $134,900+8.8%$57/sqft |
Source: Nebraska Home Sales #10077985 Report a problem | ||
| 4/1/2005 | Sold | $124,000+14.8%$53/sqft |
Source: Public Record Report a problem | ||
| 8/3/2004 | Sold | $108,000+10.3%$46/sqft |
Source: Public Record Report a problem | ||
| 5/12/2004 | Sold | $97,896-16.3%$42/sqft |
Source: Public Record Report a problem | ||
| 6/13/2003 | Sold | $117,000$50/sqft |
Source: Public Record Report a problem | ||
Public tax history
| Year | Property taxes | Tax assessment |
|---|---|---|
| 2025 | $3,444 -3.8% | $268,000 +4.3% |
| 2024 | $3,581 -13% | $256,900 +4.6% |
| 2023 | $4,115 +9.4% | $245,500 +29.8% |
| 2022 | $3,760 -0.2% | $189,100 |
| 2021 | $3,769 +23.5% | $189,100 +18.4% |
| 2020 | $3,052 -5.2% | $159,700 |
| 2019 | $3,218 +6.2% | $159,700 +5.7% |
| 2018 | $3,031 +4.5% | $151,100 |
| 2017 | $2,900 +5.1% | $151,100 +6.6% |
| 2016 | $2,759 | $141,700 |
| 2015 | $2,759 +0.7% | $141,700 +8.4% |
| 2014 | $2,740 +7.8% | $130,700 |
| 2013 | $2,542 | $130,700 |
| 2012 | -- | $130,700 +5.3% |
| 2011 | -- | $124,100 |
| 2010 | -- | $124,100 |
| 2009 | -- | $124,100 -1% |
| 2008 | -- | $125,409 |
| 2007 | -- | $125,409 |
| 2006 | -- | $125,409 |
| 2005 | $2,338 -1.3% | -- |
| 2004 | $2,369 | -- |
| 2003 | $2,369 +17.9% | -- |
| 2002 | $2,010 +1% | -- |
| 2001 | $1,990 +7.3% | -- |
| 2000 | $1,854 | -- |
Find assessor info on the county website
Monthly payment
Est. payment
Payment breakdown
Explore the cost of this home by adjusting the details. Changes won't be saved.Climate risks
Neighborhood: Country Club
Nearby schools
Schools provided by the listing agent
- District: Lincoln Pub. Schools
Source: The MLS. This data may not be complete. We recommend contacting the local school district to confirm school assignments for this home.

Similar homes
- $349,9003 bd3 ba2.6k sqft4007 Worthington Ave, Lincoln, NE 68502For Sale
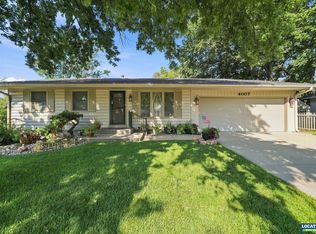
 MLS ID #22630189, Janelle Crouse, Location Real Estate. GPRMLS
- $289,0004 bd2 ba2k sqft2531 Woods Blvd, Lincoln, NE 68502For Sale
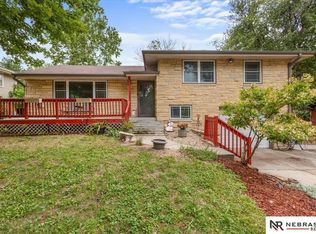 MLS ID #22623068, Mark Faatz, Nebraska Realty. GPRMLS
- $335,0004 bd3 ba3.1k sqft2140 Kessler Cir, Lincoln, NE 68502For Sale
 MLS ID #22625381, Bob Benak, BHHS Ambassador Real Estate. GPRMLS
- $299,0003 bd2 ba1.5k sqft1732 Rancho Rd, Lincoln, NE 68502For Sale By Owner

- $269,0004 bd2 ba1.9k sqft1840 Perkins Blvd, Lincoln, NE 68502For SaleMLS ID #22629875, Jeffrey Searcy, HOME Real Estate. GPRMLS
- $279,0004 bd2 ba1.8k sqft1820 Brower Rd, Lincoln, NE 68502For SaleMLS ID #22614962, Leeann Bluske, Exchange Brokers. GPRMLS
- $286,9002 bd2 ba1.3k sqft1930 Pawnee St, Lincoln, NE 68502For SaleMLS ID #22630173, Gigi Haase Sothan, Nebraska Realty. GPRMLS
- $327,0003 bd2 ba1.8k sqft3005 S 27th St, Lincoln, NE 68502For SaleMLS ID #22629756, Tafe Sup Bergo, Woods Bros Realty. GPRMLS
- $275,0004 bd2 ba2.5k sqft2648 Washington St, Lincoln, NE 68502For SaleMLS ID #22629987, William Barker, BHHS Ambassador Real Estate. GPRMLS
- $285,0003 bd2 ba1.9k sqft1416 Van Dorn St, Lincoln, NE 68502For SaleMLS ID #22629753, Holly Martin, Giving Realty. GPRMLS
- $289,0003 bd2 ba1.7k sqft2810 Cable Ave, Lincoln, NE 68502For SaleMLS ID #22630030, Reina Day, REMAX Concepts. GPRMLS
- $310,0004 bd2 ba1.8k sqft1825 Ryons St, Lincoln, NE 68502For SaleMLS ID #22627788, Reina Day, REMAX Concepts. GPRMLS
- $277,0004 bd2 ba2k sqft2400 Bradfield Dr, Lincoln, NE 68502For SaleMLS ID #22629665, Danny Poethig, BHHS Ambassador Real Estate. GPRMLS
- $245,0003 bd2 ba1.8k sqft2539 Woods Blvd, Lincoln, NE 68502For SaleMLS ID #22629403, Amanda Wasser, Nebraska Realty. GPRMLS
- $325,0003 bd3 ba2k sqft2828 Cedar Ave, Lincoln, NE 68502For SaleMLS ID #22629409, Kimberly Rempel, HOME Real Estate. GPRMLS
- $259,9004 bd3 ba2.4k sqft2740 S 13th St, Lincoln, NE 68502For SaleMLS ID #22628972, Ashley Hustad, BancWise Realty. GPRMLS
- $310,0004 bd3 ba1.8k sqft4044 S 37th St, Lincoln, NE 68506For SaleMLS ID #22628813, Arla Fowler, Nebraska Realty. GPRMLS
- $269,9003 bd2 ba1.8k sqft2709 S 12th St, Lincoln, NE 68502For SaleMLS ID #22627922, Amy Fredrick, Home Smart Realty. GPRMLS
- $295,0004 bd2 ba2k sqft3016 Prairie Rd, Lincoln, NE 68506For SaleMLS ID #22628398, Jordan Bergman, Keller Williams Lincoln. GPRMLS
