There's so much to love about 1825 Ryons! This character filled 1910 two story sits in Lincoln's beloved Near South neighborhood and offers 4 bedrooms, 2 bathrooms, and nearly 1,900 finished square feet. Warm wood floors, natural light, and welcoming living spaces make it easy to picture slow mornings, lively dinners, and a house full of your favorite people. The kitchen offers generous cabinetry and workspace, while the full basement and 2.5 car detached garage provide plenty of room for storage, hobbies, and weekend projects. Just wait until you see the backyard! A spacious deck overlooks the large fenced yard, complete with two cherry trees and established currant, elderberry, raspberry, blueberry, and blackberry plantings. Your own backyard harvest! Ryons Street recently celebrated 100 years of porch visits, potlucks, and neighborly connection. If you're looking for a home with personality, space to grow, and a community that feels special, you may have found it.
For sale
Price cut: $15K (10/12)
$310,000
1825 Ryons St, Lincoln, NE 68502
4beds
1,896sqft
Single Family Residence
Built in 1910
9,583 Square Feet Lot
$303,200 Zestimate®
$164/sqft
$-- HOA
What's special
Large fenced yardSpacious deckWelcoming living spacesTwo cherry treesWarm wood floorsNatural light
- 24 days
- 875
- 93
Zillow last checked:
Listing updated:
Listed by:
Reina Day 402-440-6149,
REMAX Concepts
Source: GPRMLS,MLS#: 22627788
Facts & features
Interior
Bedrooms & bathrooms
- Bedrooms: 4
- Bathrooms: 2
- Full bathrooms: 2
- Main level bathrooms: 1
Primary bedroom
- Level: Main
Bedroom 2
- Level: Second
Bedroom 3
- Level: Second
Bedroom 4
- Level: Second
Primary bathroom
- Features: Full
Basement
- Area: 948
Heating
- Natural Gas, Forced Air
Cooling
- Central Air
Features
- Basement: Unfinished
- Number of fireplaces: 1
Interior area
- Total structure area: 1,896
- Total interior livable area: 1,896 sqft
- Finished area above ground: 1,896
- Finished area below ground: 0
Property
Parking
- Total spaces: 2
- Parking features: Garage
- Garage spaces: 2
Features
- Levels: Two
- Patio & porch: Porch, Covered Deck, Deck
- Fencing: Wood
Lot
- Size: 9,583 Square Feet
- Dimensions: 128' x 75'
- Features: Up to 1/4 Acre.
Details
- Parcel number: 1036307002000
Construction
Type & style
- Home type: SingleFamily
- Property subtype: Single Family Residence
Materials
- Foundation: Slab
Condition
- Not New and NOT a Model
- New construction: No
- Year built: 1910
Utilities & green energy
- Sewer: Public Sewer
- Water: Public
Community & HOA
Community
- Subdivision: RYONS ADDITION
HOA
- Has HOA: Yes
- HOA name: Irvingdale Neighborhood Association
Location
- Region: Lincoln
Financial & listing details
- Price per square foot: $164/sqft
- Tax assessed value: $282,200
- Annual tax amount: $3,626
- Date on market: 9/25/2026
- Listing terms: VA Loan,FHA,Conventional,Cash
- Ownership: Fee Simple
Estimated market value
$303,200
$288,000 - $318,000
$1,995/mo
Price history
| Date | Event | Price |
|---|---|---|
| 10/12/2026 | Price change | $310,000-4.6%$164/sqft |
Source:  GPRMLS #22627788 Report a problem | ||
| 9/25/2026 | Listed for sale | $325,000+75.7%$171/sqft |
Source: GPRMLS #22627788 Report a problem | ||
| 1/4/2021 | Sold | $185,000$98/sqft |
Source: GPRMLS #22029348 Report a problem | ||
| 12/3/2020 | Listed for sale | $185,000+42.3%$98/sqft |
Source: Nebraska Realty #22029348 Report a problem | ||
| 10/27/2003 | Sold | $130,000$69/sqft |
Source: Public Record Report a problem | ||
Public tax history
| Year | Property taxes | Tax assessment |
|---|---|---|
| 2025 | $3,626 -5.9% | $282,200 +1.3% |
| 2024 | $3,852 -17.5% | $278,700 |
| 2023 | $4,671 +14.9% | $278,700 +36.3% |
| 2022 | $4,067 -0.2% | $204,500 |
| 2021 | $4,076 +21.3% | $204,500 +16.3% |
| 2020 | $3,361 -5.2% | $175,900 |
| 2019 | $3,545 +16.6% | $175,900 +16.1% |
| 2018 | $3,039 +4.5% | $151,500 |
| 2017 | $2,908 -0.2% | $151,500 +1.2% |
| 2016 | $2,915 | $149,700 |
| 2015 | $2,915 +0.7% | $149,700 -3.5% |
| 2014 | $2,895 -4% | $155,100 |
| 2013 | $3,017 | $155,100 |
| 2012 | -- | $155,100 +11.7% |
| 2011 | -- | $138,900 |
| 2010 | -- | $138,900 |
| 2009 | -- | $138,900 +0.8% |
| 2008 | -- | $137,800 |
| 2007 | -- | $137,800 |
| 2006 | -- | $137,800 |
| 2005 | $2,592 +17.8% | -- |
| 2004 | $2,201 | -- |
| 2003 | $2,201 +6.3% | -- |
| 2002 | $2,070 +1% | -- |
| 2001 | $2,050 +7.3% | -- |
| 2000 | $1,910 | -- |
Find assessor info on the county website
Monthly payment
Est. payment
Payment breakdown
Explore the cost of this home by adjusting the details. Changes won't be saved.Climate risks
Neighborhood: Irvingdale
Nearby schools
Schools provided by the listing agent
- Elementary: Prescott
- Middle: Irving
- High: Lincoln High
- District: Lincoln Public Schools
Source: GPRMLS. This data may not be complete. We recommend contacting the local school district to confirm school assignments for this home.
Similar homes
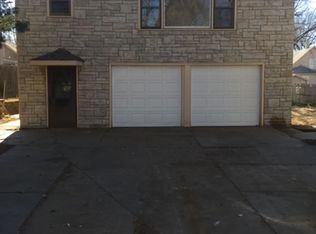
- $269,0004 bd2 ba1.9k sqft1840 Perkins Blvd, Lincoln, NE 68502For Sale
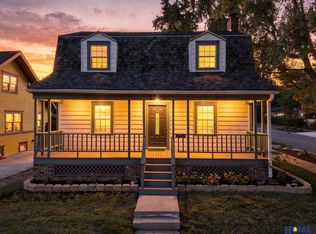
 MLS ID #22629875, Jeffrey Searcy, HOME Real Estate. GPRMLS
- $289,0003 bd2 ba1.7k sqft2810 Cable Ave, Lincoln, NE 68502For Sale
 MLS ID #22630030, Reina Day, REMAX Concepts. GPRMLS
- $277,0004 bd2 ba2k sqft2400 Bradfield Dr, Lincoln, NE 68502For Sale
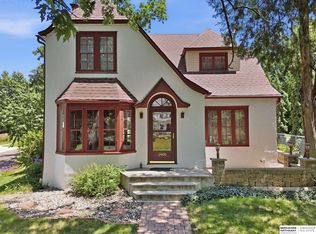 MLS ID #22629665, Danny Poethig, BHHS Ambassador Real Estate. GPRMLS
- $285,0003 bd2 ba1.9k sqft1416 Van Dorn St, Lincoln, NE 68502For Sale
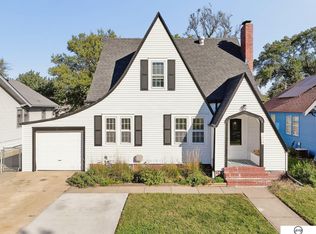 MLS ID #22629753, Holly Martin, Giving Realty. GPRMLS
- $275,0004 bd2 ba2.5k sqft2648 Washington St, Lincoln, NE 68502For SaleMLS ID #22629987, William Barker, BHHS Ambassador Real Estate. GPRMLS
- $278,5003 bd2 ba1.5k sqft1981 Ryons St, Lincoln, NE 68502For SaleMLS ID #22627621, Joe Millard, Red Door Realty. GPRMLS
- $327,0003 bd2 ba1.8k sqft3005 S 27th St, Lincoln, NE 68502For SaleMLS ID #22629756, Tafe Sup Bergo, Woods Bros Realty. GPRMLS
- $259,9004 bd2 ba2k sqft2111 Harwood St, Lincoln, NE 68502For SaleMLS ID #22629371, Rocio Cubas, Coldwell Banker NHS R E. GPRMLS
- $340,0004 bd3 ba2k sqft2636 Sewell St, Lincoln, NE 68502For SaleMLS ID #22628564, Chase Collier, BHHS Ambassador Real Estate. GPRMLS
- $259,9004 bd2 ba1.7k sqft634 Washington St, Lincoln, NE 68502For SaleMLS ID #22629637, Joslyn Brinkman, SimpliCity Real Estate. GPRMLS
- $299,9004 bd2 ba2.8k sqft1020 S 8th St, Lincoln, NE 68508For SaleMLS ID #22629946, Dave Coover, BHHS Ambassador Real Estate. GPRMLS
- $325,0003 bd3 ba2k sqft2828 Cedar Ave, Lincoln, NE 68502For SaleMLS ID #22629409, Kimberly Rempel, HOME Real Estate. GPRMLS
- $249,9004 bd3 ba2k sqft1221 Rose St, Lincoln, NE 68502For SaleMLS ID #22627913, Johanna Rhoads, REMAX Concepts. GPRMLS
- $289,0004 bd2 ba2k sqft2531 Woods Blvd, Lincoln, NE 68502For SaleMLS ID #22623068, Mark Faatz, Nebraska Realty. GPRMLS
- $270,0003 bd3 ba1.8k sqft2810 S 11th St, Lincoln, NE 68502For SaleMLS ID #22628513, Jennifer Lewis, Nebraska Realty. GPRMLS
- $355,0004 bd2 ba2.1k sqft2031 S 34th St, Lincoln, NE 68506For SaleMLS ID #22629931, Breanna Johnson, PJ Morgan Real Estate. GPRMLS
- $259,9004 bd3 ba2.4k sqft2740 S 13th St, Lincoln, NE 68502For SaleMLS ID #22628972, Ashley Hustad, BancWise Realty. GPRMLS
- $299,0003 bd3 ba1.5k sqft1436 Cheyenne St, Lincoln, NE 68502For SaleMLS ID #22616809, Brandon Allen, Woods Bros Realty. GPRMLS
