**buyers agents welcome**
Freshly remodeled 4 bed, 2 bath home with a great mix of updates, space, and location! This move-in-ready property features a comfortable layout with updated finishes throughout and plenty of room for the whole family.
Major updates include a brand new furnace and AC, and new roof put on before closing. Step outside to a large fenced-in yard with plenty of space for kids, pets, entertaining, or just enjoying the outdoors.
Located within walking distance of a great elementary school and close to everyday amenities, this home offers both convenience and peace of mind. The major work has been taken care of, so you can move in and enjoy it from day one.
For sale by owner
$320,000
3300 Calvert St, Lincoln, NE 68506
4beds
1,975sqft
SingleFamily
Built in 1961
9,583 Square Feet Lot
$-- Zestimate®
$162/sqft
$-- HOA
What's special
Large fenced-in yardComfortable layoutUpdated finishes throughoutNew roof
- 12 days
- 2,761
- 262
Listed by:
Property Owner (785) 336-1094
Facts & features
Interior
Bedrooms & bathrooms
- Bedrooms: 4
- Bathrooms: 2
- Full bathrooms: 2
Heating
- Forced air, Gas
Cooling
- Central, Evaporative
Appliances
- Included: Dishwasher, Garbage disposal, Range / Oven, Refrigerator
Features
- Flooring: Carpet, Linoleum / Vinyl
- Basement: Finished
- Has fireplace: No
Interior area
- Total interior livable area: 1,975 sqft
Property
Parking
- Total spaces: 1
- Parking features: Carport, Garage - Attached, Off-street
Features
- Exterior features: Stone, Brick
- Has view: Yes
- View description: City
Lot
- Size: 9,583 Square Feet
Details
- Parcel number: 1606205030000
Construction
Type & style
- Home type: SingleFamily
Materials
- Roof: Shake / Shingle
Condition
- New construction: No
- Year built: 1961
Community & HOA
Location
- Region: Lincoln
Financial & listing details
- Price per square foot: $162/sqft
- Tax assessed value: $251,600
- Annual tax amount: $3,233
- Date on market: 10/3/2026
Estimated market value
Not available
Estimated sales range
Not available
$2,082/mo
Price history
| Date | Event | Price |
|---|---|---|
| 10/3/2026 | Listed for sale | $320,000+106.5%$162/sqft |
Source: Owner Report a problem | ||
| 10/31/2016 | Sold | $155,000-3.1%$78/sqft |
Source:  GPRMLS #L10131701 Report a problem GPRMLS #L10131701 Report a problem | ||
| 8/25/2016 | Price change | $159,900-3%$81/sqft |
Source: RE/MAX REAL ESTATE CONCEPTS #10131701 Report a problem | ||
| 8/13/2016 | Listed for sale | $164,900+18.2%$83/sqft |
Source: RE/MAX REAL ESTATE CONCEPTS #10131701 Report a problem | ||
| 7/15/2016 | Listing removed | $139,500$71/sqft |
Source: Owner Report a problem | ||
| 4/17/2016 | Price change | $139,500-10.3%$71/sqft |
Source: Owner Report a problem | ||
| 3/31/2016 | Listed for sale | $155,500+34.1%$79/sqft |
Source: Owner Report a problem | ||
| 1/23/2013 | Sold | $116,000+60%$59/sqft |
Source: Public Record Report a problem | ||
| 11/1/2010 | Sold | $72,500-9.4%$37/sqft |
Source: GPRMLS #L10085100 Report a problem | ||
| 9/29/2010 | Price change | $80,000$41/sqft |
Source: RE/MAX Alliance #10085100 Report a problem | ||
| 9/26/2010 | Listed for sale | -- |
Source: foreclosure.com Report a problem | ||
Public tax history
| Year | Property taxes | Tax assessment |
|---|---|---|
| 2025 | $3,233 -10.7% | $251,600 -3% |
| 2024 | $3,619 -12.2% | $259,300 +5.4% |
| 2023 | $4,123 +9.6% | $246,000 +30% |
| 2022 | $3,762 -0.2% | $189,200 |
| 2021 | $3,771 +20.6% | $189,200 +15.6% |
| 2020 | $3,128 -5.2% | $163,700 |
| 2019 | $3,299 +20.6% | $163,700 +20% |
| 2018 | $2,736 +4.5% | $136,400 |
| 2017 | $2,618 +11.2% | $136,400 +12.8% |
| 2016 | $2,354 | $120,900 |
| 2015 | $2,354 +0.7% | $120,900 +3.1% |
| 2014 | $2,338 +2.5% | $117,300 |
| 2013 | $2,281 | $117,300 |
| 2012 | -- | $117,300 +11.4% |
| 2011 | -- | $105,300 |
| 2010 | -- | $105,300 |
| 2009 | -- | $105,300 -7.2% |
| 2008 | -- | $113,507 |
| 2007 | -- | $113,507 |
| 2006 | -- | $113,507 |
| 2005 | $2,375 +1.3% | -- |
| 2004 | $2,345 | -- |
| 2003 | $2,345 +17.7% | -- |
| 2002 | $1,992 +1% | -- |
| 2001 | $1,972 +7.3% | -- |
| 2000 | $1,838 | -- |
Find assessor info on the county website
Monthly payment
Est. payment
Payment breakdown
Explore the cost of this home by adjusting the details. Changes won't be saved.Climate risks
Neighborhood: Greater South
Nearby schools
Schools provided by the listing agent
- District: Lincoln Pub. Schools
Source: The MLS. This data may not be complete. We recommend contacting the local school district to confirm school assignments for this home.

Similar homes
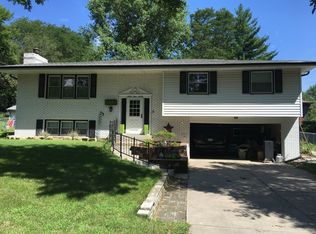
- $310,0004 bd2 ba1.9k sqft3640 S 34th St, Lincoln, NE 68506For Sale
 MLS ID #22629475, Douglas Hanna, HOME Real Estate. GPRMLS
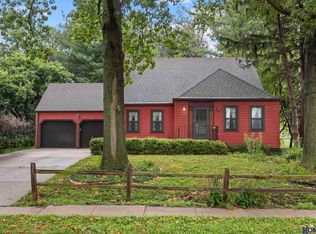
 - $310,0004 bd3 ba1.8k sqft4044 S 37th St, Lincoln, NE 68506For Sale
 MLS ID #22628813, Arla Fowler, Nebraska Realty. GPRMLS
 - $299,0004 bd2 ba2.1k sqft3208 S 46th St, Lincoln, NE 68506For Sale
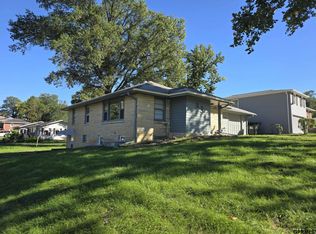 MLS ID #22628629, Lynn Fisher, Great Place Properties. GPRMLS
 - $300,0004 bd2 ba2k sqft3016 Prairie Rd, Lincoln, NE 68506For Sale
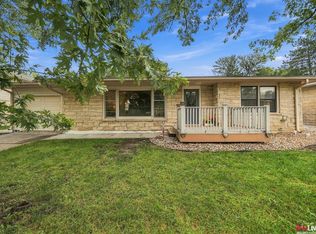 MLS ID #22628398, Jordan Bergman, Keller Williams Lincoln. GPRMLS
 - $349,0005 bd3 ba2.8k sqft3760 S 40th St, Lincoln, NE 68506For SaleMLS ID #22628271, Jamar Hudson, Coldwell Banker NHS R E. GPRMLS
- $327,0003 bd2 ba1.8k sqft3005 S 27th St, Lincoln, NE 68502For SaleMLS ID #22629756, Tafe Sup Bergo, Woods Bros Realty. GPRMLS
- $324,0002 bd3 ba2.2k sqft2536 S 39th St, Lincoln, NE 68506For SaleMLS ID #22628040, Lauren Lineweber, Pinnacle Realty Group. GPRMLS
- $314,9003 bd1 ba2.3k sqft4215 Everett St, Lincoln, NE 68506For SaleMLS ID #22628388, Heidi Brandt, HOME Real Estate. GPRMLS
- $269,9003 bd2 ba1.8k sqft4603 Calvert St, Lincoln, NE 68506For SaleMLS ID #22629407, Sydney Hrouda, SimpliCity Real Estate. GPRMLS
- $325,0003 bd3 ba2k sqft2828 Cedar Ave, Lincoln, NE 68502For SaleMLS ID #22629409, Kimberly Rempel, HOME Real Estate. GPRMLS
- $285,0003 bd2 ba1.6k sqft5349 Calvert St, Lincoln, NE 68506For SaleMLS ID #22629165, Jeff Townsley, Keller Williams Lincoln. GPRMLS
- $389,0003 bd2 ba1.8k sqft1935 S 44th St, Lincoln, NE 68506For SaleMLS ID #22629523, Janelle Crouse, Location Real Estate. GPRMLS
- $277,0004 bd2 ba2k sqft2400 Bradfield Dr, Lincoln, NE 68502For SaleMLS ID #22629665, Danny Poethig, BHHS Ambassador Real Estate. GPRMLS
- $224,9993 bd1 ba1.2k sqft2919 S 37th St, Lincoln, NE 68506For SaleMLS ID #22629764, Hannah Searcy, HOME Real Estate. GPRMLS
- $320,0004 bd3 ba1.8k sqft5140 Grassridge Rd, Lincoln, NE 68512For SaleMLS ID #22628013, Holly Martin, Giving Realty. GPRMLS
- $279,0004 bd2 ba1.7k sqft4710 Sumner St, Lincoln, NE 68506For SaleMLS ID #22626020, Jon Whitaker, Brokers of Real Estate. GPRMLS
- $340,0004 bd3 ba2k sqft2636 Sewell St, Lincoln, NE 68502For SaleMLS ID #22628564, Chase Collier, BHHS Ambassador Real Estate. GPRMLS
- $289,0004 bd2 ba2k sqft2531 Woods Blvd, Lincoln, NE 68502For SaleMLS ID #22623068, Mark Faatz, Nebraska Realty. GPRMLS
