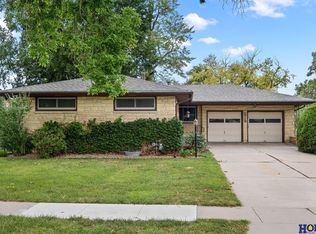
CHARMING BRICK RANCH WITH UPDATES GALORE & AN INCREDIBLE OUTDOOR OASIS! This centrally located 3-bedroom, 2-bath brick ranch is packed with personality, stylish updates, and exceptional spaces for entertaining! The main level features a large living room, custom kitchen, dining area with backyard access, two bedrooms, and a full bath. The finished basement adds a huge family room with wet bar and abundant cabinetry, plus a third bedroom, full bath, laundry room, and ample storage. Enjoy your private backyard retreat with a hot tub, oversized metal gazebo, and beautiful perennial gardens that create a stunning setting for entertaining or unwinding. An attached garage and storage shed provide added convenience. With its timeless brick exterior, thoughtful updates, versatile living spaces, and amazing outdoor amenities, this home offers the perfect blend of comfort, character, and lifestyle. A must-see property with so much to love inside and out!
For sale
$389,000
1935 S 44th St, Lincoln, NE 68506
3beds
1,807sqft
Single Family Residence
Built in 1961
10,018 Square Feet Lot
$380,100 Zestimate®
$215/sqft
$-- HOA
What's special
Amazing outdoor amenitiesFinished basementCharming brick ranchTimeless brick exteriorAttached garageLaundry roomThird bedroom
- 4 days
- 550
- 24
Zillow last checked:
Listing updated:
Listed by:
Janelle Crouse 402-310-5737,
Location Real Estate
Source: GPRMLS,MLS#: 22629523
Facts & features
Interior
Bedrooms & bathrooms
- Bedrooms: 3
- Bathrooms: 2
- Full bathrooms: 2
- Main level bathrooms: 1
Primary bedroom
- Level: Main
Bedroom 2
- Level: Main
Bedroom 3
- Level: Basement
Basement
- Area: 1207
Heating
- Natural Gas, Forced Air
Cooling
- Central Air
Features
- Basement: Egress,Finished
- Has fireplace: No
Interior area
- Total structure area: 1,807
- Total interior livable area: 1,807 sqft
- Finished area above ground: 1,207
- Finished area below ground: 600
Property
Parking
- Total spaces: 2
- Parking features: Garage - Attached
- Attached garage spaces: 2
Features
- Patio & porch: Patio
- Fencing: Wood,Full
Lot
- Size: 10,018 Square Feet
- Dimensions: 76 x 134
- Features: Up to 1/4 Acre.
Details
- Additional structures: Shed(s)
- Parcel number: 1732100026000
Construction
Type & style
- Home type: SingleFamily
- Architectural style: Ranch
- Property subtype: Single Family Residence
Materials
- Foundation: Block
Condition
- Not New and NOT a Model
- New construction: No
- Year built: 1961
Utilities & green energy
- Sewer: Public Sewer
- Water: Public
Community & HOA
Community
- Subdivision: Devaney
HOA
- Has HOA: No
Location
- Region: Lincoln
Financial & listing details
- Price per square foot: $215/sqft
- Tax assessed value: $266,200
- Annual tax amount: $3,400
- Date on market: 10/13/2026
- Listing terms: VA Loan,FHA,Conventional,Cash
- Ownership: Fee Simple
Estimated market value
$380,100
$361,000 - $399,000
$1,780/mo
Price history
| Date | Event | Price |
|---|---|---|
| 10/13/2026 | Listed for sale | $389,000+116.1%$215/sqft |
Source:  GPRMLS #22629523 Report a problem GPRMLS #22629523 Report a problem | ||
| 11/2/2018 | Sold | $180,000-4.8%$100/sqft |
Source: GPRMLS #L10150485 Report a problem | ||
| 10/11/2018 | Listed for sale | $189,000+41%$105/sqft |
Source: Keller Williams Greater Omaha #10150485 Report a problem | ||
| 9/19/2005 | Sold | $134,000-4.3%$74/sqft |
Source: Public Record Report a problem | ||
| 2/12/2001 | Sold | $140,000$77/sqft |
Source: Public Record Report a problem | ||
Public tax history
| Year | Property taxes | Tax assessment |
|---|---|---|
| 2025 | $3,421 -14.2% | $266,200 -6.8% |
| 2024 | $3,987 -11.9% | $285,500 +5.7% |
| 2023 | $4,527 +17.6% | $270,100 +39.6% |
| 2022 | $3,848 -0.2% | $193,500 |
| 2021 | $3,857 +15.2% | $193,500 +10.4% |
| 2020 | $3,348 +3.6% | $175,200 +9.2% |
| 2019 | $3,232 +8.6% | $160,400 +8.1% |
| 2018 | $2,977 +4.5% | $148,400 |
| 2017 | $2,848 +2.8% | $148,400 +4.3% |
| 2016 | $2,771 | $142,300 |
| 2015 | $2,771 +0.7% | $142,300 +15.1% |
| 2014 | $2,752 +14.5% | $123,600 |
| 2013 | $2,404 | $123,600 |
| 2012 | -- | $123,600 -1.1% |
| 2011 | -- | $125,000 |
| 2010 | -- | $125,000 |
| 2009 | -- | $125,000 -1.7% |
| 2008 | -- | $127,137 |
| 2007 | -- | $127,137 |
| 2006 | -- | $127,137 |
| 2005 | $2,287 +1.3% | -- |
| 2004 | $2,258 | -- |
| 2003 | $2,258 +20.4% | -- |
| 2002 | $1,876 +1% | -- |
| 2001 | $1,858 +2657.6% | -- |
| 2000 | $67 | -- |
Find assessor info on the county website
Monthly payment
Est. payment
Payment breakdown
Explore the cost of this home by adjusting the details. Changes won't be saved.Climate risks
Neighborhood: 40th & A
Nearby schools
Schools provided by the listing agent
- Elementary: Holmes
- Middle: Lefler
- High: Lincoln Southeast
- District: Lincoln Public Schools
Source: GPRMLS. This data may not be complete. We recommend contacting the local school district to confirm school assignments for this home.
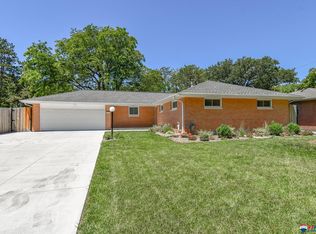
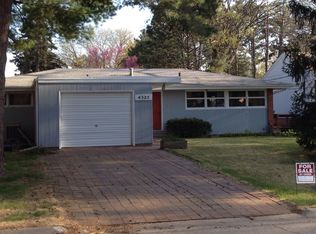
Similar homes
- $355,0004 bd2 ba2.1k sqft2031 S 34th St, Lincoln, NE 68506For Sale

 MLS ID #22629931, Breanna Johnson, PJ Morgan Real Estate. GPRMLS
 - $289,5003 bd2 ba1.8k sqft6030 Cullen Dr, Lincoln, NE 68506For Sale
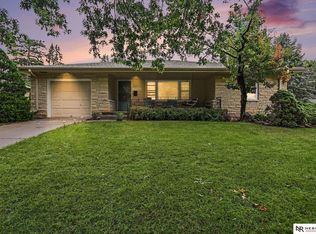 MLS ID #22629681, Russ Meyer, Nebraska Realty. GPRMLS
 - $310,0004 bd2 ba1.9k sqft3640 S 34th St, Lincoln, NE 68506For Sale
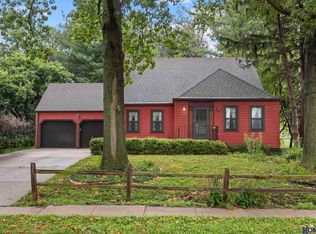 MLS ID #22629475, Douglas Hanna, HOME Real Estate. GPRMLS
 - $335,0003 bd3 ba2.2k sqft1719 E Manor Dr, Lincoln, NE 68506For Sale
 MLS ID #22629204, Kimberly Rempel, HOME Real Estate. GPRMLS
 - $314,9003 bd2 ba2.3k sqft4215 Everett St, Lincoln, NE 68506For SaleMLS ID #22628388, Nada Resnik-McNenny, HOME Real Estate. GPRMLS
- $384,5003 bd4 ba2.2k sqft6621 Park Crest Ct, Lincoln, NE 68506For SaleMLS ID #22627459, Jessica Southwick, Woods Bros Realty. GPRMLS
- $260,0002 bd2 ba1.5k sqft5800 Cedarwood Dr, Lincoln, NE 68506For SaleMLS ID #22629992, Kim Zwiener, KZ Realty. GPRMLS
- $299,0004 bd2 ba2.1k sqft3208 S 46th St, Lincoln, NE 68506For SaleMLS ID #22628629, Lynn Fisher, Great Place Properties. GPRMLS
- $327,0003 bd2 ba1.8k sqft3005 S 27th St, Lincoln, NE 68502For SaleMLS ID #22629756, Tafe Sup Bergo, Woods Bros Realty. GPRMLS
- $324,0002 bd3 ba2.2k sqft2536 S 39th St, Lincoln, NE 68506For SaleMLS ID #22628040, Lauren Lineweber, Pinnacle Realty Group. GPRMLS
- $310,0004 bd3 ba1.8k sqft4044 S 37th St, Lincoln, NE 68506For SaleMLS ID #22628813, Arla Fowler, Nebraska Realty. GPRMLS
- $269,9003 bd2 ba1.8k sqft4603 Calvert St, Lincoln, NE 68506For SaleMLS ID #22629407, Sydney Hrouda, SimpliCity Real Estate. GPRMLS
- $224,9993 bd1 ba1.2k sqft2919 S 37th St, Lincoln, NE 68506For SaleMLS ID #22629764, Hannah Searcy, HOME Real Estate. GPRMLS
- $295,0004 bd2 ba2k sqft3016 Prairie Rd, Lincoln, NE 68506For SaleMLS ID #22628398, Jordan Bergman, Keller Williams Lincoln. GPRMLS
- $289,0003 bd2 ba1.7k sqft2810 Cable Ave, Lincoln, NE 68502For SaleMLS ID #22630030, Reina Day, REMAX Concepts. GPRMLS
- $278,0004 bd2 ba1.7k sqft4710 Sumner St, Lincoln, NE 68506For SaleMLS ID #22626020, Jon Whitaker, Brokers of Real Estate. GPRMLS
- $285,0003 bd2 ba1.6k sqft5349 Calvert St, Lincoln, NE 68506For SaleMLS ID #22629165, Jeff Townsley, Keller Williams Lincoln. GPRMLS
- $439,9004 bd3 ba2.6k sqft1621 Broadmoore Dr, Lincoln, NE 68506For SaleMLS ID #22624001, Karen Karr, NP Dodge RE Sales Inc Lincoln. GPRMLS
- $215,0002 bd1 ba1.2k sqft3744 Everett St, Lincoln, NE 68506For SaleMLS ID #22629711, Janette Nielsen, Nebraska Realty. GPRMLS
