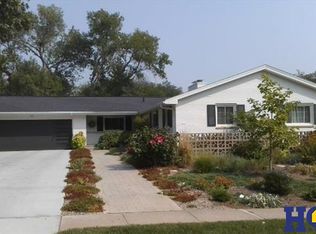
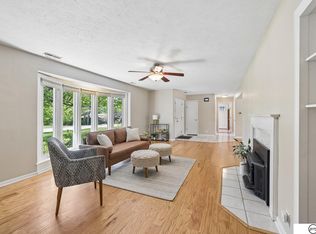
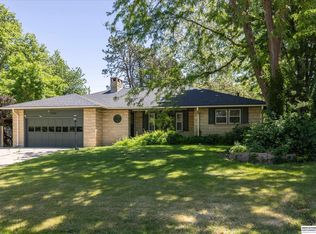
This beautiful 3,113 sq ft 4 bedroom, 4 bath area home has been loved by the same family for 45 years. New carpet and paint throughout the home, new furnace and a/c, new sliding door, new deck, new plumbing, new basement finish has been done in the last 4 weeks, bringing this 1965 well built two story home up to amenities of 2026. This neighborhood is lovely with mature landscaping in all directions! This is truly a home you'll want to own!
For sale
Price cut: $23K (7/21)
$474,900
1621 Broadmoore Dr, Lincoln, NE 68506
4beds
2,683sqft
:
Get pre-qualified$3,190/mo
Single Family Residence
Built in 1965
9,583 Square Feet Lot
$466,100 Zestimate®
$177/sqft
$-- HOA
What's special
New basement finishNew deckNew sliding door
- 39 days |
- 1,151 |
- 69 |
Zillow last checked:
Listing updated:
Listed by:
Karen Karr 402-730-1003,
NP Dodge RE Sales Inc Lincoln
Source: GPRMLS,MLS#: 22614018
Facts & features
Interior
Bedrooms & bathrooms
- Bedrooms: 4
- Bathrooms: 3
- Full bathrooms: 2
- 1/2 bathrooms: 2
- Main level bathrooms: 1
Primary bedroom
- Level: Main
- Area: 200.58
- Dimensions: 13.11 x 15.3
Bedroom 2
- Level: Second
- Area: 150.35
- Dimensions: 9.7 x 15.5
Bedroom 3
- Level: Second
- Area: 133.32
- Dimensions: 10.1 x 13.2
Bedroom 4
- Level: Second
- Area: 131.98
- Dimensions: 11.1 x 11.89
Primary bathroom
- Features: Full
Dining room
- Level: Main
- Area: 120.31
- Dimensions: 11.9 x 10.11
Family room
- Level: Main
- Area: 217.3
- Dimensions: 17.11 x 12.7
Living room
- Level: Main
- Area: 277.4
- Dimensions: 19 x 14.6
Basement
- Area: 952
Heating
- Natural Gas, Forced Air
Cooling
- Central Air
Appliances
- Included: Ice Maker, Refrigerator, Dishwasher, Disposal, Microwave
Features
- High Ceilings, Ceiling Fan(s), Formal Dining Room
- Flooring: Carpet, Stone
- Basement: Partially Finished
- Number of fireplaces: 1
- Fireplace features: Gas Log
Interior area
- Total structure area: 2,683
- Total interior livable area: 2,683 sqft
- Finished area above ground: 2,133
- Finished area below ground: 550
Property
Parking
- Total spaces: 2
- Parking features: Attached, Garage Door Opener
- Attached garage spaces: 2
Features
- Levels: Two
- Patio & porch: Porch, Patio
- Exterior features: Sprinkler System
- Fencing: Chain Link
Lot
- Size: 9,583 Square Feet
- Dimensions: 60 x 90 x 85 x 110.4 x 40
- Features: Up to 1/4 Acre., City Lot, Public Sidewalk, Level, Paved
Details
- Parcel number: 1733206013000
Construction
Type & style
- Home type: SingleFamily
- Architectural style: Traditional
- Property subtype: Single Family Residence
Materials
- Brick/Other
- Foundation: Block
- Roof: Composition
Condition
- Not New and NOT a Model
- New construction: No
- Year built: 1965
Utilities & green energy
- Water: Public
- Utilities for property: Cable Available, Electricity Available, Natural Gas Available, Water Available, Sewer Available, Phone Available
Community & HOA
Community
- Subdivision: HUNTINGTON
HOA
- Has HOA: No
Location
- Region: Lincoln
Financial & listing details
- Price per square foot: $177/sqft
- Tax assessed value: $331,600
- Annual tax amount: $4,260
- Date on market: 6/16/2026
- Listing terms: VA Loan,FHA,Conventional,Cash
- Ownership: Fee Simple
- Electric utility on property: Yes
- Road surface type: Paved
Estimated market value
$466,100
$443,000 - $489,000
$2,487/mo
Price history
| Date | Event | Price |
|---|---|---|
| 7/21/2026 | Price change | $474,900-4.6%$177/sqft |
Source:  GPRMLS #22614018 Report a problem GPRMLS #22614018 Report a problem | ||
| 6/25/2026 | Price change | $497,900-2%$186/sqft |
Source: GPRMLS #22614018 Report a problem | ||
| 6/16/2026 | Listed for sale | $507,900$189/sqft |
Source: GPRMLS #22614018 Report a problem | ||
Public tax history
| Year | Property taxes | Tax assessment |
|---|---|---|
| 2025 | $4,261 -7.4% | $331,600 +0.7% |
| 2024 | $4,604 -11% | $329,200 +6.6% |
| 2023 | $5,175 +0.8% | $308,800 +19.6% |
| 2022 | $5,133 -0.2% | $258,100 |
| 2021 | $5,144 +9.7% | $258,100 +5.2% |
| 2020 | $4,689 -5.2% | $245,400 |
| 2019 | $4,945 +0.4% | $245,400 0% |
| 2018 | $4,925 +4.5% | $245,500 |
| 2017 | $4,712 +6.4% | $245,500 +8% |
| 2016 | $4,428 | $227,400 |
| 2015 | $4,428 +0.7% | $227,400 +16.2% |
| 2014 | $4,398 +15.5% | $195,700 |
| 2013 | $3,806 | $195,700 |
| 2012 | -- | $195,700 +3.4% |
| 2011 | -- | $189,200 |
| 2010 | -- | $189,200 |
| 2009 | -- | $189,200 +4.1% |
| 2008 | -- | $181,731 |
| 2007 | -- | $181,731 |
| 2006 | -- | $181,731 |
| 2005 | $3,735 +1.3% | -- |
| 2004 | $3,687 | -- |
| 2003 | $3,687 +12.1% | -- |
| 2002 | $3,290 +1% | -- |
| 2001 | $3,258 +7.3% | -- |
| 2000 | $3,035 | -- |
Find assessor info on the county website
Monthly payment
Est. payment
Payment breakdown
Explore the cost of this home by adjusting the details. Changes won't be saved.Climate risks
Neighborhood: 68506
Nearby schools
GreatSchools rating
- 7/10Morley Elementary SchoolGrades: PK-5Distance: 0.2 mi
- 7/10Lux Middle SchoolGrades: 6-8Distance: 1.4 mi
- 8/10Lincoln East High SchoolGrades: 9-12Distance: 0.7 mi
Schools provided by the listing agent
- Elementary: Morley
- Middle: Lux
- High: Lincoln East
- District: Lincoln Public Schools
Source: GPRMLS. This data may not be complete. We recommend contacting the local school district to confirm school assignments for this home.
- $410,2004 bd3 ba2.4k sqft6640 Sumner St, Lincoln, NE 68506Off Market

- $437,5004 bd3 ba2.1k sqft1601 Broadmoore Dr, Lincoln, NE 68506Off Market
- $390,6003 bd2 ba2k sqft6611 Everett St, Lincoln, NE 68506Off Market
- $438,9003 bd3 ba2.2k sqft6620 Sumner St, Lincoln, NE 68506Off Market
- $409,3003 bd3 ba1.6k sqft1610 Broadmoore Dr, Lincoln, NE 68506Off Market
- $353,0003 bd2 ba2.1k sqft6700 Sumner St, Lincoln, NE 68506Off Market
- $418,0005 bd3 ba3.1k sqft6601 Everett St, Lincoln, NE 68506Off Market
- $478,1004 bd3 ba2.6k sqft6701 Everett St, Lincoln, NE 68506Off Market
A local agent can set up tours, give advice and negotiate with sellers.
A local lender can help you make sure your offer is ready when you are.
Similar homes
- $515,0004 bd3 ba3.1k sqft7300 Lincolnshire Rd, Lincoln, NE 68506For Sale
 MLS ID #22619582, Debbie Messineo, HOME Real Estate. GPRMLS
 - $497,5003 bd4 ba2.6k sqft940 S Cotner Blvd, Lincoln, NE 68510For Sale
 MLS ID #22620321, Josie Tidball, Giving Realty. GPRMLS
 - $400,0003 bd4 ba3.3k sqft1524 Skyline Dr, Lincoln, NE 68506For Sale
 MLS ID #22613566, Charlie Sutton, BHHS Ambassador Real Estate. GPRMLS
 - $365,0005 bd3 ba2.8k sqft3760 S 40th St, Lincoln, NE 68506For Sale
 MLS ID #22620078, Jamar Hudson, Coldwell Banker NHS R E. GPRMLS
 - $460,0004 bd4 ba2.6k sqft7414 S 48th St, Lincoln, NE 68516For SaleMLS ID #22620912, Anne Marie Frerichs, REMAX Concepts. GPRMLS
- $375,0005 bd3 ba3.3k sqft1924 S 77th St, Lincoln, NE 68506For SaleMLS ID #22619008, Katy Manning, HOME Real Estate. GPRMLS
- $463,0005 bd4 ba2.8k sqft7910 Red Oak Rd, Lincoln, NE 68516For SaleMLS ID #22620522, Ashley Oborny, Coldwell Banker NHS R E. GPRMLS
- $439,9954 bd4 ba2.2k sqft4831 S 72nd St, Lincoln, NE 68516For SaleMLS ID #22620440, Emma Gonzales, Capitol Realty. GPRMLS
- $435,0004 bd3 ba3k sqft3121 Loveland Dr, Lincoln, NE 68502For SaleMLS ID #22618614, Nicole Shoecraft, SimpliCity Real Estate. GPRMLS
- $500,0004 bd3 ba3k sqft7437 Grand Oaks Dr, Lincoln, NE 68516For SaleMLS ID #22618898, Douglas Hanna, HOME Real Estate. GPRMLS
- $385,0004 bd3 ba2.5k sqft6916 Bernese Blvd, Lincoln, NE 68516For SaleMLS ID #22620814, Katie Ulrich, HOME Real Estate. GPRMLS
- $399,9003 bd4 ba2.7k sqft7432 Grand Oaks Dr, Lincoln, NE 68516For SaleMLS ID #22620958, Johanna Rhoads, REMAX Concepts. GPRMLS
- $480,0004 bd4 ba3.2k sqft2941 Jackson Dr, Lincoln, NE 68502For SaleMLS ID #22618652, James Swanson, HOME Real Estate. GPRMLS
- $479,0003 bd4 ba3.1k sqft7930 Zachary Cir, Lincoln, NE 68507For SaleMLS ID #22615762, Ryan Shuman, HOME Real Estate. GPRMLS
- $499,9994 bd3 ba2.1k sqft5128 Leighton Ave, Lincoln, NE 68504For SaleMLS ID #22607067, June Ring, NP Dodge RE Sales Inc Lincoln. GPRMLS
- $349,9004 bd3 ba1.6k sqft8311 South St, Lincoln, NE 68506For SaleMLS ID #22618569, Karen Shanks, Woods Bros Realty. GPRMLS
- $465,0005 bd3 ba3.3k sqft4800 S 75th St, Lincoln, NE 68516For SaleMLS ID #22618367, Susan Rauth, NextHome Signature Real Estate. GPRMLS
- $499,9004 bd3 ba2.5k sqft6205 Thompson Creek Blvd, Lincoln, NE 68516For SaleMLS ID #22618886, Josh Popp, REMAX Concepts. GPRMLS
- $485,0005 bd3 ba2.7k sqft6122 Thompson Creek Blvd, Lincoln, NE 68516For SaleMLS ID #22614072, Gigi Haase Sothan, Nebraska Realty. GPRMLS
- $460,0004 bd4 ba2.9k sqft5840 Clear Creek Dr, Lincoln, NE 68516For SaleMLS ID #22618928, Jeffrey Westover, Better Homes and Gardens R.E.. GPRMLS
