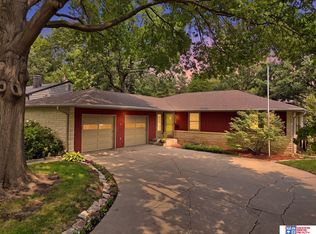
Contract Pending Tucked away on a private lot in the sought-after Park Manor neighborhood, this spacious ranch home offers so much! A park-like setting with sweeping lawn and mature trees provides a stately setting. Greet your neighbors from the covered front porch or invite them in to enjoy a quiet evening by the fireplace in the formal living room. Cook up a feast in the gourmet kitchen with gas cooktop, double ovens, “miles of countertop, and a breakfast area. Serve up that feast in the formal dining room, complete with built-in hutch. Relax in the 4-season sunroom which opens to the private back yard. A spacious primary bedroom welcomes you with a large walk-in closet and a spa bath that opens to another private patio. Two additional bedrooms, main floor laundry/bath complete your main floor. The finished lower level offers so many possibilities for family room, home office, and so much more. Bring your imagination!
For sale
Price cut: $25K (6/22)
$400,000
1524 Skyline Dr, Lincoln, NE 68506
3beds
3,350sqft
:
Get pre-qualified$2,715/mo
Single Family Residence
Built in 1957
0.25 Acres Lot
$392,100 Zestimate®
$119/sqft
$-- HOA
What's special
Covered front porchPrivate lotMiles of countertopBreakfast area
- 81 days |
- 1,368 |
- 64 |
Zillow last checked:
Listing updated:
Listed by:
Charlie Sutton 402-968-4287,
BHHS Ambassador Real Estate
Source: GPRMLS,MLS#: 22613566
Facts & features
Interior
Bedrooms & bathrooms
- Bedrooms: 3
- Bathrooms: 4
- Full bathrooms: 2
- 3/4 bathrooms: 1
- 1/2 bathrooms: 1
- Main level bathrooms: 3
Primary bedroom
- Features: Wood Floor, Window Covering, Ceiling Fan(s)
- Level: Main
- Area: 210
- Dimensions: 15 x 14
Bedroom 2
- Features: Wood Floor, Window Covering, Ceiling Fan(s)
- Level: Main
- Area: 167.64
- Dimensions: 13.2 x 12.7
Bedroom 3
- Features: Wood Floor, Window Covering, Ceiling Fan(s)
- Level: Main
- Area: 105.6
- Dimensions: 9.6 x 11
Primary bathroom
- Features: Full, Shower, Whirlpool
Dining room
- Features: Wood Floor
- Level: Main
- Area: 162.18
- Dimensions: 10.6 x 15.3
Family room
- Features: Ceramic Tile Floor
- Level: Basement
- Area: 335.72
- Dimensions: 10.9 x 30.8
Kitchen
- Features: Ceramic Tile Floor, Ceiling Fan(s), Dining Area
- Level: Main
- Area: 202
- Dimensions: 20 x 10.1
Living room
- Features: Wood Floor, Window Covering, Fireplace
- Level: Main
- Area: 299
- Dimensions: 23 x 13
Basement
- Area: 1750
Office
- Level: Basement
- Area: 110
- Dimensions: 11 x 10
Heating
- Natural Gas, Forced Air
Cooling
- Central Air, Other
Appliances
- Included: Range, Refrigerator, Water Softener, Dishwasher, Disposal
Features
- Wet Bar
- Flooring: Ceramic Tile
- Windows: Window Coverings
- Basement: Other
- Number of fireplaces: 2
- Fireplace features: Recreation Room, Living Room, Wood Burning
Interior area
- Total structure area: 3,350
- Total interior livable area: 3,350 sqft
- Finished area above ground: 2,000
- Finished area below ground: 1,350
Property
Parking
- Total spaces: 2
- Parking features: Attached
- Attached garage spaces: 2
Features
- Patio & porch: Porch, Patio
- Exterior features: Sprinkler System
- Has spa: Yes
- Spa features: Hot Tub/Spa
- Fencing: Wood
Lot
- Size: 0.25 Acres
- Dimensions: 113.41 x 105.02 x 108.08 x 74.14
- Features: Up to 1/4 Acre., City Lot, Subdivided
Details
- Additional structures: Shed(s)
- Parcel number: 1733104010000
- Other equipment: Sump Pump
Construction
Type & style
- Home type: SingleFamily
- Architectural style: Ranch
- Property subtype: Single Family Residence
Materials
- Stone, Cement Siding
- Foundation: Block
- Roof: Composition
Condition
- Not New and NOT a Model
- New construction: No
- Year built: 1957
Utilities & green energy
- Sewer: Public Sewer
- Water: Public
- Utilities for property: Cable Available, Electricity Available, Natural Gas Available, Water Available, Phone Available
Community & HOA
Community
- Subdivision: Park Manor
HOA
- Has HOA: No
Location
- Region: Lincoln
Financial & listing details
- Price per square foot: $119/sqft
- Tax assessed value: $413,200
- Annual tax amount: $5,309
- Date on market: 5/15/2026
- Listing terms: VA Loan,FHA,Conventional,Cash
- Ownership: Fee Simple
- Electric utility on property: Yes
Estimated market value
$392,100
$372,000 - $412,000
$2,801/mo
Price history
| Date | Event | Price |
|---|---|---|
| 6/22/2026 | Price change | $400,000-5.9%$119/sqft |
Source:  GPRMLS #22613566 Report a problem GPRMLS #22613566 Report a problem | ||
| 6/9/2026 | Price change | $425,000-5.6%$127/sqft |
Source: GPRMLS #22613566 Report a problem | ||
| 5/15/2026 | Listed for sale | $450,000+8.4%$134/sqft |
Source: GPRMLS #22613566 Report a problem | ||
| 11/27/2024 | Sold | $415,000$124/sqft |
Source: GPRMLS #22424643 Report a problem | ||
| 9/30/2024 | Pending sale | $415,000$124/sqft |
Source: GPRMLS #22424643 Report a problem | ||
| 9/25/2024 | Listed for sale | $415,000-15.3%$124/sqft |
Source: GPRMLS #22424643 Report a problem | ||
| 3/8/2022 | Sold | $490,000+127.9%$146/sqft |
Source: Public Record Report a problem | ||
| 3/24/2021 | Listing removed | -- |
Source: Owner Report a problem | ||
| 8/14/2015 | Sold | $215,000-8.8%$64/sqft |
Source: Public Record Report a problem | ||
| 6/1/2015 | Price change | $235,620-1%$70/sqft |
Source: Owner Report a problem | ||
| 5/23/2015 | Listed for sale | $238,000+201.3%$71/sqft |
Source: Owner Report a problem | ||
| 5/2/2003 | Sold | $79,000$24/sqft |
Source: Public Record Report a problem | ||
Public tax history
| Year | Property taxes | Tax assessment |
|---|---|---|
| 2025 | $5,309 -11.5% | $413,200 -4% |
| 2024 | $6,001 -12.8% | $430,400 +4.8% |
| 2023 | $6,882 +14.5% | $410,600 +35.8% |
| 2022 | $6,011 -0.2% | $302,300 |
| 2021 | $6,025 +15.4% | $302,300 +10.6% |
| 2020 | $5,222 -5.2% | $273,300 |
| 2019 | $5,507 +21.4% | $273,300 +20.9% |
| 2018 | $4,535 +4.5% | $226,100 |
| 2017 | $4,340 +11.7% | $226,100 +13.3% |
| 2016 | $3,887 | $199,600 |
| 2015 | $3,887 +0.7% | $199,600 +4% |
| 2014 | $3,860 +3.4% | $191,900 |
| 2013 | $3,732 | $191,900 |
| 2012 | -- | $191,900 +14.4% |
| 2011 | -- | $167,800 |
| 2010 | -- | $167,800 |
| 2009 | -- | $167,800 -6.7% |
| 2008 | -- | $179,833 +3.6% |
| 2007 | -- | $173,551 |
| 2006 | -- | $173,551 |
| 2005 | $3,068 +1.3% | -- |
| 2004 | $3,029 | -- |
| 2003 | $3,029 +5.7% | -- |
| 2002 | $2,866 +1% | -- |
| 2001 | $2,838 +7.3% | -- |
| 2000 | $2,644 | -- |
Find assessor info on the county website
Monthly payment
Est. payment
Payment breakdown
Explore the cost of this home by adjusting the details. Changes won't be saved.Climate risks
Neighborhood: 68506
Nearby schools
GreatSchools rating
- 6/10Holmes Elementary SchoolGrades: PK-5Distance: 0.5 mi
- 4/10Lefler Middle SchoolGrades: 6-8Distance: 0.8 mi
- 4/10Lincoln Southeast High SchoolGrades: 9-12Distance: 1.8 mi
Schools provided by the listing agent
- Elementary: Holmes
- Middle: Lefler
- High: Lincoln Southeast
- District: Lincoln Public Schools
Source: GPRMLS. This data may not be complete. We recommend contacting the local school district to confirm school assignments for this home.
- $375,9002 bd3 ba2.1k sqft1530 Skyline Dr, Lincoln, NE 68506Off Market

- $380,5003 bd3 ba1.8k sqft1518 Skyline Dr, Lincoln, NE 68506Off Market
- $350,2003 bd3 ba1.7k sqft1501 Crestview Dr, Lincoln, NE 68506Off Market
- $385,3003 bd2 ba1.9k sqft1515 Crestview Dr, Lincoln, NE 68506Off Market
- $622,0003 bd4 ba3.1k sqft1509 Skyline Dr, Lincoln, NE 68506Sold
- $397,7004 bd2 ba1.9k sqft1536 Skyline Dr, Lincoln, NE 68506Off Market
- $412,2003 bd2 ba1.6k sqft1515 Skyline Dr, Lincoln, NE 68506Off Market
- $504,7003 bd4 ba3.1k sqft1512 Skyline Dr, Lincoln, NE 68506Off Market
A local agent can set up tours, give advice and negotiate with sellers.
A local lender can help you make sure your offer is ready when you are.
Similar homes
- $407,9003 bd3 ba2.3k sqft6145 South St, Lincoln, NE 68506For Sale

 MLS ID #22620088, Karen Karr, NP Dodge RE Sales Inc Lincoln. GPRMLS
 - $365,0005 bd3 ba2.8k sqft3760 S 40th St, Lincoln, NE 68506For Sale
 MLS ID #22620078, Jamar Hudson, Coldwell Banker NHS R E. GPRMLS
 - $474,9004 bd3 ba2.6k sqft1621 Broadmoore Dr, Lincoln, NE 68506For Sale
 MLS ID #22614018, Karen Karr, NP Dodge RE Sales Inc Lincoln. GPRMLS
 - $373,0005 bd2 ba2k sqft3530 S 38th St, Lincoln, NE 68506For Sale
 MLS ID #22621379, Tyler Reynolds, Woods Bros Realty. GPRMLS
 - $399,0003 bd3 ba3k sqft5800 Berkeley Dr, Lincoln, NE 68512For SaleMLS ID #22622046, Andrea Trail, Magnolia Real Estate. GPRMLS
- $369,9005 bd3 ba2.5k sqft8233 Mackenzie Rd, Lincoln, NE 68505For SaleMLS ID #22622237, Ben Bleicher, BHHS Ambassador Real Estate. GPRMLS
- $399,5004 bd3 ba2.3k sqft6041 Kenwood Rd, Lincoln, NE 68516For SaleMLS ID #22621623, Jeff Jedlicka, Giving Realty. GPRMLS
- $345,0003 bd3 ba1.7k sqft3600 S 83rd St, Lincoln, NE 68506For SaleMLS ID #22621085, Brian Kays, Realty ONE Group Sterling. GPRMLS
- $379,9006 bd3 ba2.8k sqft851 S 51st St, Lincoln, NE 68510For SaleMLS ID #22620959, John Mahoney, BHHS Ambassador Real Estate. GPRMLS
- $435,0004 bd3 ba3k sqft3121 Loveland Dr, Lincoln, NE 68502For SaleMLS ID #22618614, Nicole Shoecraft, SimpliCity Real Estate. GPRMLS
- $389,9003 bd4 ba2.7k sqft7432 Grand Oaks Dr, Lincoln, NE 68516For SaleMLS ID #22620958, Johanna Rhoads, REMAX Concepts. GPRMLS
- $399,9503 bd4 ba2.4k sqft2535 Shaunte Ct, Lincoln, NE 68507For SaleMLS ID #22619683, Miranda Watson, Woods Bros Realty. GPRMLS
- $375,0003 bd3 ba2.1k sqft241 Wedgewood Dr, Lincoln, NE 68510For SaleMLS ID #22615835, Holly Buss, Woods Bros Realty. GPRMLS
- $497,5003 bd4 ba2.6k sqft940 S Cotner Blvd, Lincoln, NE 68510For SaleMLS ID #22620321, Josie Tidball, Giving Realty. GPRMLS
- $349,9003 bd3 ba1.9k sqft8021 Myrtle St, Lincoln, NE 68506For SaleMLS ID #22617629, Zach McDermott, Red Door Realty. GPRMLS
- $450,0003 bd4 ba2.9k sqft3024 Pecos Rd, Lincoln, NE 68516For SaleMLS ID #22621702, Thuy An, OmniHome Realty. GPRMLS
- $425,0003 bd4 ba2.8k sqft4733 Thomasbrook Ln, Lincoln, NE 68516For SaleMLS ID #22620746, Pam Leupold, HOME Real Estate. GPRMLS
- $428,0004 bd4 ba2.9k sqft2864 Katelyn Cir, Lincoln, NE 68516For SaleMLS ID #22622047, Andrea Trail, Magnolia Real Estate. GPRMLS
- $375,0004 bd4 ba2.9k sqft5431 Danbury Rd, Lincoln, NE 68512For SaleMLS ID #11894747, Tyler Bebout, Modern Real Estate Consultants. My State MLS
- $360,0003 bd3 ba2.2k sqft6220 Fleetwood Dr, Lincoln, NE 68516For SaleMLS ID #22621546, Danny Poethig, BHHS Ambassador Real Estate. GPRMLS
