Completely remodeled home located in the 'Rolling Hills' offering an impressive blend of modern comfort and spacious living. With large open living areas perfect for everyday life and entertaining, this home delivers style, function, and plenty of room to grow. Featuring 3 bedrooms plus a non-conforming room, and 3 updated bathrooms, every corner has been thoughtfully designed with quality finishes. The bright, redesigned kitchen flows seamlessly into the generous dining and living spaces, creating an inviting atmosphere from the moment you walk in. Enjoy the convenience of a 2-car garage, fresh updates throughout, and a layout that truly works for any lifestyle. All brick exterior for zero maintenance and it is zero entry! Newer laminate flooring throughout the main level and brand new carpet in the basement. This move-in-ready home checks all the boxes—spacious, modern, and beautifully finished.
For sale
$399,000
5800 Berkeley Dr, Lincoln, NE 68512
3beds
3,060sqft
Single Family Residence
Built in 1979
10,454 Square Feet Lot
$388,400 Zestimate®
$130/sqft
$13/mo HOA
What's special
Inviting atmosphereCompletely remodeled homeZero entryBright redesigned kitchen
- 15 days
- 496
- 22
Zillow last checked:
Listing updated:
Listed by:
Andrea Trail 402-405-5931,
Magnolia Real Estate
Source: GPRMLS,MLS#: 22628031
Facts & features
Interior
Bedrooms & bathrooms
- Bedrooms: 3
- Bathrooms: 3
- Full bathrooms: 3
- Main level bathrooms: 2
Primary bedroom
- Level: Main
Bedroom 2
- Level: Main
Bedroom 3
- Level: Main
Basement
- Area: 1560
Heating
- Natural Gas, Forced Air
Cooling
- Central Air
Features
- Basement: Finished
- Number of fireplaces: 1
- Fireplace features: Wood Burning
Interior area
- Total structure area: 3,060
- Total interior livable area: 3,060 sqft
- Finished area above ground: 1,560
- Finished area below ground: 1,500
Video & virtual tour
Property
Parking
- Total spaces: 2
- Parking features: Garage - Attached
- Attached garage spaces: 2
Features
- Patio & porch: Porch, Patio
- Fencing: None
Lot
- Size: 10,454 Square Feet
- Dimensions: 115 x 125 x 55
- Features: Up to 1/4 Acre.
Details
- Parcel number: 0913106004000
Construction
Type & style
- Home type: SingleFamily
- Architectural style: Ranch
- Property subtype: Single Family Residence
Materials
- Foundation: Block
Condition
- Not New and NOT a Model
- New construction: No
- Year built: 1979
Utilities & green energy
- Sewer: Public Sewer
- Water: Public
Community & HOA
Community
- Subdivision: Skyline Rolling Hills North
HOA
- Has HOA: Yes
- HOA fee: $150 annually
Location
- Region: Lincoln
Financial & listing details
- Price per square foot: $130/sqft
- Tax assessed value: $323,600
- Annual tax amount: $4,088
- Date on market: 9/28/2026
- Listing terms: Private Financing Available,VA Loan,FHA,Conventional,Cash
- Ownership: Fee Simple
Estimated market value
$388,400
$369,000 - $408,000
$2,729/mo
Price history
| Date | Event | Price |
|---|---|---|
| 9/28/2026 | Listed for sale | $399,000$130/sqft |
Source:  GPRMLS #22628031 Report a problem GPRMLS #22628031 Report a problem | ||
| 9/24/2026 | Listing removed | $399,000$130/sqft |
Source: GPRMLS #22622046 Report a problem | ||
| 8/3/2026 | Listed for sale | $399,000$130/sqft |
Source: GPRMLS #22622046 Report a problem | ||
| 8/3/2026 | Listing removed | $399,000$130/sqft |
Source: GPRMLS #22615367 Report a problem | ||
| 6/2/2026 | Listed for sale | $399,000-1.5%$130/sqft |
Source: GPRMLS #22615367 Report a problem | ||
| 6/2/2026 | Listing removed | $405,000$132/sqft |
Source: GPRMLS #22609274 Report a problem | ||
| 4/8/2026 | Price change | $405,000-1.2%$132/sqft |
Source: GPRMLS #22609274 Report a problem | ||
| 11/24/2025 | Listed for sale | $410,000$134/sqft |
Source: GPRMLS #22533599 Report a problem | ||
| 5/31/2023 | Listing removed | -- |
Source: Zillow Rentals Report a problem | ||
| 4/14/2023 | Listed for rent | $2,200+10.3%$1/sqft |
Source: Zillow Rentals Report a problem | ||
| 5/15/2022 | Listing removed | -- |
Source: Zillow Rental Network Premium Report a problem | ||
| 4/28/2022 | Price change | $1,995-5%$1/sqft |
Source: Zillow Rental Network Premium Report a problem | ||
| 4/22/2022 | Listed for rent | $2,100$1/sqft |
Source: Zillow Rental Network Premium Report a problem | ||
Public tax history
| Year | Property taxes | Tax assessment |
|---|---|---|
| 2025 | $4,158 +1.7% | $323,600 +9.4% |
| 2024 | $4,088 -17.5% | $295,800 |
| 2023 | $4,958 +1.3% | $295,800 +20.2% |
| 2022 | $4,894 -0.2% | $246,100 |
| 2021 | $4,905 +12.7% | $246,100 +8.1% |
| 2020 | $4,351 -5.2% | $227,700 |
| 2019 | $4,588 +6.1% | $227,700 +5.6% |
| 2018 | $4,325 +4.5% | $215,600 |
| 2017 | $4,138 +5.6% | $215,600 +7.2% |
| 2016 | $3,918 | $201,200 |
| 2015 | $3,918 +0.7% | $201,200 +4.7% |
| 2014 | $3,891 +4.1% | $192,100 |
| 2013 | $3,736 | $192,100 |
| 2012 | -- | $192,100 +8.6% |
| 2011 | -- | $176,900 |
| 2010 | -- | $176,900 |
| 2009 | -- | $176,900 +3.9% |
| 2008 | -- | $170,228 |
| 2007 | -- | $170,228 |
| 2006 | -- | $170,228 |
| 2005 | $3,811 +1.3% | -- |
| 2004 | $3,762 | -- |
| 2003 | $3,762 +18.1% | -- |
| 2002 | $3,185 +1% | -- |
| 2001 | $3,154 +7.3% | -- |
| 2000 | $2,938 | -- |
Find assessor info on the county website
Monthly payment
Est. payment
Payment breakdown
Explore the cost of this home by adjusting the details. Changes won't be saved.Climate risks
Neighborhood: 68512
Nearby schools
Schools provided by the listing agent
- Elementary: Hill
- Middle: Scott
- High: Lincoln Southwest
- District: Lincoln Public Schools
Source: GPRMLS. This data may not be complete. We recommend contacting the local school district to confirm school assignments for this home.
Similar homes
- $369,9504 bd4 ba2.9k sqft5431 Danbury Rd, Lincoln, NE 68512For Sale
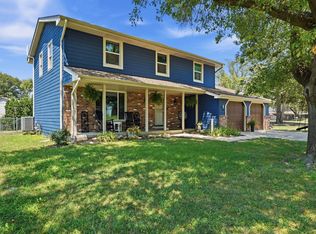 MLS ID #11975398, Tyler Bebout, Modern Real Estate. My State MLS
 - $379,9004 bd3 ba3k sqft6941 Forest Lake Blvd, Lincoln, NE 68516For Sale

 MLS ID #22629529, Mark Tvrdy, Woods Bros Realty. GPRMLS
 - $374,9003 bd4 ba2.7k sqft7432 Grand Oaks Dr, Lincoln, NE 68516For Sale
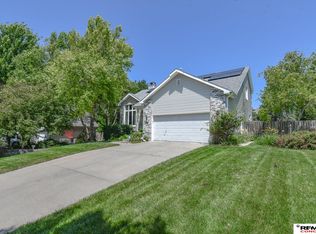 MLS ID #22628873, Johanna Rhoads, REMAX Concepts. GPRMLS
 - $410,0003 bd4 ba2.9k sqft6325 Briar Rosa Dr, Lincoln, NE 68516For Sale
 MLS ID #22622634, Kimberly Jo Peitzmeier, Dodge County Realty Group. GPRMLS
 - $399,9004 bd3 ba2.8k sqft3749 S 78th St, Lincoln, NE 68506For SaleMLS ID #22628548, Brandon Roseberry, SimpliCity Real Estate. GPRMLS
- $209,9003 bd3 ba1.7k sqft5809 Berkeley Dr APT 8, Lincoln, NE 68512For SaleMLS ID #22628775, Russ Meyer, Nebraska Realty. GPRMLS
- $428,0004 bd4 ba2.9k sqft2864 Katelyn Cir, Lincoln, NE 68516For SaleMLS ID #22628420, Andrea Trail, Magnolia Real Estate. GPRMLS
- $295,0003 bd2 ba2.3k sqft2327 S Canterbury Ln, Lincoln, NE 68512For SaleMLS ID #22615225, Keaton Kraft, Nebraska Realty. GPRMLS
- $399,0004 bd3 ba2.8k sqft7821 Lake St, Lincoln, NE 68506For SaleMLS ID #22628455, Lisa Haupt, BHHS Ambassador Real Estate. GPRMLS
- $375,0003 bd3 ba2.5k sqft7130 S 32nd St, Lincoln, NE 68516For SaleMLS ID #22622536, Lisa Davis, HOME Real Estate. GPRMLS
- $257,0002 bd2 ba1.8k sqft1139 Starview Ln, Lincoln, NE 68512For SaleMLS ID #22628870, Lara Kibler, REMAX Concepts. GPRMLS
- $450,0003 bd4 ba2.9k sqft7220 Woody Creek Ln, Lincoln, NE 68516For SaleMLS ID #22628321, Jen Grossenbacher, HOME Real Estate. GPRMLS
- $459,9003 bd3 ba2.9k sqft7701 S 41st St, Lincoln, NE 68516For SaleMLS ID #22628265, Nicole Shoecraft, SimpliCity Real Estate. GPRMLS
- $435,0004 bd3 ba3k sqft3121 Loveland Dr, Lincoln, NE 68502For SaleMLS ID #22618614, Nicole Shoecraft, SimpliCity Real Estate. GPRMLS
- $450,0003 bd4 ba2.9k sqft3024 Pecos Rd, Lincoln, NE 68516For SaleMLS ID #22621702, Thuy An, OmniHome Realty. GPRMLS
- $449,5004 bd4 ba3k sqft4636 Buffalo Creek Rd, Lincoln, NE 68516For SaleMLS ID #22628049, Tiffany Heier, HOME Real Estate. GPRMLS
- $349,9003 bd3 ba2.9k sqft1300 Eldon Dr, Lincoln, NE 68510For SaleMLS ID #22628816, Deb Jones, Nebraska Realty. GPRMLS
- $372,0004 bd3 ba2.3k sqft6041 Kenwood Rd, Lincoln, NE 68516For SaleMLS ID #22621623, Jeff Jedlicka, Giving Realty. GPRMLS
- $425,0004 bd4 ba2.8k sqft8300 Prescott Ave, Lincoln, NE 68506For SaleMLS ID #22626682, Janelle Crouse, Location Real Estate. GPRMLS
- $468,0004 bd4 ba2.9k sqft7031 S 30th Pl, Lincoln, NE 68516For SaleMLS ID #22625797, Ben Tran, Keller Williams Lincoln. GPRMLS
