Full of character and original charm, this all-brick ranch in south Lincoln is one you’ll want to see! A storybook arched front door welcomes you into a cozy living room with a fireplace and warm wood trim throughout. An arched doorway leads to the dining room, and the bright kitchen offers plenty of cabinet space plus a built-in counter perfect for a coffee bar or desk. The main level bath has kept its vintage tile and timeless appeal. The partially finished basement adds a 3/4 bath and two nonconforming rooms, ideal for an office, hobby space, or guests. Outside, enjoy a large fenced yard with a back patio, plus a large detached two-stall insulated garage that doubles as a great shop space. All this close to schools and everything south Lincoln has to offer. Call for your private showing today!
For sale
$269,900
4603 Calvert St, Lincoln, NE 68506
3beds
1,831sqft
Single Family Residence
Built in 1940
6,969 Square Feet Lot
$261,700 Zestimate®
$147/sqft
$-- HOA
What's special
- 1 day
- 938
- 68
Zillow last checked:
Listing updated:
Listed by:
Sydney Hrouda 402-677-9911,
SimpliCity Real Estate
Source: GPRMLS,MLS#: 22629407
Facts & features
Interior
Bedrooms & bathrooms
- Bedrooms: 3
- Bathrooms: 2
- 3/4 bathrooms: 2
- Main level bathrooms: 1
Primary bedroom
- Level: Main
Bedroom 2
- Level: Main
Bedroom 3
- Level: Main
Basement
- Area: 1199
Heating
- Natural Gas, Forced Air
Cooling
- Central Air
Appliances
- Included: Range, Washer, Dryer
Features
- Basement: Full,Partially Finished
- Number of fireplaces: 1
Interior area
- Total structure area: 1,831
- Total interior livable area: 1,831 sqft
- Finished area above ground: 1,281
- Finished area below ground: 550
Property
Parking
- Total spaces: 2
- Parking features: Garage - Attached
- Attached garage spaces: 2
Features
- Patio & porch: Porch, Patio
- Fencing: Full
Lot
- Size: 6,969 Square Feet
- Dimensions: 50 x 140
- Features: Up to 1/4 Acre.
Details
- Additional structures: Shed(s)
- Parcel number: 1605302005000
Construction
Type & style
- Home type: SingleFamily
- Architectural style: Ranch
- Property subtype: Single Family Residence
Materials
- Foundation: Block
Condition
- Not New and NOT a Model
- New construction: No
- Year built: 1940
Utilities & green energy
- Sewer: Public Sewer
- Water: Public
Community & HOA
Community
- Subdivision: COLLEGE VIEW
HOA
- Has HOA: No
Location
- Region: Lincoln
Financial & listing details
- Price per square foot: $147/sqft
- Tax assessed value: $233,800
- Annual tax amount: $3,004
- Date on market: 10/12/2026
- Listing terms: VA Loan,FHA,Conventional,Cash
- Ownership: Fee Simple
Estimated market value
$261,700
$249,000 - $275,000
$1,788/mo
Price history
| Date | Event | Price |
|---|---|---|
| 10/12/2026 | Listed for sale | $269,900$147/sqft |
Source:  GPRMLS #22629407 Report a problem GPRMLS #22629407 Report a problem | ||
Public tax history
| Year | Property taxes | Tax assessment |
|---|---|---|
| 2025 | $3,004 -3.5% | $233,800 +3.8% |
| 2024 | $3,114 -17.5% | $225,300 |
| 2023 | $3,776 +4% | $225,300 +23.5% |
| 2022 | $3,629 -0.2% | $182,500 |
| 2021 | $3,637 +20.6% | $182,500 +15.6% |
| 2020 | $3,017 -5.2% | $157,900 |
| 2019 | $3,182 +5.4% | $157,900 +4.9% |
| 2018 | $3,019 +4.5% | $150,500 |
| 2017 | $2,889 +13.7% | $150,500 +15.3% |
| 2016 | $2,541 | $130,500 |
| 2015 | $2,541 +0.7% | $130,500 +8.2% |
| 2014 | $2,524 +7.6% | $120,600 |
| 2013 | $2,346 | $120,600 |
| 2012 | -- | $120,600 +6% |
| 2011 | -- | $113,800 +2.2% |
| 2010 | -- | $111,400 |
| 2009 | -- | $111,400 -2.6% |
| 2008 | -- | $114,384 |
| 2007 | -- | $114,384 |
| 2006 | -- | $114,384 |
| 2005 | $2,231 +1.3% | -- |
| 2004 | $2,203 | -- |
| 2003 | $2,203 +13.3% | -- |
| 2002 | $1,945 +1% | -- |
| 2001 | $1,926 +7.3% | -- |
| 2000 | $1,794 | -- |
Find assessor info on the county website
Monthly payment
Est. payment
Payment breakdown
Explore the cost of this home by adjusting the details. Changes won't be saved.Climate risks
Neighborhood: South 48th Street
Nearby schools
Schools provided by the listing agent
- Elementary: Calvert
- Middle: Pound
- High: Lincoln Southeast
- District: Lincoln Public Schools
Source: GPRMLS. This data may not be complete. We recommend contacting the local school district to confirm school assignments for this home.
Similar homes
- $285,0003 bd2 ba1.6k sqft5349 Calvert St, Lincoln, NE 68506For Sale
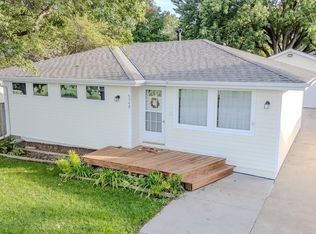
 MLS ID #22629165, Jeff Townsley, Keller Williams Lincoln. GPRMLS
 - $299,0004 bd2 ba2.1k sqft3208 S 46th St, Lincoln, NE 68506For Sale
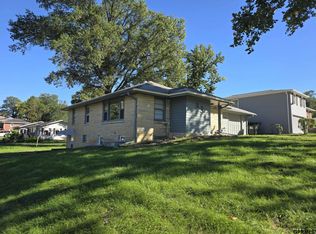 MLS ID #22628629, Lynn Fisher, Great Place Properties. GPRMLS
 - $270,0003 bd2 ba1.7k sqft4225 Pioneers Blvd, Lincoln, NE 68506For Sale
 MLS ID #22627949, Mitzi Garthright, HOME Real Estate. GPRMLS
 - $310,0004 bd2 ba1.9k sqft3640 S 34th St, Lincoln, NE 68506For Sale
 MLS ID #22629475, Douglas Hanna, HOME Real Estate. GPRMLS
 - $247,0002 bd2 ba1.8k sqft2424 S 33rd St, Lincoln, NE 68506For SaleMLS ID #22629184, Melanie Dawkins, Nebraska Realty. GPRMLS
- $259,9003 bd2 ba1.7k sqft4510 S 54th St, Lincoln, NE 68516For SaleMLS ID #22629446, Miranda West, Nebraska Realty. GPRMLS
- $260,0003 bd2 ba1k sqft3330 S 44th St, Lincoln, NE 68506For SaleMLS ID #22627111, Ashley Kohtz, REMAX Concepts. GPRMLS
- $245,0003 bd2 ba1.8k sqft2539 Woods Blvd, Lincoln, NE 68502For SaleMLS ID #22629403, Amanda Wasser, Nebraska Realty. GPRMLS
- $300,0004 bd2 ba2k sqft3016 Prairie Rd, Lincoln, NE 68506For SaleMLS ID #22628398, Jordan Bergman, Keller Williams Lincoln. GPRMLS
- $245,0003 bd2 ba1.6k sqft4835 Hillside St, Lincoln, NE 68506For SaleMLS ID #22626093, Janelle Wise, Nebraska Realty. GPRMLS
- $294,9003 bd2 ba1.3k sqft5450 Covey Ct, Lincoln, NE 68516For SaleMLS ID #22629525, Ashley Hustad, BancWise Realty. GPRMLS
- $269,9003 bd3 ba1.9k sqft5241 S 30th St, Lincoln, NE 68516For SaleMLS ID #22629468, Tyler Vitosh, REMAX Concepts. GPRMLS
- $215,0003 bd2 ba1.1k sqft4604 Stockwell St, Lincoln, NE 68506For SaleMLS ID #22628930, Jennifer Stai, Nebraska Realty. GPRMLS
- $240,0002 bd2 ba1.1k sqft5427 Oldham St, Lincoln, NE 68506For SaleMLS ID #22629253, Nathan Satorie, Woods Bros Realty. GPRMLS
- $275,0004 bd3 ba1.9k sqft4311 S 46th St, Lincoln, NE 68516For SaleMLS ID #22628967, Austin Yurth, Woods Bros Realty. GPRMLS
- $245,0003 bd2 ba1.7k sqft3600 Melrose Ave, Lincoln, NE 68506For SaleMLS ID #22626568, Jill Swim, SimpliCity Real Estate. GPRMLS
- $233,5003 bd2 ba2k sqft3027 S 48th St, Lincoln, NE 68506For SaleMLS ID #22624971, Jim McCauley, REMAX Concepts. GPRMLS
- $279,0004 bd2 ba1.7k sqft4710 Sumner St, Lincoln, NE 68506For SaleMLS ID #22626020, Jon Whitaker, Brokers of Real Estate. GPRMLS
- $259,0002 bd2 ba1.8k sqft3913 Sheridan Blvd, Lincoln, NE 68506For SaleMLS ID #22626644, Jennifer Kirkland, Realty Works. GPRMLS
