Charming and well cared for and updated bungalow located across the street from a park. This home welcomes you in with old world charm from the wood burning fireplace (the chimney has a liner insert) and original unpainted woodwork. Lovingly updated and expanded by the current owners, this home is move-in ready. Two bedrooms and an office are found on the main floor The primary bedroom has two closets, offering loads of space. Beautiful hardwood floors walk you into the extension that is a large family room with a view of the backyard landscaping and deck, accessible through a sliding glass door. A laundry room is downstairs AND the homeowner made a separate laundry area Ample parking space and large two car garage are also in the backyard. The basement is partially finished to provide an additional bathroom and rec room and massive storage area. The exterior brick has all been repointed.
For sale
$247,000
2424 S 33rd St, Lincoln, NE 68506
2beds
1,830sqft
Single Family Residence
Built in 1928
8,276 Square Feet Lot
$238,900 Zestimate®
$135/sqft
$-- HOA
What's special
Ample parking spaceMassive storage areaTwo bedroomsSeparate laundry areaBeautiful hardwood floorsWood burning fireplaceOriginal unpainted woodwork
- 12 days
- 2,109
- 170
Likely to sell faster than
Zillow last checked:
Listing updated:
Listed by:
Melanie Dawkins 402-730-1157,
Nebraska Realty
Source: GPRMLS,MLS#: 22629184
Facts & features
Interior
Bedrooms & bathrooms
- Bedrooms: 2
- Bathrooms: 2
- 3/4 bathrooms: 2
- Main level bathrooms: 1
Primary bedroom
- Features: Ceiling Fan(s)
- Level: Main
Bedroom 2
- Features: Ceiling Fan(s)
- Level: Main
Dining room
- Features: Wood Floor
- Level: Main
Family room
- Features: Ceiling Fan(s), Sliding Glass Door, Exterior Door
- Level: Main
Kitchen
- Features: Pantry
- Level: Main
Living room
- Features: Wood Floor, Fireplace, Ceiling Fan(s), Exterior Door
- Level: Main
Basement
- Area: 1230
Office
- Features: Wood Floor
- Level: Main
Heating
- Natural Gas, Forced Air
Cooling
- Central Air
Appliances
- Included: Range, Refrigerator, Washer, Dishwasher, Dryer, Disposal, Microwave
Features
- Ceiling Fan(s)
- Doors: Sliding Doors
- Basement: Partially Finished
- Number of fireplaces: 1
- Fireplace features: Living Room, Wood Burning
Interior area
- Total structure area: 1,830
- Total interior livable area: 1,830 sqft
- Finished area above ground: 1,230
- Finished area below ground: 600
Property
Parking
- Total spaces: 2
- Parking features: Garage
- Garage spaces: 2
Features
- Patio & porch: Deck
- Fencing: Chain Link
Lot
- Size: 8,276 Square Feet
- Dimensions: 60 x 132 x 60 x 132
- Features: Up to 1/4 Acre., City Lot, Public Sidewalk
Details
- Parcel number: 1731409008000
- Other equipment: Sump Pump
Construction
Type & style
- Home type: SingleFamily
- Architectural style: Ranch
- Property subtype: Single Family Residence
Materials
- Brick/Other
- Foundation: Block
- Roof: Composition
Condition
- Not New and NOT a Model
- New construction: No
- Year built: 1928
Utilities & green energy
- Sewer: Public Sewer
- Water: Public
- Utilities for property: Cable Available
Community & HOA
Community
- Subdivision: Peterson's Sub - Low
HOA
- Has HOA: No
Location
- Region: Lincoln
Financial & listing details
- Price per square foot: $135/sqft
- Tax assessed value: $260,100
- Annual tax amount: $3,342
- Date on market: 10/9/2026
- Listing terms: VA Loan,FHA,Conventional,Cash
- Ownership: Fee Simple
Estimated market value
$238,900
$227,000 - $251,000
$1,924/mo
Price history
| Date | Event | Price |
|---|---|---|
| 10/9/2026 | Listed for sale | $247,000$135/sqft |
Source:  GPRMLS #22629184 Report a problem | ||
Public tax history
| Year | Property taxes | Tax assessment |
|---|---|---|
| 2025 | $3,342 +12.7% | $260,100 +21.3% |
| 2024 | $2,965 -17.5% | $214,500 |
| 2023 | $3,595 +9% | $214,500 +29.3% |
| 2022 | $3,299 -0.2% | $165,900 |
| 2021 | $3,306 +17.5% | $165,900 +12.6% |
| 2020 | $2,815 -5.2% | $147,300 |
| 2019 | $2,968 +4.4% | $147,300 +3.9% |
| 2018 | $2,844 +4.5% | $141,800 |
| 2017 | $2,722 +7.9% | $141,800 +9.5% |
| 2016 | $2,522 | $129,500 |
| 2015 | $2,522 +0.7% | $129,500 +9.7% |
| 2014 | $2,504 +9.1% | $118,000 |
| 2013 | $2,295 | $118,000 |
| 2012 | -- | $118,000 +12.1% |
| 2011 | -- | $105,300 |
| 2010 | -- | $105,300 |
| 2009 | -- | $105,300 -11.9% |
| 2008 | -- | $119,541 |
| 2007 | -- | $119,541 |
| 2006 | -- | $119,541 |
| 2005 | $2,067 +1.3% | -- |
| 2004 | $2,041 | -- |
| 2003 | $2,041 +11.1% | -- |
| 2002 | $1,838 +1% | -- |
| 2001 | $1,820 +7.3% | -- |
| 2000 | $1,696 | -- |
Find assessor info on the county website
Monthly payment
Est. payment
Payment breakdown
Explore the cost of this home by adjusting the details. Changes won't be saved.Climate risks
Neighborhood: Greater South
Nearby schools
Schools provided by the listing agent
- Elementary: Sheridan
- Middle: Irving
- High: Lincoln Southeast
- District: Lincoln Public Schools
Source: GPRMLS. This data may not be complete. We recommend contacting the local school district to confirm school assignments for this home.


Similar homes
- $242,4972 bd2 ba1k sqft1810 S 47th St, Lincoln, NE 68506For Sale

 MLS ID #22630110, Travis Harrison, Woods Bros Realty. GPRMLS
- $250,0003 bd2 ba1.3k sqft4920 Hillside St, Lincoln, NE 68506For Sale
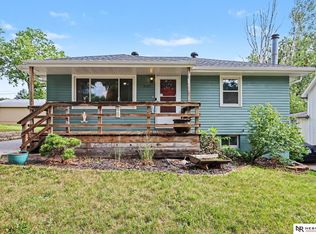 MLS ID #22630234, Keaton Kraft, Nebraska Realty. GPRMLS
- $250,0003 bd2 ba1.4k sqft5227 Pawnee St, Lincoln, NE 68506For Sale
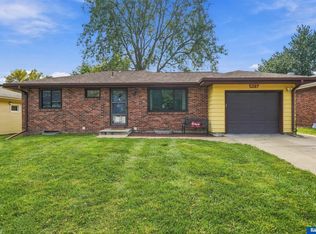 MLS ID #22630201, Heidi Hohlen, BancWise Realty. GPRMLS
- $245,0003 bd2 ba1.7k sqft3600 Melrose Ave, Lincoln, NE 68506For Sale
 MLS ID #22626568, Jill Swim, SimpliCity Real Estate. GPRMLS
- $229,5003 bd2 ba1.1k sqft2615 S 55th St, Lincoln, NE 68506For SaleMLS ID #22630097, Carl Brown, Nebraska Realty. GPRMLS
- $224,9993 bd1 ba1.2k sqft2919 S 37th St, Lincoln, NE 68506For SaleMLS ID #22629764, Hannah Searcy, HOME Real Estate. GPRMLS
- $229,9003 bd2 ba1.2k sqft2501 S 34th St, Lincoln, NE 68506For SaleMLS ID #22625298, Jasper Searcy, HOME Real Estate. GPRMLS
- $269,9003 bd2 ba1.8k sqft4603 Calvert St, Lincoln, NE 68506For SaleMLS ID #22629407, Sydney Hrouda, SimpliCity Real Estate. GPRMLS
- $265,0003 bd2 ba1.4k sqft3640 D St, Lincoln, NE 68510For SaleMLS ID #22630261, Valerie Dukich, Woods Bros Realty. GPRMLS
- $289,0003 bd2 ba1.7k sqft2810 Cable Ave, Lincoln, NE 68502For SaleMLS ID #22630030, Reina Day, REMAX Concepts. GPRMLS
- $277,0004 bd2 ba2k sqft2400 Bradfield Dr, Lincoln, NE 68502For SaleMLS ID #22629665, Danny Poethig, BHHS Ambassador Real Estate. GPRMLS
- $259,0002 bd2 ba1.8k sqft3913 Sheridan Blvd, Lincoln, NE 68506For SaleMLS ID #22626644, Jennifer Kirkland, Realty Works. GPRMLS
- $259,9004 bd2 ba2k sqft2111 Harwood St, Lincoln, NE 68502For SaleMLS ID #22629371, Rocio Cubas, Coldwell Banker NHS R E. GPRMLS
- $245,0003 bd2 ba1.8k sqft2539 Woods Blvd, Lincoln, NE 68502For SaleMLS ID #22629403, Amanda Wasser, Nebraska Realty. GPRMLS
- $245,0003 bd2 ba1.6k sqft4835 Hillside St, Lincoln, NE 68506For SaleMLS ID #22626093, Janelle Wise, Nebraska Realty. GPRMLS
- $215,0002 bd1 ba1.2k sqft3744 Everett St, Lincoln, NE 68506For SaleMLS ID #22629711, Janette Nielsen, Nebraska Realty. GPRMLS
- $245,0002 bd2 ba1.8k sqft1981 Harrison Ave, Lincoln, NE 68502For SaleMLS ID #22626619, Jen Grossenbacher, HOME Real Estate. GPRMLS
- $249,0004 bd2 ba2.3k sqft2500 B St, Lincoln, NE 68502For SaleMLS ID #22628906, Jennifer Stai, Nebraska Realty. GPRMLS
- $355,0004 bd2 ba2.1k sqft2031 S 34th St, Lincoln, NE 68506For SaleMLS ID #22629931, Breanna Johnson, PJ Morgan Real Estate. GPRMLS
- $269,0004 bd2 ba1.9k sqft1840 Perkins Blvd, Lincoln, NE 68502For SaleMLS ID #22629875, Jeffrey Searcy, HOME Real Estate. GPRMLS
