Welcome home to this inviting mid-century modern gem, meticulously maintained and lovingly cared for by the same owner for 35 years. Timeless character, abundant natural light and a versatile layout come together in an incredible location. Offering four total bedrooms, including two legal and two non-conforming, along with three full baths, this home provides flexibility throughout. The main level features two bedrooms, including a spacious primary suite with private en-suite. Hardwood floors flow through the open kitchen and dining area, creating a welcoming space for everyday living and entertaining. Just off the kitchen, step onto the deck to enjoy the outdoors. The finished walkout lower level offers a spacious family room, two non-conforming bedrooms, a full bath and direct outdoor access, ideal for guests, a home office or hobbies. Complete with an attached two-stall garage and generous living spaces, this well-loved home is ready for its next chapter.
For sale
Price cut: $9K (10/20)
$315,000
2536 S 39th St, Lincoln, NE 68506
2beds
2,203sqft
Single Family Residence
Built in 1971
8,712 Square Feet Lot
$309,300 Zestimate®
$143/sqft
$-- HOA
What's special
Versatile layoutFinished walkout lower levelSpacious family roomGenerous living spacesHardwood floorsAbundant natural lightAttached two-stall garage
- 22 days
- 627
- 48
Zillow last checked:
Listing updated:
Listed by:
Lauren Lineweber 402-430-8562,
Pinnacle Realty Group,
Matt Garner 402-613-3709,
Pinnacle Realty Group
Source: GPRMLS,MLS#: 22628040
Facts & features
Interior
Bedrooms & bathrooms
- Bedrooms: 2
- Bathrooms: 3
- Full bathrooms: 3
- Main level bathrooms: 2
Primary bedroom
- Level: Main
Bedroom 2
- Level: Main
Basement
- Area: 1203
Heating
- Natural Gas, Forced Air
Cooling
- Central Air
Features
- Basement: Walk-Out Access
- Has fireplace: No
Interior area
- Total structure area: 2,203
- Total interior livable area: 2,203 sqft
- Finished area above ground: 1,203
- Finished area below ground: 1,000
Property
Parking
- Total spaces: 2
- Parking features: Garage - Attached
- Attached garage spaces: 2
Features
- Patio & porch: Porch, Deck
- Fencing: None
Lot
- Size: 8,712 Square Feet
- Dimensions: 40 x 62
- Features: Up to 1/4 Acre.
Details
- Additional structures: Shed(s)
- Parcel number: 1731422004000
Construction
Type & style
- Home type: SingleFamily
- Architectural style: Ranch
- Property subtype: Single Family Residence
Materials
- Foundation: Concrete Perimeter
Condition
- Not New and NOT a Model
- New construction: No
- Year built: 1971
Utilities & green energy
- Sewer: Public Sewer
- Water: Public
Community & HOA
Community
- Subdivision: Peterson's Sub
HOA
- Has HOA: No
Location
- Region: Lincoln
Financial & listing details
- Price per square foot: $143/sqft
- Tax assessed value: $265,400
- Date on market: 10/1/2026
- Listing terms: VA Loan,FHA,Conventional,Cash
- Ownership: Fee Simple
Estimated market value
$309,300
$294,000 - $325,000
$1,912/mo
Price history
| Date | Event | Price |
|---|---|---|
| 10/20/2026 | Price change | $315,000-2.8%$143/sqft |
Source:  GPRMLS #22628040 Report a problem | ||
| 10/12/2026 | Price change | $324,000-1.5%$147/sqft |
Source: GPRMLS #22628040 Report a problem | ||
| 10/1/2026 | Listed for sale | $329,000$149/sqft |
Source: GPRMLS #22628040 Report a problem | ||
Public tax history
| Year | Property taxes | Tax assessment |
|---|---|---|
| 2025 | -- | $265,400 +3.2% |
| 2024 | -- | $257,200 |
| 2023 | -- | $257,200 +28.5% |
| 2022 | $3,979 -0.2% | $200,100 |
| 2021 | $3,988 | $200,100 +15% |
| 2020 | -- | $174,000 |
| 2019 | $3,506 +10.5% | $174,000 +10% |
| 2018 | $3,173 | $158,200 |
| 2017 | -- | $158,200 +2.3% |
| 2016 | -- | $154,600 |
| 2015 | $1,736 | $154,600 +5.6% |
| 2014 | $1,736 -39% | $146,400 |
| 2013 | $2,847 | $146,400 |
| 2012 | -- | $146,400 +8.5% |
| 2011 | -- | $134,900 |
| 2010 | -- | $134,900 |
| 2009 | -- | $134,900 -7.6% |
| 2008 | -- | $145,936 |
| 2007 | -- | $145,936 |
| 2006 | -- | $145,936 |
| 2005 | $2,590 +1.3% | -- |
| 2004 | $2,557 | -- |
| 2003 | $2,557 +19.4% | -- |
| 2002 | $2,141 +1% | -- |
| 2001 | $2,120 +7.3% | -- |
| 2000 | $1,975 | -- |
Find assessor info on the county website
Monthly payment
Est. payment
Payment breakdown
Explore the cost of this home by adjusting the details. Changes won't be saved.Climate risks
Neighborhood: Greater South
Nearby schools
Schools provided by the listing agent
- Elementary: Sheridan
- Middle: Irving
- High: Lincoln Southeast
- District: Lincoln Public Schools
Source: GPRMLS. This data may not be complete. We recommend contacting the local school district to confirm school assignments for this home.


Similar homes
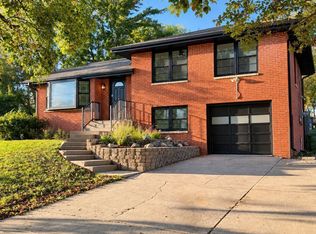
- $314,9004 bd2 ba1.9k sqft3300 Calvert St, Lincoln, NE 68506For Sale By Owner
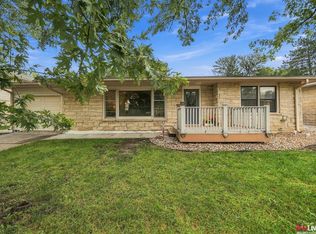
- $295,0004 bd2 ba2k sqft3016 Prairie Rd, Lincoln, NE 68506For Sale
 MLS ID #22628398, Jordan Bergman, Keller Williams Lincoln. GPRMLS
- $310,0004 bd3 ba1.8k sqft4044 S 37th St, Lincoln, NE 68506For Sale
 MLS ID #22628813, Arla Fowler, Nebraska Realty. GPRMLS
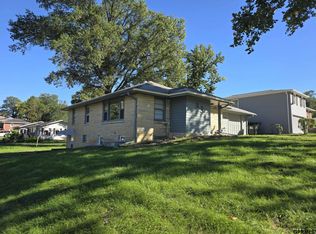
- $299,0004 bd2 ba2.1k sqft3208 S 46th St, Lincoln, NE 68506For Sale
 MLS ID #22628629, Lynn Fisher, Great Place Properties. GPRMLS
- $299,9003 bd2 ba2.3k sqft4215 Everett St, Lincoln, NE 68506For SaleMLS ID #22628388, Nada Resnik-McNenny, HOME Real Estate. GPRMLS
- $289,5003 bd2 ba1.8k sqft6030 Cullen Dr, Lincoln, NE 68506For SaleMLS ID #22629681, Russ Meyer, Nebraska Realty. GPRMLS
- $335,0003 bd3 ba2.2k sqft1719 E Manor Dr, Lincoln, NE 68506For SaleMLS ID #22629204, Kimberly Rempel, HOME Real Estate. GPRMLS
- $355,0004 bd2 ba2.1k sqft2031 S 34th St, Lincoln, NE 68506For SaleMLS ID #22629931, Breanna Johnson, PJ Morgan Real Estate. GPRMLS
- $269,9003 bd1 ba1.2k sqft5921 Lee Cir, Lincoln, NE 68506For SaleMLS ID #22630263, Greg Larsen, BancWise Realty. GPRMLS
- $250,0003 bd2 ba1.4k sqft5227 Pawnee St, Lincoln, NE 68506For SaleMLS ID #22630201, Heidi Hohlen, BancWise Realty. GPRMLS
- $250,0003 bd2 ba1.3k sqft4920 Hillside St, Lincoln, NE 68506For SaleMLS ID #22630234, Keaton Kraft, Nebraska Realty. GPRMLS
- $260,0002 bd2 ba1.5k sqft5800 Cedarwood Dr, Lincoln, NE 68506For SaleMLS ID #22629992, Kim Zwiener, KZ Realty. GPRMLS
- $289,0003 bd2 ba1.7k sqft2810 Cable Ave, Lincoln, NE 68502For SaleMLS ID #22630030, Reina Day, REMAX Concepts. GPRMLS
- $315,0003 bd2 ba2k sqft4310 Mohawk St, Lincoln, NE 68510For SaleMLS ID #22628622, Nate Rangel, REMAX Concepts. GPRMLS
- $247,0002 bd2 ba1.8k sqft2424 S 33rd St, Lincoln, NE 68506For SaleMLS ID #22629184, Melanie Dawkins, Nebraska Realty. GPRMLS
- $290,0003 bd2 ba1.8k sqft2900 S 53rd St, Lincoln, NE 68506For SaleMLS ID #22623500, Bob Benak, BHHS Ambassador Real Estate. GPRMLS
- $269,9003 bd2 ba1.8k sqft4603 Calvert St, Lincoln, NE 68506For SaleMLS ID #22629407, Sydney Hrouda, SimpliCity Real Estate. GPRMLS
- $290,0003 bd3 ba2k sqft3620 Everett St, Lincoln, NE 68506For SaleMLS ID #22625900, Ashley Church, Pinnacle Realty Group. GPRMLS
- $325,0003 bd3 ba2k sqft2828 Cedar Ave, Lincoln, NE 68502For SaleMLS ID #22629409, Kimberly Rempel, HOME Real Estate. GPRMLS
- $389,0003 bd2 ba1.8k sqft1935 S 44th St, Lincoln, NE 68506For SaleMLS ID #22629523, Janelle Crouse, Location Real Estate. GPRMLS
