Beautiful ranch plan offers 4 bedrooms, 3 bathrooms, a large open concept living room with fireplace, dining and kitchen area and vaulted ceilings, a large walk-in pantry, quartz countertops, stained wood and white painted cabinets, and stainless-steel appliances. Opens to a covered patio for all-season entertaining. Both upstairs bedrooms offer large walk-in closets, drop zone and a main floor laundry room for convenience. Primary bedroom has walk-in closet, an attached 3/4 bathroom with tile flooring and dual onyx vanity and a walk-in tiled shower. The finished basement offers 2 more bedrooms, a full bathroom, a large family room area with WET bar with additional cabinets with room for a full-size fridge. Plenty of storage throughout and an oversized 3-stall attached garage is perfect for all your needs. This all-electric home features energy heel trusses, R-38 insulation and Andersen windows/doors making this home very energy efficient. Est. Completion is Aug 2026.
New construction
$519,950
9511 Dalton Dr, Lincoln, NE 68516
4beds
2,601sqft
:
Get pre-qualified$3,494/mo
Single Family Residence
Built in 2026
9,583 Square Feet Lot
$519,100 Zestimate®
$200/sqft
$4/mo HOA
What's special
Plenty of storage throughoutDining and kitchen areaMain floor laundry roomVaulted ceilingsWalk-in tiled showerQuartz countertopsStainless-steel appliances
- 51 days |
- 243 |
- 8 |
Zillow last checked:
Listing updated:
Listed by:
Shanna Gibson 402-417-3758,
BancWise Realty
Source: GPRMLS,MLS#: 22617046
Facts & features
Interior
Bedrooms & bathrooms
- Bedrooms: 4
- Bathrooms: 3
- Full bathrooms: 2
- 3/4 bathrooms: 1
- Main level bathrooms: 2
Primary bedroom
- Features: Wall/Wall Carpeting, Ceiling Fan(s), Walk-In Closet(s)
- Level: Main
- Area: 180
- Dimensions: 15 x 12
Bedroom 2
- Features: Wall/Wall Carpeting, Walk-In Closet(s)
- Level: Main
- Area: 132
- Dimensions: 12 x 11
Bedroom 3
- Features: Wall/Wall Carpeting
- Level: Basement
- Area: 143
- Dimensions: 13 x 11
Bedroom 4
- Features: Wall/Wall Carpeting, Walk-In Closet(s)
- Level: Basement
- Area: 143
- Dimensions: 13 x 11
Primary bathroom
- Features: 3/4, Shower, Double Sinks
Family room
- Features: Wall/Wall Carpeting, Wet Bar
- Level: Basement
- Area: 391
- Dimensions: 23 x 17
Kitchen
- Features: Cath./Vaulted Ceiling, Pantry, Luxury Vinyl Plank
- Level: Main
- Area: 110
- Dimensions: 11 x 10
Living room
- Features: Fireplace, Cath./Vaulted Ceiling, Ceiling Fan(s), Luxury Vinyl Plank
- Level: Main
- Area: 304
- Dimensions: 19 x 16
Basement
- Area: 1538
Heating
- Electric, Heat Pump
Cooling
- Central Air
Appliances
- Included: Range, Dishwasher, Disposal, Microwave
- Laundry: Luxury Vinyl Plank
Features
- Ceiling Fan(s), Drain Tile, Pantry
- Flooring: Carpet, Ceramic Tile, Luxury Vinyl, Plank
- Doors: Sliding Doors
- Basement: Egress,Finished
- Number of fireplaces: 1
- Fireplace features: Living Room, Electric
Interior area
- Total structure area: 2,601
- Total interior livable area: 2,601 sqft
- Finished area above ground: 1,538
- Finished area below ground: 1,063
Property
Parking
- Total spaces: 3
- Parking features: Attached
- Attached garage spaces: 3
Features
- Patio & porch: Porch
- Exterior features: Sprinkler System, Drain Tile
- Fencing: None
Lot
- Size: 9,583 Square Feet
- Dimensions: 78 x 145 x 61 x 134
- Features: Up to 1/4 Acre.
Details
- Parcel number: 1627423008000
- Other equipment: Sump Pump
Construction
Type & style
- Home type: SingleFamily
- Architectural style: Ranch
- Property subtype: Single Family Residence
Materials
- Stone, Vinyl Siding
- Foundation: Concrete Perimeter
Condition
- Under Construction
- New construction: Yes
- Year built: 2026
Details
- Builder name: DunRite Homes
Utilities & green energy
- Sewer: Public Sewer
- Water: Public
Community & HOA
Community
- Subdivision: THE WOODLANDS
HOA
- Has HOA: Yes
- Amenities included: Playground
- Services included: Common Area Maintenance
- HOA fee: $45 annually
Location
- Region: Lincoln
Financial & listing details
- Price per square foot: $200/sqft
- Tax assessed value: $85,000
- Annual tax amount: $1,092
- Date on market: 6/17/2026
- Listing terms: VA Loan,FHA,Conventional,Cash
- Ownership: Fee Simple
Estimated market value
$519,100
$493,000 - $545,000
$3,206/mo
Price history
| Date | Event | Price |
|---|---|---|
| 6/17/2026 | Listed for sale | $519,950+114%$200/sqft |
Source:  GPRMLS #22617046 Report a problem GPRMLS #22617046 Report a problem | ||
| 12/10/2019 | Sold | $243,000$93/sqft |
Source: Public Record Report a problem | ||
Public tax history
| Year | Property taxes | Tax assessment |
|---|---|---|
| 2025 | $1,092 +5.4% | $85,000 +13.3% |
| 2024 | $1,037 -17.5% | $75,000 |
| 2023 | $1,257 +94.5% | $75,000 +130.8% |
| 2022 | $646 +157.4% | $32,500 +157.9% |
| 2021 | $251 | $12,600 |
Find assessor info on the county website
Monthly payment
Est. payment
Payment breakdown
Explore the cost of this home by adjusting the details. Changes won't be saved.Climate risks
Neighborhood: 68516
Nearby schools
GreatSchools rating
- 8/10Wysong ElementaryGrades: PK-5Distance: 1.7 mi
- 8/10Moore Middle SchoolGrades: 6-8Distance: 0.7 mi
- NAStanding Bear High SchoolGrades: 9-12Distance: 1.1 mi
Schools provided by the listing agent
- Elementary: Wysong
- Middle: Moore
- High: Standing Bear
- District: Lincoln Public Schools
Source: GPRMLS. This data may not be complete. We recommend contacting the local school district to confirm school assignments for this home.
- $399,9504 bd3 ba2.3k sqft9521 Dalton Dr, Lincoln, NE 68516Sold

- $508,5003 bd3 ba1.6k sqft9501 Dalton Dr, Lincoln, NE 68516Off Market
- $489,9504 bd3 ba2.5k sqft9421 Dalton Dr, Lincoln, NE 68516Sold
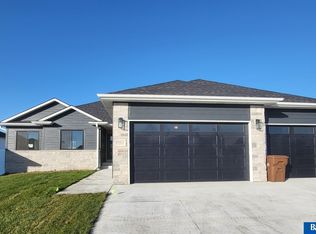
- $558,5004 bd3 ba2.7k sqft9500 Dalton Dr, Lincoln, NE 68516Sold

- $507,0004 bd3 ba2.6k sqft9510 Delano Dr, Lincoln, NE 68516Sold
- $85,000-- bd-- ba-- sqft8020 Kallum Dr, Lincoln, NE 68516Off Market
- $617,7875 bd3 ba2.8k sqft9510 Dalton Dr, Lincoln, NE 68516Sold
- $569,0005 bd3 ba2.8k sqft9500 Delano Dr, Lincoln, NE 68516New Construction
A local agent can set up tours, give advice and negotiate with sellers.
A local lender can help you make sure your offer is ready when you are.
Similar homes
- $570,8025 bd3 ba2.9k sqft8121 Kallum Dr, Lincoln, NE 68516New Construction
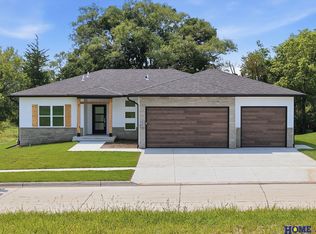
 MLS ID #22622179, Katie Ulrich, HOME Real Estate. GPRMLS
 - $545,0005 bd3 ba3.3k sqft9746 S 79th St, Lincoln, NE 68516For Sale
 MLS ID #22617998, Joanna Stahl, Nebraska Realty. GPRMLS
 - $549,9505 bd3 ba2.7k sqft9011 Castle Pine Dr, Lincoln, NE 68516New Construction
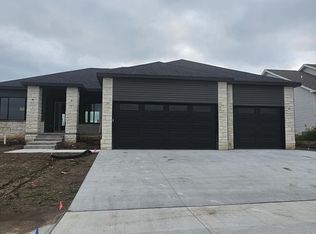 MLS ID #22622566, Hannah Searcy, HOME Real Estate. GPRMLS
 - $529,9505 bd3 ba3k sqft7930 Ephraem Ln, Lincoln, NE 68516New Construction
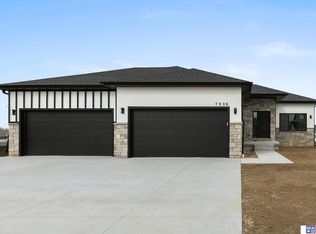 MLS ID #22609805, Vladimir Oulianov, Woods Bros Realty. GPRMLS
 - $569,0005 bd3 ba2.8k sqft9500 Delano Dr, Lincoln, NE 68516New ConstructionMLS ID #22603977, Jim McCauley, REMAX Concepts. GPRMLS
- $515,0004 bd3 ba3.2k sqft8942 S 29th St, Lincoln, NE 68516For SaleMLS ID #22621225, Bryan Trost, BancWise Realty. GPRMLS
- $619,9005 bd4 ba3.1k sqft9520 Delano Dr, Lincoln, NE 68516New ConstructionMLS ID #22617127, Jeremy Schafer, Nebraska Realty. GPRMLS
- from $497,1414 bd3 ba1.5k sqftHudson Plan, The Woodlands at Yankee Hill, Lincoln, NE 68516New ConstructionBuhr Homes
- $614,9005 bd4 ba3.1k sqft7755 Aero Cir, Lincoln, NE 68516New ConstructionMLS ID #22611878, Jeremy Schafer, Nebraska Realty. GPRMLS
- from $537,7484 bd3 ba1.5k sqftSedona Plan, The Woodlands at Yankee Hill, Lincoln, NE 68516New ConstructionBuhr Homes
- from $537,7484 bd3 ba1.5k sqftSedona Plan, Grandview Estates, Lincoln, NE 68516New ConstructionBuhr Homes
- from $497,1414 bd3 ba1.5k sqftHudson Plan, Grandview Estates, Lincoln, NE 68516New ConstructionBuhr Homes
- $624,5005 bd3 ba3.6k sqft7315 Isidore Dr, Lincoln, NE 68516New ConstructionMLS ID #22622335, Luke Flowerday, Red Door Realty. GPRMLS
- $545,0005 bd3 ba3.1k sqft9101 Castle Pine Dr, Lincoln, NE 68516New ConstructionMLS ID #22618890, Vladimir Oulianov, Woods Bros Realty. GPRMLS
- $554,0006 bd3 ba3.2k sqft9111 Castle Pine Dr, Lincoln, NE 68516New ConstructionMLS ID #22619020, Vladimir Oulianov, Woods Bros Realty. GPRMLS
- $629,9505 bd3 ba3.3k sqft9301 Castle Pine Dr, Lincoln, NE 68516New ConstructionMLS ID #22622073, Vladimir Oulianov, Woods Bros Realty. GPRMLS
- $444,9004 bd3 ba2.2k sqft3723 Broadbear Rd, Lincoln, NE 68516For SaleMLS ID #22620586, Larry Wakefield, Wakefield Management Services. GPRMLS
- $640,0004 bd3 ba3.3k sqft7555 Bernard Dr, Lincoln, NE 68516New ConstructionMLS ID #22614380, Jeffrey Searcy, HOME Real Estate. GPRMLS
- $475,0005 bd3 ba2.3k sqft1043 Tuscan Trl, Hickman, NE 68372New ConstructionMLS ID #22622353, Shanna Gibson, BancWise Realty. GPRMLS
- $650,0004 bd4 ba3.3k sqft2748 S Creek Rd, Lincoln, NE 68516For SaleMLS ID #22620961, Steve Taylor, NP Dodge RE Sales Inc Lincoln. GPRMLS
