Newly completed custom-built home by Creative Builders in Terrace View, Hickman! This stunning 5 bed, 3 bath ranch sits on a spacious 0.25-acre corner lot with sod & sprinklers included. The open-concept main floor features hardwood flooring, a coffered ceiling, and a striking stone gas fireplace. The chef’s kitchen offers quartz countertops throughout, white cabinetry, black stainless appliances, a hickory wood island, walk-in pantry, and dining area that opens to a composite deck. Main floor includes 3 bedrooms, including a luxurious primary suite with dual vanity, tiled shower, walk-in closet, and tile flooring. Convenient main-floor laundry with hardwood floors. Finished basement adds a massive family/rec room, 2 additional bedrooms, and a full bath. Exterior showcases Hardie siding, stone accents, and incredible curb appeal. 3-stall attached garage for additional storage and convenience. Move-in ready with style, space, and quality throughout! Call for your private showing today!
New construction
Price cut: $15K (8/22)
$460,000
1043 Tuscan Trl, Hickman, NE 68372
5beds
2,362sqft
Single Family Residence
Built in 2026
0.25 Acres Lot
$459,400 Zestimate®
$195/sqft
$10/mo HOA
What's special
Incredible curb appealSod and sprinklers includedStone accentsConvenient main-floor laundryHardie sidingWalk-in closetOpen-concept main floor
- 67 days
- 803
- 47
Zillow last checked:
Listing updated:
Listed by:
Shanna Gibson 402-417-3758,
BancWise Realty
Source: GPRMLS,MLS#: 22622353
Facts & features
Interior
Bedrooms & bathrooms
- Bedrooms: 5
- Bathrooms: 3
- Full bathrooms: 2
- 3/4 bathrooms: 1
- Main level bathrooms: 2
Primary bedroom
- Features: Wall/Wall Carpeting, 9'+ Ceiling, Ceiling Fan(s), Walk-In Closet(s)
- Level: Main
- Area: 156
- Dimensions: 13 x 12
Bedroom 2
- Features: Wall/Wall Carpeting, Ceiling Fan(s)
- Level: Main
- Area: 110
- Dimensions: 11 x 10
Bedroom 3
- Features: Wall/Wall Carpeting, Ceiling Fan(s)
- Level: Main
- Area: 110
- Dimensions: 11 x 10
Bedroom 4
- Features: Wall/Wall Carpeting, Ceiling Fan(s)
- Level: Basement
- Area: 90
- Dimensions: 10 x 9
Bedroom 5
- Features: Wall/Wall Carpeting, Ceiling Fan(s)
- Level: Basement
- Area: 90
- Dimensions: 10 x 9
Primary bathroom
- Features: 3/4, Double Sinks
Dining room
- Features: Wood Floor
- Level: Main
- Area: 130
- Dimensions: 13 x 10
Family room
- Features: Wall/Wall Carpeting
- Level: Basement
- Area: 703
- Dimensions: 37 x 19
Kitchen
- Features: Wood Floor
- Level: Main
- Area: 130
- Dimensions: 13 x 10
Living room
- Features: Wood Floor, Fireplace, 9'+ Ceiling, Ceiling Fan(s)
- Level: Main
- Area: 400
- Dimensions: 20 x 20
Basement
- Area: 1146
Heating
- Natural Gas, Forced Air
Cooling
- Central Air
Appliances
- Included: Range, Refrigerator, Dishwasher, Microwave
Features
- Flooring: Carpet, Ceramic Tile
- Basement: Egress,Finished
- Number of fireplaces: 1
- Fireplace features: Living Room, Direct-Vent Gas Fire
Interior area
- Total structure area: 2,362
- Total interior livable area: 2,362 sqft
- Finished area above ground: 1,456
- Finished area below ground: 906
Property
Parking
- Total spaces: 3
- Parking features: Garage - Attached
- Attached garage spaces: 3
Features
- Patio & porch: Porch, Deck
- Exterior features: Sprinkler System
- Fencing: None
Lot
- Size: 0.25 Acres
- Dimensions: 100 x 118 x 96 x 113
- Features: Over 1/4 up to 1/2 Acre, Corner Lot
Details
- Parcel number: 1527428017000
Construction
Type & style
- Home type: SingleFamily
- Architectural style: Ranch
- Property subtype: Single Family Residence
Materials
- Stone, Masonite
- Foundation: Concrete Perimeter
Condition
- New Construction
- New construction: Yes
- Year built: 2026
Details
- Builder name: Creative Builders
Utilities & green energy
- Sewer: Public Sewer
- Water: Public
Community & HOA
Community
- Subdivision: Terrace View
HOA
- Has HOA: Yes
- Services included: Common Area Maintenance
- HOA fee: $120 annually
Location
- Region: Hickman
Financial & listing details
- Price per square foot: $195/sqft
- Tax assessed value: $82,000
- Annual tax amount: $1,033
- Date on market: 8/6/2026
- Listing terms: VA Loan,FHA,Conventional,Cash,USDA Loan
- Ownership: Fee Simple
Estimated market value
$459,400
$436,000 - $482,000
$2,913/mo
Price history
| Date | Event | Price |
|---|---|---|
| 8/22/2026 | Price change | $460,000-3.2%$195/sqft |
Source:  GPRMLS #22622353 Report a problem GPRMLS #22622353 Report a problem | ||
| 8/6/2026 | Listed for sale | $475,000-4.8%$201/sqft |
Source: GPRMLS #22622353 Report a problem | ||
| 8/6/2026 | Listing removed | $499,000$211/sqft |
Source: GPRMLS #22613471 Report a problem | ||
| 7/20/2026 | Price change | $499,000-5.7%$211/sqft |
Source: GPRMLS #22613471 Report a problem | ||
| 6/22/2026 | Price change | $529,000-3.6%$224/sqft |
Source: GPRMLS #22613471 Report a problem | ||
| 5/14/2026 | Listed for sale | $549,000+4.6%$232/sqft |
Source: GPRMLS #22613471 Report a problem | ||
| 1/13/2026 | Listing removed | -- |
Source: Owner Report a problem | ||
| 10/15/2025 | Listed for sale | $525,000+624.1%$222/sqft |
Source: Owner Report a problem | ||
| 1/31/2025 | Sold | $72,500$31/sqft |
Source: GPRMLS #22301598 Report a problem | ||
| 1/27/2025 | Pending sale | $72,500-24.5%$31/sqft |
Source: GPRMLS #22301598 Report a problem | ||
| 11/20/2023 | Sold | $96,000+32.4%$41/sqft |
Source: Public Record Report a problem | ||
| 1/25/2023 | Listed for sale | $72,500+36.8%$31/sqft |
Source: GPRMLS #22301598 Report a problem | ||
| 7/12/2021 | Sold | $53,000$22/sqft |
Source: Public Record Report a problem | ||
Public tax history
| Year | Property taxes | Tax assessment |
|---|---|---|
| 2025 | $1,033 +82.4% | $82,000 +101% |
| 2024 | $567 -11.1% | $40,800 +20% |
| 2023 | $637 | $34,000 |
Find assessor info on the county website
Monthly payment
Est. payment
Payment breakdown
Explore the cost of this home by adjusting the details. Changes won't be saved.Climate risks
Neighborhood: 68372
Nearby schools
Schools provided by the listing agent
- Elementary: Norris
- Middle: Norris
- High: Norris
- District: Norris
Source: GPRMLS. This data may not be complete. We recommend contacting the local school district to confirm school assignments for this home.
Similar homes
- $625,0004 bd3 ba3.3k sqft1036 Kantor Ln, Hickman, NE 68372New Construction
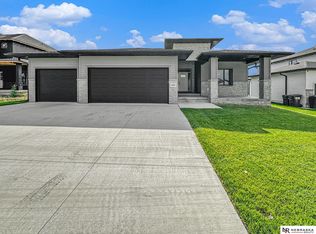
 MLS ID #22628119, Heidi Wubbels, Nebraska Realty. GPRMLS
 - $499,0005 bd3 ba2.8k sqft7244 Rebel Dr, Lincoln, NE 68516For Sale
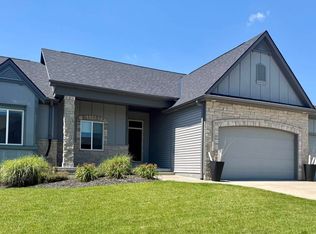 MLS ID #22629249, Krislin Garrison, Nebraska Realty. GPRMLS
 - $439,0004 bd3 ba2.2k sqft9508 86th St, Lincoln, NE 68526New Construction
 MLS ID #22629326, Jake Duren, Nebraska Realty. GPRMLS
 - $529,9004 bd3 ba2.8k sqft6215 S 97th Cir, Lincoln, NE 68526For Sale
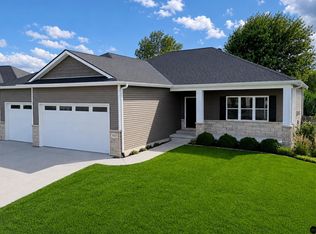 MLS ID #22629149, Kiley Peterson, The 1867 Collective. GPRMLS
 - $514,9505 bd3 ba2.9k sqft8737 S 83rd Ct, Lincoln, NE 68516For SaleMLS ID #22628268, Bayley Brake, Woods Bros Realty. GPRMLS
- $499,9504 bd3 ba2.6k sqft9511 Dalton Dr, Lincoln, NE 68516New ConstructionMLS ID #22626999, Shanna Gibson, BancWise Realty. GPRMLS
- $459,9004 bd3 ba2.9k sqft1304 Olivia Dr, Eagle, NE 68347For SaleMLS ID #22628942, Paul Malone, Nebraska Realty. GPRMLS
- $456,5004 bd3 ba2.2k sqft9615 S 87th St, Lincoln, NE 68526New ConstructionMLS ID #22624500, Noel Herrington, Nebraska Realty. GPRMLS
- $535,0005 bd3 ba3.3k sqft9746 S 79th St, Lincoln, NE 68516For SaleMLS ID #22627359, Joanna Stahl, Nebraska Realty. GPRMLS
- $436,0004 bd3 ba2.6k sqft6543 SW 8th St, Lincoln, NE 68523For SaleMLS ID #22628407, Susan Buettner, Black Tie Realty. GPRMLS
- $374,9004 bd3 ba2.3k sqft3322 Canyon Rd, Lincoln, NE 68516For SaleMLS ID #22629247, Greg McCown, HOME Real Estate. GPRMLS
- $520,0006 bd3 ba3.1k sqft1045 N 107th St, Lincoln, NE 68527For SaleMLS ID #22629075, Amy Fries, Woods Bros Realty. GPRMLS
- $525,0005 bd3 ba2.9k sqft9435 Breashears St, Lincoln, NE 68516New ConstructionMLS ID #22628408, Amy Pfingsten, Red Door Realty. GPRMLS
- $439,9505 bd3 ba2.4k sqft9419 S 82nd St, Lincoln, NE 68516New ConstructionMLS ID #22628483, Bayley Brake, Woods Bros Realty. GPRMLS
- $423,8004 bd3 ba2.7k sqft5425 S 78th St, Lincoln, NE 68516For SaleMLS ID #22626777, Lea Ann Stephenson, HOME Real Estate. GPRMLS
- $567,9505 bd3 ba2.7k sqft8716 S 83rd Ct, Lincoln, NE 68516For SaleMLS ID #22628149, Katie Ulrich, HOME Real Estate. GPRMLS
- $429,9504 bd3 ba2.3k sqft920 El Alameda St, Lincoln, NE 68523New ConstructionMLS ID #22628916, Vladimir Oulianov, Woods Bros Realty. GPRMLS
- $549,9005 bd3 ba2.7k sqft3009 Bertram St, Roca, NE 68430New ConstructionMLS ID #22628764, Aaron Bowers, Location Real Estate. GPRMLS
- $425,0004 bd3 ba2.5k sqft500 Railroad St, Hallam, NE 68368New ConstructionMLS ID #22621984, Shanna Gibson, BancWise Realty. GPRMLS
- $519,9004 bd3 ba2.9k sqft2911 Hoy St, Lincoln, NE 68516For SaleMLS ID #22624446, Lois Kohmetscher, Woods Bros Realty. GPRMLS
