BUYER BONUS!! Seller will pay $5,000 towards your Closing Costs!! Welcome home to 1036 Kantor Lane! Experience comfort and style in this stunning 4-bedroom, 3-bath home in the beautiful Terrace view development in Hickman! Inside, enjoy a spacious entryway, an open floor plan with spacious living areas, a modern kitchen, and a basement wet bar ideal for entertaining! The bedrooms are generously sized, and the master suite offers a relaxing retreat with its massive closet and walk in shower! Outdoors, the massive covered patio provides plenty of space for dining and leisure, while the large, 1400 sq ft garage is sure to accommodate all your vehicles and storage needs. So much unfinished storage as well as a storm shelter! This home perfectly blends elegance, functionality and entertainment-and Norris Schools is a bonus! Call to see it for yourself today!
New construction
$625,000
1036 Kantor Ln, Hickman, NE 68372
4beds
3,330sqft
Single Family Residence
Built in 2025
9,583 Square Feet Lot
$621,500 Zestimate®
$188/sqft
$10/mo HOA
What's special
Spacious entrywayMassive closetWalk in showerModern kitchen
- 22 days
- 219
- 5
Zillow last checked:
Listing updated:
Listed by:
Heidi Wubbels 402-610-3121,
Nebraska Realty
Source: GPRMLS,MLS#: 22628119
Facts & features
Interior
Bedrooms & bathrooms
- Bedrooms: 4
- Bathrooms: 3
- Full bathrooms: 1
- 3/4 bathrooms: 2
- Main level bathrooms: 2
Primary bedroom
- Level: Main
Bedroom 2
- Level: Main
Bedroom 3
- Level: Basement
Bedroom 4
- Level: Basement
Basement
- Area: 2015
Heating
- Electric, Forced Air
Cooling
- Central Air
Features
- Basement: Egress,Full,Finished
- Number of fireplaces: 1
- Fireplace features: Electric
Interior area
- Total structure area: 3,330
- Total interior livable area: 3,330 sqft
- Finished area above ground: 1,790
- Finished area below ground: 1,540
Property
Parking
- Total spaces: 5
- Parking features: Garage - Attached
- Attached garage spaces: 5
Features
- Patio & porch: Patio
- Exterior features: Sprinkler System
- Fencing: None
Lot
- Size: 9,583 Square Feet
- Features: Up to 1/4 Acre.
Details
- Parcel number: 1527419006000
Construction
Type & style
- Home type: SingleFamily
- Architectural style: Ranch
- Property subtype: Single Family Residence
Materials
- Foundation: Concrete Perimeter
Condition
- New Construction
- New construction: Yes
- Year built: 2025
Details
- Builder name: .
Utilities & green energy
- Sewer: Public Sewer
- Water: Public
Community & HOA
Community
- Subdivision: TERRACE VIEW 3RD ADDITION
HOA
- Has HOA: Yes
- HOA fee: $125 annually
Location
- Region: Hickman
Financial & listing details
- Price per square foot: $188/sqft
- Tax assessed value: $553,100
- Annual tax amount: $5,065
- Date on market: 9/30/2026
- Listing terms: VA Loan,FHA,Conventional,Cash
- Ownership: Fee Simple
Estimated market value
$621,500
$590,000 - $653,000
$3,468/mo
Price history
| Date | Event | Price |
|---|---|---|
| 9/30/2026 | Listed for sale | $625,000$188/sqft |
Source:  GPRMLS #22628119 Report a problem GPRMLS #22628119 Report a problem | ||
| 9/27/2026 | Listing removed | $625,000$188/sqft |
Source: GPRMLS #22607971 Report a problem | ||
| 7/13/2026 | Price change | $625,000-2.3%$188/sqft |
Source: GPRMLS #22607971 Report a problem | ||
| 3/26/2026 | Listed for sale | $640,000-0.8%$192/sqft |
Source: GPRMLS #22607971 Report a problem | ||
| 3/20/2026 | Listing removed | $644,900$194/sqft |
Source: GPRMLS #22526897 Report a problem | ||
| 12/10/2025 | Price change | $644,900-0.8%$194/sqft |
Source: GPRMLS #22526897 Report a problem | ||
| 9/20/2025 | Listed for sale | $649,900+12.8%$195/sqft |
Source: GPRMLS #22526897 Report a problem | ||
| 6/25/2025 | Sold | $576,000+56.1%$173/sqft |
Source: Public Record Report a problem | ||
| 3/21/2022 | Sold | $369,000+516%$111/sqft |
Source: Public Record Report a problem | ||
| 1/5/2022 | Sold | $59,900$18/sqft |
Source: GPRMLS #22117637 Report a problem | ||
| 1/5/2022 | Pending sale | $59,900$18/sqft |
Source: GPRMLS #22117637 Report a problem | ||
| 7/29/2021 | Listed for sale | $59,900$18/sqft |
Source: GPRMLS #22117637 Report a problem | ||
Public tax history
| Year | Property taxes | Tax assessment |
|---|---|---|
| 2025 | $6,969 +37.6% | $553,100 +59.2% |
| 2024 | $5,066 +44.7% | $347,400 +86% |
| 2023 | $3,502 +148.9% | $186,800 +201.3% |
| 2022 | $1,407 +696% | $62,000 +694.9% |
| 2021 | $177 | $7,800 |
Find assessor info on the county website
Monthly payment
Est. payment
Payment breakdown
Explore the cost of this home by adjusting the details. Changes won't be saved.Climate risks
Neighborhood: 68372
Nearby schools
Schools provided by the listing agent
- Elementary: Norris
- Middle: Norris
- High: Norris
- District: Norris
Source: GPRMLS. This data may not be complete. We recommend contacting the local school district to confirm school assignments for this home.
Similar homes
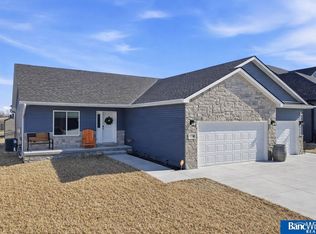
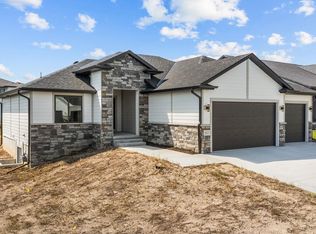
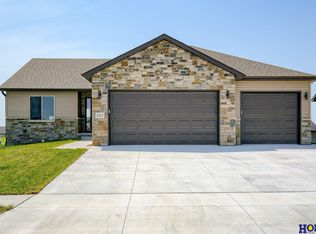
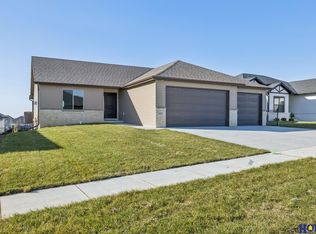
- $689,9005 bd3 ba2.8k sqft1164 Tuscan Trl, Hickman, NE 68372For Sale
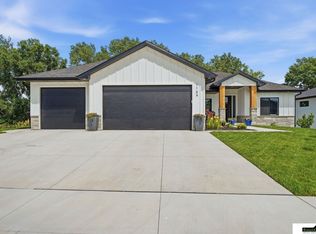
 MLS ID #22630372, Cody Brinkman, SimpliCity Real Estate. GPRMLS
 - $480,0004 bd3 ba2.7k sqft1206 Kantor Ln, Hickman, NE 68372For Sale
 MLS ID #22629659, Cassie Mahnken, Keller Williams Lincoln. GPRMLS
 - $483,0005 bd3 ba2.7k sqft1426 E 9th St, Hickman, NE 68372For Sale
 MLS ID #22627885, Kath Shield, SimpliCity Real Estate. GPRMLS
 - $494,7005 bd3 ba2.6k sqft225 Kristi Ln, Hickman, NE 68372New Construction
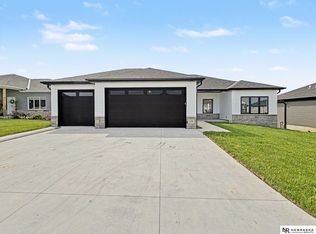 MLS ID #22617728, Elizabeth Scholz, Nebraska Realty. GPRMLS
 - $619,9005 bd3 ba3.1k sqft9520 Delano Dr, Lincoln, NE 68516New ConstructionMLS ID #22628617, Ben Bleicher, BHHS Ambassador Real Estate. GPRMLS
- $624,9505 bd3 ba3.7k sqft10309 77th St, Lincoln, NE 68516New ConstructionMLS ID #22629068, Vladimir Oulianov, Woods Bros Realty. GPRMLS
- $599,9004 bd3 ba3k sqft7434 Anselm Ln, Lincoln, NE 68516For SaleMLS ID #22622267, Katherine Ley, Coldwell Banker NHS R E. GPRMLS
- $825,0006 bd4 ba4k sqft19720 Long View Ln, Hickman, NE 68372New ConstructionMLS ID #22628142, Brandon Fowler, Nebraska Realty. GPRMLS
- $589,9505 bd3 ba3.3k sqft6516 Julia Cir, Lincoln, NE 68516For SaleMLS ID #22628710, Jennifer Stai, Nebraska Realty. GPRMLS
- $614,9005 bd4 ba3.3k sqft7755 Aero Cir, Lincoln, NE 68516New ConstructionMLS ID #22628618, Ben Bleicher, BHHS Ambassador Real Estate. GPRMLS
- $629,0005 bd4 ba3.4k sqft3806 Prairie Breeze Rd, Lincoln, NE 68516New ConstructionMLS ID #22628338, Cody Schaaf, Nebraska Realty. GPRMLS
- $640,0004 bd3 ba3.3k sqft7555 Bernard Dr, Lincoln, NE 68516New ConstructionMLS ID #22614380, Jeffrey Searcy, HOME Real Estate. GPRMLS
- $599,9005 bd3 ba3.6k sqft7315 Isidore Dr, Lincoln, NE 68516New ConstructionMLS ID #22629533, Luke Flowerday, Red Door Realty. GPRMLS
- $567,9505 bd3 ba2.7k sqft8716 S 83rd Ct, Lincoln, NE 68516For SaleMLS ID #22628149, Katie Ulrich, HOME Real Estate. GPRMLS
- $617,5004 bd3 ba3.3k sqft829 Regiment Rd, Lincoln, NE 68527New ConstructionMLS ID #22629870, Jeffrey Searcy, HOME Real Estate. GPRMLS
- $580,0004 bd3 ba3.2k sqft9515 Breashears St, Lincoln, NE 68516New ConstructionMLS ID #22628048, Brandon Roseberry, SimpliCity Real Estate. GPRMLS
- $599,9995 bd3 ba2.9k sqft8006 Ephraem Ln, Lincoln, NE 68516New ConstructionMLS ID #22621417, Chelsea Davis, HOME Real Estate. GPRMLS
- $659,0005 bd3 ba3.1k sqft3818 Prairie Breeze Rd, Lincoln, NE 68516New ConstructionMLS ID #22628346, Cody Schaaf, Nebraska Realty. GPRMLS
- $630,0005 bd3 ba3k sqft9101 Rock River Rd, Lincoln, NE 68520For SaleMLS ID #22626266, Tiffany Heier, HOME Real Estate. GPRMLS
- $660,0005 bd3 ba3.3k sqft7565 Bernard Dr, Lincoln, NE 68516New ConstructionMLS ID #22617231, Jeffrey Searcy, HOME Real Estate. GPRMLS
