This beautifully designed new construction home in Hickman offers 5 bedrooms 3 bathrooms. 2626 finished square footage. The home combines modern finishes with a practical split-floor plan. Living room features vaulted ceiling with a fireplace. kitchen has crown molding, full tile backsplash, quartz counter tops, and a walk-in pantry. Primary has dual sinks, tile shower, and detailed walk-in closet. Bedrooms 2 and 3 with the a main bath and linen closet between them. The walkout basement has bedrooms 4 and 5, a full bath, wet bar, family room, and storage room. High effy. furnace and air. High impact class 4 shingles.
New construction
$494,700
225 Kristi Ln, Hickman, NE 68372
5beds
2,628sqft
Single Family Residence
Built in 2026
0.25 Acres Lot
$492,300 Zestimate®
$188/sqft
$-- HOA
What's special
Family roomWet barStorage roomWalkout basementPractical split-floor planFull tile backsplashLinen closet
- 120 days
- 318
- 14
Zillow last checked:
Listing updated:
Listed by:
Elizabeth Scholz 402-432-0668,
Nebraska Realty
Source: GPRMLS,MLS#: 22617728
Facts & features
Interior
Bedrooms & bathrooms
- Bedrooms: 5
- Bathrooms: 3
- Full bathrooms: 3
- Main level bathrooms: 2
Primary bedroom
- Features: Wall/Wall Carpeting
- Level: Main
- Area: 180
- Dimensions: 15 x 12
Bedroom 2
- Features: Wall/Wall Carpeting
- Level: Main
- Area: 121
- Dimensions: 11 x 11
Bedroom 3
- Features: Wall/Wall Carpeting
- Level: Main
- Area: 121
- Dimensions: 11 x 11
Bedroom 4
- Features: Wall/Wall Carpeting
- Level: Basement
- Area: 143
- Dimensions: 11 x 13
Bedroom 5
- Features: Wall/Wall Carpeting
- Level: Basement
- Area: 143
- Dimensions: 11 x 13
Primary bathroom
- Features: Full
Family room
- Features: Wall/Wall Carpeting
- Level: Basement
- Area: 408
- Dimensions: 17 x 24
Kitchen
- Features: Luxury Vinyl Plank
- Level: Main
- Area: 110
- Dimensions: 11 x 10
Living room
- Features: Luxury Vinyl Plank
- Level: Main
- Area: 252
- Dimensions: 14 x 18
Basement
- Area: 1478
Heating
- Natural Gas, Forced Air
Cooling
- Central Air
Appliances
- Included: Range, Refrigerator, Dishwasher, Disposal, Microwave
- Laundry: Wall/Wall Carpeting
Features
- High Ceilings, Ceiling Fan(s), Drain Tile
- Flooring: Carpet, Luxury Vinyl, Plank
- Windows: LL Daylight Windows
- Basement: Walk-Out Access
- Number of fireplaces: 1
- Fireplace features: Electric
Interior area
- Total structure area: 2,628
- Total interior livable area: 2,628 sqft
- Finished area above ground: 1,478
- Finished area below ground: 1,150
Property
Parking
- Total spaces: 3
- Parking features: Attached, Garage Door Opener
- Attached garage spaces: 3
Features
- Patio & porch: Porch, Covered Deck
- Exterior features: Sprinkler System, Drain Tile
- Fencing: None
Lot
- Size: 0.25 Acres
- Dimensions: 72 x 110
- Features: Up to 1/4 Acre., City Lot, Sloped
Details
- Parcel number: 1528456008000
- Other equipment: Sump Pump
Construction
Type & style
- Home type: SingleFamily
- Architectural style: Ranch
- Property subtype: Single Family Residence
Materials
- Vinyl Siding
- Foundation: Concrete Perimeter
- Roof: Composition
Condition
- Under Construction
- New construction: Yes
- Year built: 2026
Details
- Builder name: Nelson Construction & Design
Utilities & green energy
- Sewer: Public Sewer
- Water: Public
- Utilities for property: Electricity Available, Natural Gas Available, Water Available, Sewer Available, Fiber Optic, Cable Available
Community & HOA
Community
- Subdivision: Baylor heights
HOA
- Has HOA: No
Location
- Region: Hickman
Financial & listing details
- Price per square foot: $188/sqft
- Tax assessed value: $92,000
- Annual tax amount: $1,159
- Date on market: 6/24/2026
- Listing terms: VA Loan,FHA,Conventional,Cash
- Ownership: Fee Simple
- Electric utility on property: Yes
Estimated market value
$492,300
$468,000 - $517,000
$3,012/mo
Price history
| Date | Event | Price |
|---|---|---|
| 6/24/2026 | Listed for sale | $494,700+606.7%$188/sqft |
Source:  GPRMLS #22617728 Report a problem GPRMLS #22617728 Report a problem | ||
| 6/2/2025 | Listing removed | $70,000$27/sqft |
Source: GPRMLS #22414180 Report a problem | ||
| 6/7/2024 | Listed for sale | $70,000-73.1%$27/sqft |
Source: GPRMLS #22414180 Report a problem | ||
| 9/27/2019 | Sold | $260,000$99/sqft |
Source: Public Record Report a problem | ||
Public tax history
| Year | Property taxes | Tax assessment |
|---|---|---|
| 2025 | $1,159 +35.3% | $92,000 +44.9% |
| 2024 | $857 -28% | $63,500 |
| 2023 | $1,190 +9.3% | $63,500 +32.3% |
| 2022 | $1,089 +0.1% | $48,000 |
| 2021 | $1,088 +543.8% | $48,000 +523.4% |
| 2020 | $169 | $7,700 |
Find assessor info on the county website
Monthly payment
Est. payment
Payment breakdown
Explore the cost of this home by adjusting the details. Changes won't be saved.Climate risks
Neighborhood: 68372
Nearby schools
Schools provided by the listing agent
- Elementary: Norris
- Middle: Norris
- High: Norris
- District: Norris
Source: GPRMLS. This data may not be complete. We recommend contacting the local school district to confirm school assignments for this home.


Similar homes
- $483,0005 bd3 ba2.7k sqft1426 E 9th St, Hickman, NE 68372For Sale

 MLS ID #22627885, Kath Shield, SimpliCity Real Estate. GPRMLS
 - $689,9005 bd3 ba2.8k sqft1164 Tuscan Trl, Hickman, NE 68372For Sale
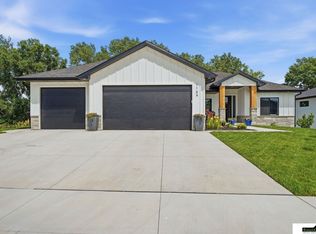 MLS ID #22630372, Cody Brinkman, SimpliCity Real Estate. GPRMLS
 - $625,0004 bd3 ba3.3k sqft1036 Kantor Ln, Hickman, NE 68372New Construction
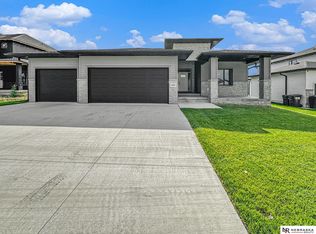 MLS ID #22628119, Heidi Wubbels, Nebraska Realty. GPRMLS
 - $660,0005 bd3 ba3.2k sqft1044 Tuscan Trl, Hickman, NE 68372New Construction
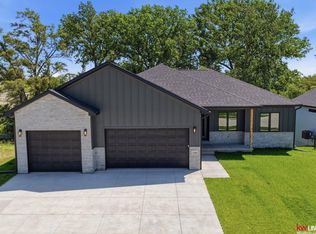 MLS ID #22629713, Jordan Schneider, Keller Williams Lincoln. GPRMLS
 - $446,5004 bd3 ba2.2k sqft9615 S 87th St, Lincoln, NE 68526New ConstructionMLS ID #22630438, Noel Herrington, Nebraska Realty. GPRMLS
- $539,0005 bd3 ba3.1k sqft6801 Monarch Dr, Lincoln, NE 68516For SaleMLS ID #22629716, Jordan Schneider, Keller Williams Lincoln. GPRMLS
- $519,9004 bd3 ba3k sqft9331 S 32nd St, Lincoln, NE 68516For SaleMLS ID #22629469, Austin Yurth, Woods Bros Realty. GPRMLS
- $489,9003 bd3 ba2.2k sqft3451 Reverence Ln, Roca, NE 68430New ConstructionMLS ID #22628723, Aaron Bowers, Location Real Estate. GPRMLS
- $525,0005 bd3 ba2.9k sqft9435 Breashears St, Lincoln, NE 68516New ConstructionMLS ID #22628408, Amy Pfingsten, Red Door Realty. GPRMLS
- $529,9505 bd3 ba3k sqft7930 Ephraem Ln, Lincoln, NE 68516New ConstructionMLS ID #22623531, Vladimir Oulianov, Woods Bros Realty. GPRMLS
- $525,0005 bd3 ba3.1k sqft9101 Castle Pine Dr, Lincoln, NE 68516New ConstructionMLS ID #22618890, Vladimir Oulianov, Woods Bros Realty. GPRMLS
- $450,0005 bd3 ba3.1k sqft9544 87th St, Lincoln, NE 68526New ConstructionMLS ID #22627342, Vladimir Oulianov, Woods Bros Realty. GPRMLS
- $567,9505 bd3 ba2.7k sqft8716 S 83rd Ct, Lincoln, NE 68516For SaleMLS ID #22628149, Katie Ulrich, HOME Real Estate. GPRMLS
- $559,0005 bd3 ba2.7k sqft9229 S 80th St, Lincoln, NE 68516New ConstructionMLS ID #22627815, Susan Wilson, Woods Bros Realty. GPRMLS
- $589,9505 bd3 ba3.3k sqft6516 Julia Cir, Lincoln, NE 68516For SaleMLS ID #22628710, Jennifer Stai, Nebraska Realty. GPRMLS
- $424,9505 bd3 ba2.4k sqft9419 S 82nd St, Lincoln, NE 68516New ConstructionMLS ID #22630301, Bayley Brake, Woods Bros Realty. GPRMLS
- $489,9005 bd3 ba2.6k sqft901 W El Alameda St, Lincoln, NE 68523New ConstructionMLS ID #22625232, Elizabeth Scholz, Nebraska Realty. GPRMLS
- $499,0004 bd3 ba3.1k sqft7900 Ponce Dr, Lincoln, NE 68516For SaleMLS ID #22620805, Shandi Hartwig, BHHS Ambassador Real Estate. GPRMLS
- $485,0005 bd3 ba2.6k sqft935 Santa Clara St, Lincoln, NE 68523New ConstructionMLS ID #22627256, Jordan Schneider, Keller Williams Lincoln. GPRMLS
- $499,5003 bd2 ba1.5k sqft10500 75th St, Lincoln, NE 68516New ConstructionMLS ID #22618114, Brandon Fowler, Nebraska Realty. GPRMLS
