Welcome to Southwest Village Heights—one of Lincoln’s fast-growing and sought-after neighborhoods, offering the perfect blend of convenience and community. This 5 bed, 3 bath home was designed with both functionality and style in mind. The open-concept main level is ideal for everyday living and entertaining, while the FINISHED basement sets this home apart—flooding the lower level with natural light and providing a spacious second living area plus additional bedrooms. It truly lives larger than expected. Located just minutes from shopping, dining, schools, and easy highway access, this home offers the lifestyle buyers are looking for.
New construction
$485,000
935 Santa Clara St, Lincoln, NE 68523
5beds
2,658sqft
Single Family Residence
Built in 2026
8,276 Square Feet Lot
$399,900 Zestimate®
$182/sqft
$-- HOA
What's special
Finished basementAdditional bedroomsOpen-concept main level
- 25 days
- 605
- 55
Zillow last checked:
Listing updated:
Listed by:
Jordan Schneider 402-230-8411,
Keller Williams Lincoln
Source: GPRMLS,MLS#: 22627256
Facts & features
Interior
Bedrooms & bathrooms
- Bedrooms: 5
- Bathrooms: 3
- Full bathrooms: 2
- 3/4 bathrooms: 1
- Main level bathrooms: 2
Primary bedroom
- Features: Wall/Wall Carpeting, Walk-In Closet(s)
- Level: Main
Bedroom 2
- Features: Wall/Wall Carpeting
- Level: Main
- Area: 132
- Dimensions: 11 x 12
Bedroom 3
- Features: Wall/Wall Carpeting
- Level: Main
- Area: 121.2
- Dimensions: 10.1 x 12
Bedroom 4
- Features: Wall/Wall Carpeting
- Level: Basement
Bedroom 5
- Features: Wall/Wall Carpeting
- Level: Basement
Primary bathroom
- Features: Full, Double Sinks
Family room
- Features: Wall/Wall Carpeting
- Level: Basement
Great room
- Features: Fireplace, Cath./Vaulted Ceiling, Luxury Vinyl Tile
- Level: Main
Kitchen
- Features: Luxury Vinyl Tile
- Level: Main
Basement
- Area: 1552
Heating
- Natural Gas, Forced Air
Cooling
- Central Air
Features
- Basement: Egress
- Number of fireplaces: 1
Interior area
- Total structure area: 2,658
- Total interior livable area: 2,658 sqft
- Finished area above ground: 1,552
- Finished area below ground: 1,106
Property
Parking
- Total spaces: 3
- Parking features: Garage - Attached
- Attached garage spaces: 3
Features
- Patio & porch: Patio, Deck
- Fencing: None
Lot
- Size: 8,276 Square Feet
- Dimensions: 128 x 70
- Features: Up to 1/4 Acre.
Details
- Parcel number: 0915139003000
Construction
Type & style
- Home type: SingleFamily
- Architectural style: Ranch
- Property subtype: Single Family Residence
Materials
- Foundation: Concrete Perimeter
- Roof: Composition
Condition
- Under Construction
- New construction: Yes
- Year built: 2026
Details
- Builder name: Impressive Homes LLC
Utilities & green energy
- Sewer: Public Sewer
- Water: Public
Community & HOA
Community
- Subdivision: Southwest Village Heights
HOA
- Has HOA: No
Location
- Region: Lincoln
Financial & listing details
- Price per square foot: $182/sqft
- Annual tax amount: $195
- Date on market: 9/21/2026
- Listing terms: VA Loan,FHA,Conventional,Cash
- Ownership: Fee Simple
Estimated market value
$399,900
$380,000 - $420,000
$2,983/mo
Price history
| Date | Event | Price |
|---|---|---|
| 9/21/2026 | Listed for sale | $485,000$182/sqft |
Source:  GPRMLS #22627256 Report a problem GPRMLS #22627256 Report a problem | ||
| 9/21/2026 | Listing removed | $485,000$182/sqft |
Source: GPRMLS #22620045 Report a problem | ||
| 7/15/2026 | Listed for sale | $485,000$182/sqft |
Source: GPRMLS #22620045 Report a problem | ||
| 6/1/2026 | Listing removed | $485,000$182/sqft |
Source: GPRMLS #22610051 Report a problem | ||
| 4/15/2026 | Listed for sale | $485,000$182/sqft |
Source: GPRMLS #22610051 Report a problem | ||
Public tax history
Tax history is unavailable.
Monthly payment
Est. payment
Payment breakdown
Explore the cost of this home by adjusting the details. Changes won't be saved.Climate risks
Neighborhood: 68523
Nearby schools
Schools provided by the listing agent
- Elementary: Roper
- Middle: Irving
- High: Lincoln Southwest
- District: Lincoln Public Schools
Source: GPRMLS. This data may not be complete. We recommend contacting the local school district to confirm school assignments for this home.
- $--5 bd3 ba2.7k sqft955 W Santa Clara St, Lincoln, NE 68523Off Market
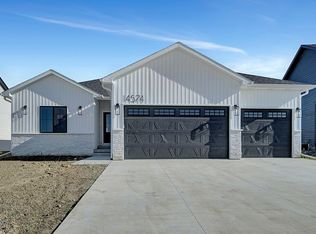
- $428,5703 bd2 ba1.4k sqft927 W Santa Clara St, Lincoln, NE 68523Sold
- $510,0004 bd3 ba2.7k sqft940 Santa Clara Street Lincoln NE, Lincoln, NE 68523New Construction

- $516,5003 bd2 ba1.6k sqft924 Santa Clara Street Lincoln NE, Lincoln, NE 68523New Construction
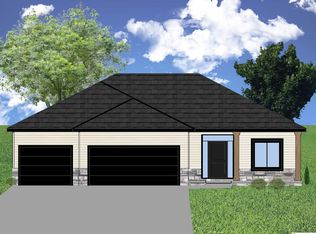
Similar homes
- $489,9005 bd3 ba2.6k sqft901 W El Alameda St, Lincoln, NE 68523New Construction

 MLS ID #22625232, Elizabeth Scholz, Nebraska Realty. GPRMLS
 - $520,0005 bd3 ba2.9k sqft740 W Panorama Rd, Lincoln, NE 68523For Sale
 MLS ID #22620046, Amy Fredrick, Home Smart Realty. GPRMLS
 - $508,9504 bd3 ba2.6k sqft954 El Alameda St, Lincoln, NE 68523New Construction
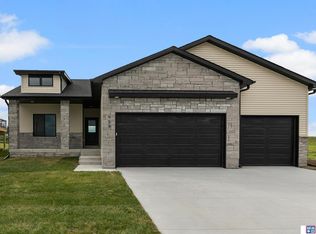 MLS ID #22627339, Vladimir Oulianov, Woods Bros Realty. GPRMLS
 - $429,9504 bd3 ba2.3k sqft920 El Alameda St, Lincoln, NE 68523New Construction
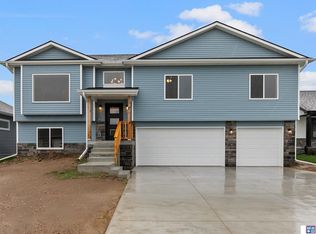 MLS ID #22628916, Vladimir Oulianov, Woods Bros Realty. GPRMLS
 - $527,6504 bd3 ba2.6k sqft5826 SW 9th St, Lincoln, NE 68523New ConstructionGPRMLS
- $384,9004 bd3 ba2.3k sqft1000 W Sand Dunes Rd, Lincoln, NE 68523New ConstructionGPRMLS
- $374,9004 bd3 ba2.3k sqft1006 W Sand Dunes Rd, Lincoln, NE 68523New ConstructionGPRMLS
- $519,9004 bd3 ba3k sqft9331 S 32nd St, Lincoln, NE 68516For SaleMLS ID #22629469, Austin Yurth, Woods Bros Realty. GPRMLS
- $539,0005 bd3 ba3.1k sqft6801 Monarch Dr, Lincoln, NE 68516For SaleMLS ID #22629716, Jordan Schneider, Keller Williams Lincoln. GPRMLS
- $514,9505 bd3 ba2.9k sqft8737 S 83rd Ct, Lincoln, NE 68516For SaleMLS ID #22628268, Bayley Brake, Woods Bros Realty. GPRMLS
- $589,9505 bd3 ba3.3k sqft6516 Julia Cir, Lincoln, NE 68516For SaleMLS ID #22628710, Jennifer Stai, Nebraska Realty. GPRMLS
- $450,0005 bd3 ba3.1k sqft9544 87th St, Lincoln, NE 68526New ConstructionMLS ID #22627342, Vladimir Oulianov, Woods Bros Realty. GPRMLS
- $369,9004 bd4 ba2.6k sqft127 W Cowdrey Ln, Lincoln, NE 68523New ConstructionMLS ID #22629231, Kenny German, HOME Real Estate. GPRMLS
- $369,9004 bd4 ba2.6k sqft215 W Cowdrey Ln, Lincoln, NE 68523New ConstructionMLS ID #22629237, Kenny German, HOME Real Estate. GPRMLS
- $369,9004 bd4 ba2.6k sqft153 W Cowdrey Ln, Lincoln, NE 68523New ConstructionMLS ID #22629235, Kenny German, HOME Real Estate. GPRMLS
- $369,9004 bd4 ba2.6k sqft147 W Cowdrey Ln, Lincoln, NE 68523New ConstructionMLS ID #22629233, Kenny German, HOME Real Estate. GPRMLS
- $369,9004 bd4 ba2.6k sqft133 W Cowdrey Ln, Lincoln, NE 68523New ConstructionMLS ID #22629232, Kenny German, HOME Real Estate. GPRMLS
- $499,9004 bd3 ba2.7k sqft710 N 105th St, Lincoln, NE 68527For SaleMLS ID #22624820, Kimberlee Reitz, Coldwell Banker NHS R E. GPRMLS
- $483,0005 bd3 ba2.7k sqft1426 E 9th St, Hickman, NE 68372For SaleMLS ID #22627885, Kath Shield, SimpliCity Real Estate. GPRMLS
