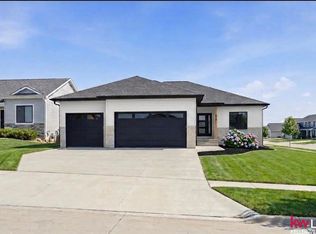
Discover the difference in this warm, inviting five-bedroom, three-bathroom Highridge Builders home—where quality craftsmanship meets modern comfort. Step inside and experience an open floor plan full of character, featuring a cozy living room area, coffered ceilings, and stunning wood-wrapped beams that create a true wow factor. The home’s custom touches continue with a beautiful iron stair railing, a stylish mudroom with bench seating, shiplap accent wall with sconce lighting, and coat hooks. The chef-inspired kitchen shines with a large granite island, elegant two-tone cabinetry, and a walk-in pantry. The dining area flows effortlessly to a spacious covered patio, perfect for outdoor gatherings. Escape to the luxurious master suite with a coffered ceiling, dual-sink vanity, and a fully tiled zero-entry shower. Enjoy one of the home’s most impressive features, the smart flow from the master closet to the laundry room and into the mudroom, making everyday living easier. Two additional main-floor bedrooms offer comfort and privacy for family or guests. Head downstairs to a bright basement featuring a generous living room, two more bedrooms with walk-in closets, and a full bath. The lower level is highlighted by an eye-catching Art Deco entertainment wall and abundant recessed lighting. The oversized three-stall garage provides 790 sq. ft. of space, complete with full siding, sprinklers, and a sump pump. Built with Watchdog waterproofing, this home delivers lasting protection and peace of mind. This Highridge home is packed with style, function, and high-end finishes—a must-see for buyers looking for exceptional quality. ESTIMATED COMPLETION DATE MAY, 2026 WILL PAY BUYER COMMISION OF 2%
This property is off market, which means it's not currently listed for sale or rent on Zillow. This may be different from what's available on other websites or public sources.