A beautiful front porch leads you into an open floor plan including a vaulted living room ceiling showcasing the fireplace, into your dream kitchen with crown molding, full tile back splash, quartz countertops, large walk-in pantry, and under cabinet lighting. The island overlooks the dining room. The split bedroom design includes a primary suite that has a tray ceiling, primary bath has a tile walk -in shower, dual sinks, and detailed walk-in closet. Main floor laundry. The daylight basement features a wet bar in the family room, bedrooms 4 and 5 along with a full bath and plenty of storage. The garage is fully insulated, drywalled and painted. Underground sprinklers and full yard sod.
New construction
$494,700
901 W El Alameda St, Lincoln, NE 68523
5beds
2,626sqft
:
Get pre-qualified$3,359/mo
Single Family Residence
Built in 2026
8,712 Square Feet Lot
$493,900 Zestimate®
$188/sqft
$35/mo HOA
What's special
Beautiful front porchDaylight basementUnderground sprinklersOpen floor planDream kitchenFull tile backsplashMain floor laundry
- 160 days |
- 302 |
- 28 |
Zillow last checked:
Listing updated:
Listed by:
Elizabeth Scholz 402-432-0668,
Nebraska Realty
Source: GPRMLS,MLS#: 22604293
Facts & features
Interior
Bedrooms & bathrooms
- Bedrooms: 5
- Bathrooms: 3
- Full bathrooms: 3
- Main level bathrooms: 2
Primary bedroom
- Level: Main
- Area: 180
- Dimensions: 15 x 12
Bedroom 2
- Level: Main
- Area: 121
- Dimensions: 11 x 11
Bedroom 3
- Level: Main
- Area: 121
- Dimensions: 11 x 11
Bedroom 4
- Level: Basement
- Area: 143
- Dimensions: 11 x 13
Bedroom 5
- Level: Basement
- Area: 143
- Dimensions: 11 x 13
Primary bathroom
- Features: Full
Family room
- Level: Basement
- Area: 408
- Dimensions: 17 x 24
Kitchen
- Level: Main
- Area: 110
- Dimensions: 11 x 10
Living room
- Level: Main
- Area: 252
- Dimensions: 14 x 18
Basement
- Area: 1476
Heating
- Natural Gas, Forced Air
Cooling
- Central Air
Appliances
- Included: Range, Dishwasher, Disposal, Microwave
Features
- Wet Bar, High Ceilings, Ceiling Fan(s), Drain Tile, Pantry
- Flooring: Carpet, Luxury Vinyl, Plank
- Basement: Daylight
- Number of fireplaces: 1
- Fireplace features: Electric
Interior area
- Total structure area: 2,626
- Total interior livable area: 2,626 sqft
- Finished area above ground: 1,476
- Finished area below ground: 1,150
Property
Parking
- Total spaces: 3
- Parking features: Attached, Garage Door Opener
- Attached garage spaces: 3
Features
- Patio & porch: Porch, Covered Deck
- Fencing: None
Lot
- Size: 8,712 Square Feet
- Dimensions: 60 x 120
- Features: Up to 1/4 Acre., City Lot, Public Sidewalk
Details
- Parcel number: 0915122008000
Construction
Type & style
- Home type: SingleFamily
- Architectural style: Ranch
- Property subtype: Single Family Residence
Materials
- Stone, Vinyl Siding
- Foundation: Concrete Perimeter
- Roof: Composition
Condition
- Under Construction
- New construction: Yes
- Year built: 2026
Details
- Builder name: Nelson construction and design
Utilities & green energy
- Sewer: Public Sewer
- Water: Public
- Utilities for property: Electricity Available, Natural Gas Available, Water Available, Sewer Available, Storm Sewer, Fiber Optic, Cable Available
Community & HOA
Community
- Subdivision: Southwest Village
HOA
- Has HOA: Yes
- Services included: Common Area Maintenance, Trash
- HOA fee: $425 annually
- HOA name: Southwest Village
Location
- Region: Lincoln
Financial & listing details
- Price per square foot: $188/sqft
- Tax assessed value: $80,000
- Annual tax amount: $1,027
- Date on market: 2/16/2026
- Listing terms: VA Loan,FHA,Conventional,Cash
- Ownership: Fee Simple
- Electric utility on property: Yes
Estimated market value
$493,900
$469,000 - $519,000
$2,808/mo
Price history
| Date | Event | Price |
|---|---|---|
| 2/16/2026 | Listed for sale | $494,700+431.9%$188/sqft |
Source:  GPRMLS #22604293 Report a problem GPRMLS #22604293 Report a problem | ||
| 7/19/2024 | Sold | $93,000+24%$35/sqft |
Source: Public Record Report a problem | ||
| 3/28/2024 | Sold | $75,000-85%$29/sqft |
Source: Public Record Report a problem | ||
| 11/6/2023 | Listed for sale | $499,000+29.6%$190/sqft |
Source: GPRMLS #22326214 Report a problem | ||
| 4/21/2020 | Sold | $385,000$147/sqft |
Source: Public Record Report a problem | ||
Public tax history
| Year | Property taxes | Tax assessment |
|---|---|---|
| 2025 | $1,028 +14.4% | $80,000 +23.1% |
| 2024 | $898 -17.5% | $65,000 |
| 2023 | $1,089 +9.6% | $65,000 +30% |
| 2022 | $994 +3225.4% | $50,000 +3233.3% |
| 2021 | $30 | $1,500 |
Find assessor info on the county website
Monthly payment
Est. payment
Payment breakdown
Explore the cost of this home by adjusting the details. Changes won't be saved.Climate risks
Neighborhood: 68523
Nearby schools
GreatSchools rating
- 5/10Roper Elementary SchoolGrades: PK-5Distance: 2.7 mi
- 4/10Irving Middle SchoolGrades: 6-8Distance: 3.3 mi
- 5/10Southwest High SchoolGrades: 9-12Distance: 1.8 mi
Schools provided by the listing agent
- Elementary: Roper
- Middle: Scott
- High: Lincoln Southwest
- District: Lincoln Public Schools
Source: GPRMLS. This data may not be complete. We recommend contacting the local school district to confirm school assignments for this home.
- $448,3305 bd3 ba2.4k sqft907 W El Alameda St, Lincoln, NE 68520Sold
- $448,3305 bd2 ba2.9k sqft907 W El Alameda St, Lincoln, NE 68523Sold
- $514,5004 bd3 ba2.6k sqft863 W El Alameda St, Lincoln, NE 68523Sold
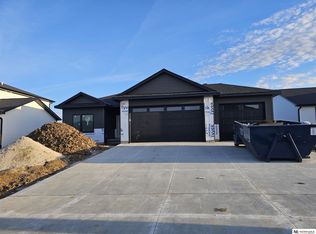
- $428,8002 bd2 ba1.5k sqft906 W El Alameda St, Lincoln, NE 68523Off Market
- $425,0004 bd3 ba2.3k sqft866 W El Alameda St, Lincoln, NE 68523Sold
- $426,9704 bd3 ba2.1k sqft856 W Santa Clara St, Lincoln, NE 68523Sold
- $409,0003 bd2 ba2.1k sqft912 W El Alameda St, Lincoln, NE 68523Sold
- $401,5403 bd2 ba1.8k sqft916 Santa Clara St, Lincoln, NE 68523Sold
A local agent can set up tours, give advice and negotiate with sellers.
Similar homes
- $485,0005 bd3 ba2.6k sqft935 Santa Clara St, Lincoln, NE 68523New Construction
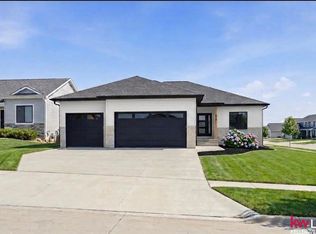
 MLS ID #22620045, Jordan Schneider, Keller Williams Lincoln. GPRMLS
 - $540,0005 bd3 ba2.9k sqft740 W Panorama Rd, Lincoln, NE 68523For Sale
 MLS ID #22620046, Amy Fredrick, Home Smart Realty. GPRMLS
 - $510,9504 bd3 ba2.6k sqft954 El Alameda St, Lincoln, NE 68523New Construction
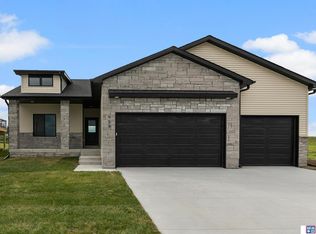 MLS ID #22613785, Vladimir Oulianov, Woods Bros Realty. GPRMLS
 - from $482,9005 bd3 ba1.5k sqftAva Nicole Plan, Southwest Village Heights, Lincoln, NE 68523New Construction
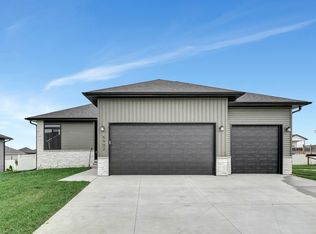 Schneider Custom Homes
 - $527,6504 bd3 ba2.6k sqft5826 SW 9th St, Lincoln, NE 68523New ConstructionGPRMLS
- $564,9004 bd3 ba2.7k sqft926 W El Alameda St, Lincoln, NE 68523New ConstructionMLS ID #22618170, John Hejl, SimpliCity Real Estate. GPRMLS
- from $490,9485 bd3 ba1.5k sqftCalifornia II Plan, Southwest Village Heights, Lincoln, NE 68523New ConstructionBuhr Homes
- from $475,2355 bd3 ba1.4k sqftCalifornia Plan, Southwest Village Heights, Lincoln, NE 68523New ConstructionBuhr Homes
- $499,9004 bd3 ba2.5k sqft7514 Augustine Ave, Lincoln, NE 68516For SaleMLS ID #22620813, Reina Day, REMAX Concepts. GPRMLS
- $500,0004 bd3 ba2.7k sqft6301 Kelsey Ln, Lincoln, NE 68516For SaleMLS ID #22619119, Josh Popp, REMAX Concepts. GPRMLS
- $384,9004 bd3 ba2.3k sqft1000 W Sand Dunes Rd, Lincoln, NE 68523New ConstructionGPRMLS
- from $439,5003 bd2 ba1.5k sqftAva Nicole - No basement finish Plan, Southwest Village Heights, Lincoln, NE 68523New ConstructionSchneider Custom Homes
- $499,9005 bd3 ba2.6k sqft1121 N 99th St, Lincoln, NE 68527For SaleMLS ID #22616951, Megan Woita, SimpliCity Real Estate. GPRMLS
- $498,0005 bd3 ba2.7k sqft1426 E 9th St, Hickman, NE 68372For SaleMLS ID #22620305, Kath Shield, SimpliCity Real Estate. GPRMLS
- $545,0005 bd3 ba3.1k sqft9101 Castle Pine Dr, Lincoln, NE 68516New ConstructionMLS ID #22618890, Vladimir Oulianov, Woods Bros Realty. GPRMLS
- $520,0006 bd3 ba2.9k sqft1224 N 100th St, Lincoln, NE 68527For SaleMLS ID #22617656, Bailey Hedgecock, Nebraska Realty. GPRMLS
- $569,9005 bd3 ba3k sqft9400 S 31st St, Lincoln, NE 68516For SaleMLS ID #22616647, Jared Sasse, 1st Choice Realty Team. GPRMLS
- $464,9505 bd3 ba3.1k sqft9549 S 87th St, Lincoln, NE 68526New ConstructionMLS ID #22619021, Vladimir Oulianov, Woods Bros Realty. GPRMLS
- $549,0007 bd3 ba3.8k sqft8901 S 30th St, Lincoln, NE 68516For SaleMLS ID #22619897, Susan Wilson, Woods Bros Realty. GPRMLS
- $539,5005 bd3 ba3.3k sqft7121 Lilee Ln, Lincoln, NE 68516For SaleMLS ID #22615427, Jeremy Kaiser, Burrows Tracts Real Estate. GPRMLS
