Exceptional one-story home in Southwest Village Heights built by Six Sigma Construction with four bedrooms, three bathrooms, and a three-car garage. Eye-catching finishes, designer-chosen materials, and experienced craftsmanship are on display. User-friendly kitchen, open floor plan, and comfortable primary bedroom and bath set up. Lots of natural light shines in through the quality windows. A detailed trim package and engineered wood flooring throughout the home. Wonderful rear drop zone in from the oversized garage and handy first-floor laundry. Big family room and basement bedrooms. Plenty of storage space. Big front porch, covered patio, and underground sprinklers covering a fully sodded yard. There is always more, so come find out what more there is when you plan your visit today.
New construction
Price cut: $5K (7/1)
$564,900
926 W El Alameda St, Lincoln, NE 68523
4beds
2,718sqft
Single Family Residence
Built in 2025
7,840 Square Feet Lot
$564,000 Zestimate®
$208/sqft
$6/mo HOA
What's special
Covered patioBasement bedroomsPlenty of storage spaceHandy first-floor laundryBig front porchFully sodded yardUnderground sprinklers
- 26 days |
- 239 |
- 10 |
Zillow last checked:
Listing updated:
Listed by:
John Hejl 402-730-8484,
SimpliCity Real Estate
Source: GPRMLS,MLS#: 22618170
Facts & features
Interior
Bedrooms & bathrooms
- Bedrooms: 4
- Bathrooms: 3
- Full bathrooms: 1
- 3/4 bathrooms: 2
- Main level bathrooms: 2
Primary bedroom
- Features: Wall/Wall Carpeting, 9'+ Ceiling, Ceiling Fan(s)
- Level: Main
- Area: 195
- Dimensions: 15 x 13
Bedroom 2
- Features: Wall/Wall Carpeting, 9'+ Ceiling, Ceiling Fan(s)
- Level: Main
- Area: 132
- Dimensions: 12 x 11
Bedroom 3
- Features: Wall/Wall Carpeting, 9'+ Ceiling
- Level: Basement
- Area: 156
- Dimensions: 13 x 12
Bedroom 4
- Features: Wall/Wall Carpeting, Ceiling Fan(s)
- Level: Basement
- Area: 156
- Dimensions: 13 x 12
Primary bathroom
- Features: 3/4
Family room
- Features: Wall/Wall Carpeting
- Level: Basement
- Area: 429
- Dimensions: 22 x 19.5
Great room
- Features: 9'+ Ceiling, Engineered Wood
- Level: Main
Kitchen
- Features: 9'+ Ceiling, Dining Area, Pantry, Engineered Wood
- Level: Main
- Area: 168
- Dimensions: 14 x 12
Basement
- Area: 1646
Heating
- Natural Gas, Forced Air
Cooling
- Central Air
Appliances
- Included: Range, Dishwasher, Disposal, Microwave
- Laundry: 9'+ Ceiling, Engineered Wood
Features
- High Ceilings, Ceiling Fan(s), Drain Tile, Pantry
- Flooring: Carpet, Concrete, Luxury Vinyl, Plank
- Doors: Sliding Doors
- Basement: Egress,Full,Finished
- Has fireplace: No
Interior area
- Total structure area: 2,718
- Total interior livable area: 2,718 sqft
- Finished area above ground: 1,646
- Finished area below ground: 1,072
Property
Parking
- Total spaces: 3
- Parking features: Attached, Garage Door Opener
- Attached garage spaces: 3
Features
- Patio & porch: Porch, Covered Patio
- Exterior features: Sprinkler System, Drain Tile
- Fencing: None
Lot
- Size: 7,840 Square Feet
- Dimensions: 64 x 120 x 67.49 x 120
- Features: Up to 1/4 Acre., City Lot, Subdivided, Public Sidewalk, Curb and Gutter, Level
Details
- Parcel number: 0915136002000
- Other equipment: Sump Pump
Construction
Type & style
- Home type: SingleFamily
- Architectural style: Ranch
- Property subtype: Single Family Residence
Materials
- Stone, Vinyl Siding
- Foundation: Concrete Perimeter
- Roof: Composition
Condition
- New Construction
- New construction: Yes
- Year built: 2025
Details
- Builder name: Six Sigma Construction
Utilities & green energy
- Sewer: Public Sewer
- Water: Public
- Utilities for property: Cable Available, Electricity Available, Natural Gas Available, Water Available, Sewer Available, Fiber Optic
Community & HOA
Community
- Subdivision: Southwest Village Heights
HOA
- Has HOA: Yes
- Services included: Common Area Maintenance
- HOA fee: $75 annually
- HOA name: Southwest Village Heights
Location
- Region: Lincoln
Financial & listing details
- Price per square foot: $208/sqft
- Annual tax amount: $97
- Date on market: 6/26/2026
- Listing terms: VA Loan,FHA,Conventional,Cash,Other
- Ownership: Fee Simple
- Electric utility on property: Yes
Estimated market value
$564,000
$536,000 - $592,000
$2,852/mo
Price history
| Date | Event | Price |
|---|---|---|
| 7/1/2026 | Price change | $564,900-0.9%$208/sqft |
Source:  GPRMLS #22618170 Report a problem GPRMLS #22618170 Report a problem | ||
| 6/26/2026 | Listed for sale | $569,900$210/sqft |
Source: GPRMLS #22618170 Report a problem | ||
| 6/26/2026 | Listing removed | $569,900$210/sqft |
Source: GPRMLS #22611251 Report a problem | ||
| 4/26/2026 | Listed for sale | $569,900$210/sqft |
Source: GPRMLS #22611251 Report a problem | ||
| 4/26/2026 | Listing removed | $569,900$210/sqft |
Source: GPRMLS #22607661 Report a problem | ||
| 3/24/2026 | Listed for sale | $569,900$210/sqft |
Source: GPRMLS #22607661 Report a problem | ||
| 3/24/2026 | Listing removed | $569,900$210/sqft |
Source: GPRMLS #22602318 Report a problem | ||
| 1/26/2026 | Listed for sale | $569,900$210/sqft |
Source: GPRMLS #22602318 Report a problem | ||
Public tax history
Tax history is unavailable.
Monthly payment
Est. payment
Payment breakdown
Explore the cost of this home by adjusting the details. Changes won't be saved.Climate risks
Neighborhood: 68523
Nearby schools
GreatSchools rating
- 5/10Roper Elementary SchoolGrades: PK-5Distance: 2.7 mi
- 4/10Irving Middle SchoolGrades: 6-8Distance: 3.3 mi
- 5/10Southwest High SchoolGrades: 9-12Distance: 1.9 mi
Schools provided by the listing agent
- Elementary: Roper
- Middle: Irving
- High: Lincoln Southwest
- District: Lincoln Public Schools
Source: GPRMLS. This data may not be complete. We recommend contacting the local school district to confirm school assignments for this home.
- $429,9504 bd3 ba2.3k sqft920 El Alameda St, Lincoln, NE 68523New Construction

- $409,0003 bd2 ba2.1k sqft912 W El Alameda St, Lincoln, NE 68523Sold
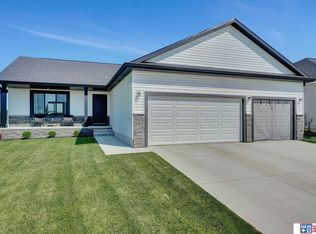
- $357,5602 bd2 ba1.2k sqft923 W El Alameda St, Lincoln, NE 68523Pending

- $448,8004 bd3 ba2.2k sqft955 El Alameda St, Lincoln, NE 68523Sold
- $427,0002 bd2 ba1.5k sqft906 W El Alameda St, Lincoln, NE 68523Off Market
- $448,3305 bd3 ba2.4k sqft907 W El Alameda St, Lincoln, NE 68520Sold
- $448,3305 bd2 ba2.9k sqft907 W El Alameda St, Lincoln, NE 68523Sold
- $510,9504 bd3 ba2.6k sqft954 El Alameda St, Lincoln, NE 68523New Construction
A local agent can set up tours, give advice and negotiate with sellers.
A local lender can help you make sure your offer is ready when you are.
Similar homes
- $540,0005 bd3 ba2.9k sqft740 W Panorama Rd, Lincoln, NE 68523For Sale

 MLS ID #22620046, Amy Fredrick, Home Smart Realty. GPRMLS
 - $485,0005 bd3 ba2.6k sqft935 Santa Clara St, Lincoln, NE 68523New Construction
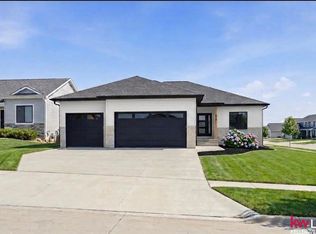 MLS ID #22620045, Jordan Schneider, Keller Williams Lincoln. GPRMLS
 - $510,9504 bd3 ba2.6k sqft954 El Alameda St, Lincoln, NE 68523New Construction
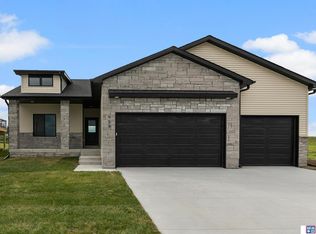 MLS ID #22613785, Vladimir Oulianov, Woods Bros Realty. GPRMLS
 - $527,6504 bd3 ba2.6k sqft5826 SW 9th St, Lincoln, NE 68523New Construction
 GPRMLS
 - $494,7005 bd3 ba2.6k sqft901 W El Alameda St, Lincoln, NE 68523New ConstructionMLS ID #22604293, Elizabeth Scholz, Nebraska Realty. GPRMLS
- from $482,9005 bd3 ba1.5k sqftAva Nicole Plan, Southwest Village Heights, Lincoln, NE 68523New ConstructionSchneider Custom Homes
- from $490,9485 bd3 ba1.5k sqftCalifornia II Plan, Southwest Village Heights, Lincoln, NE 68523New ConstructionBuhr Homes
- from $475,2355 bd3 ba1.4k sqftCalifornia Plan, Southwest Village Heights, Lincoln, NE 68523New ConstructionBuhr Homes
- $599,0005 bd3 ba3.3k sqft6516 Julia Cir, Lincoln, NE 68516For SaleMLS ID #22618365, Andie Young, HOME Real Estate. GPRMLS
- $584,9005 bd3 ba3k sqft9400 S 31st St, Lincoln, NE 68516For SaleMLS ID #22616647, Jared Sasse, 1st Choice Realty Team. GPRMLS
- $550,0004 bd3 ba2.8k sqft7701 Jimmie Ave, Lincoln, NE 68516For SaleMLS ID #22617915, Jessica States, Keller Williams Lincoln. GPRMLS
- from $439,5003 bd2 ba1.5k sqftAva Nicole - No basement finish Plan, Southwest Village Heights, Lincoln, NE 68523New ConstructionSchneider Custom Homes
- $545,0005 bd3 ba3.1k sqft9101 Castle Pine Dr, Lincoln, NE 68516New ConstructionMLS ID #22618890, Vladimir Oulianov, Woods Bros Realty. GPRMLS
- $384,9004 bd3 ba2.3k sqft1000 W Sand Dunes Rd, Lincoln, NE 68523New ConstructionGPRMLS
- $579,0005 bd3 ba3.1k sqft8100 Sasha Ave, Lincoln, NE 68516New ConstructionMLS ID #22619014, Bayley Brake, Woods Bros Realty. GPRMLS
- $640,0005 bd3 ba3.2k sqft9725 Modena Ct, Lincoln, NE 68526For SaleMLS ID #22618775, Jake Duren, Nebraska Realty. GPRMLS
- $535,0004 bd3 ba2.7k sqft710 N 105th St, Lincoln, NE 68527For SaleMLS ID #22615393, Kimberlee Reitz, Coldwell Banker NHS R E. GPRMLS
- $560,0006 bd3 ba2.8k sqft9515 S 81st St, Lincoln, NE 68516New ConstructionMLS ID #22616253, Keaton Kraft, Nebraska Realty. GPRMLS
- $612,5004 bd3 ba2.8k sqft8816 Buckley Creek Rd, Lincoln, NE 68520For SaleMLS ID #22615907, Shannon Butalla, Nebraska Realty. GPRMLS
- $540,0005 bd3 ba2.7k sqft9229 S 80th St, Lincoln, NE 68516New ConstructionMLS ID #22617683, Susan Wilson, Woods Bros Realty. GPRMLS
