Contract Pending Remington Homes Inca plan is a 2-bedroom ranch plan with approx. 1,200 square feet of finish on the main level. This plan features a vaulted ceiling in the living room and kitchen, with walk-in pantry in the kitchen. The hallway off of the kitchen leads you to a mudroom/laundry room, bedroom, full bathroom, and primary suite. The primary suite features a walk-in closet and 3/4 bathroom with double sinks and shower. The basement is unfinished with an egress window, but has the ability to finish another bedroom, full bathroom, and recreation room. Home is priced to include underground sprinklers.
Pending
$357,560
923 W El Alameda St, Lincoln, NE 68523
2beds
1,205sqft
:
Get pre-qualified$2,482/mo
Single Family Residence
Built in 2026
7,840 Square Feet Lot
$-- Zestimate®
$297/sqft
$33/mo HOA
What's special
- 227 days |
- 7 |
- 0 |
Zillow last checked:
Listing updated:
Listed by:
Kelsey Nienaber 402-416-1891,
REMAX Concepts,
Michelle Benes 402-432-7125,
REMAX Concepts
Source: GPRMLS,MLS#: 22534637
Facts & features
Interior
Bedrooms & bathrooms
- Bedrooms: 2
- Bathrooms: 2
- Full bathrooms: 1
- 3/4 bathrooms: 1
- Partial bathrooms: 1
- Main level bathrooms: 2
Primary bedroom
- Level: Main
Bedroom 2
- Level: Main
Kitchen
- Level: Main
Living room
- Level: Main
Basement
- Area: 1118
Heating
- Natural Gas, Forced Air
Cooling
- Central Air
Appliances
- Included: Humidifier
Features
- High Ceilings, Ceiling Fan(s), Drain Tile, Pantry
- Flooring: Carpet, Concrete
- Basement: Egress,Other Window,Full,Unfinished
- Has fireplace: No
Interior area
- Total structure area: 1,205
- Total interior livable area: 1,205 sqft
- Finished area above ground: 1,205
- Finished area below ground: 0
Property
Parking
- Total spaces: 2
- Parking features: Attached, Garage Door Opener
- Attached garage spaces: 2
Features
- Patio & porch: Patio
- Exterior features: Sprinkler System, Drain Tile
- Fencing: None
Lot
- Size: 7,840 Square Feet
- Dimensions: 68.25'c x 120'
- Features: Up to 1/4 Acre., City Lot, Subdivided, Public Sidewalk, Curb Cut, Curb and Gutter, Level, Paved
Details
- Parcel number: 0915138001000
- Other equipment: Sump Pump
Construction
Type & style
- Home type: SingleFamily
- Architectural style: Ranch,Traditional
- Property subtype: Single Family Residence
Materials
- Stone, Vinyl Siding
- Foundation: Concrete Perimeter
- Roof: Composition
Condition
- Under Construction
- New construction: Yes
- Year built: 2026
Details
- Builder name: Remington Homes LLC
Utilities & green energy
- Sewer: Public Sewer
- Water: Public
- Utilities for property: Cable Available, Electricity Available, Natural Gas Available, Water Available, Sewer Available, Storm Sewer
Community & HOA
Community
- Subdivision: Southwest Village Heights
HOA
- Has HOA: Yes
- HOA fee: $400 annually
Location
- Region: Lincoln
Financial & listing details
- Price per square foot: $297/sqft
- Annual tax amount: $195
- Date on market: 12/10/2025
- Listing terms: Conventional,Cash
- Ownership: Fee Simple
- Electric utility on property: Yes
- Road surface type: Paved
Estimated market value
Not available
Estimated sales range
Not available
Not available
Price history
| Date | Event | Price |
|---|---|---|
| 12/10/2025 | Pending sale | $357,560$297/sqft |
Source:  GPRMLS #22534637 Report a problem GPRMLS #22534637 Report a problem | ||
Public tax history
Tax history is unavailable.
Monthly payment
Est. payment
Payment breakdown
Explore the cost of this home by adjusting the details. Changes won't be saved.Climate risks
Neighborhood: 68523
Nearby schools
GreatSchools rating
- 5/10Roper Elementary SchoolGrades: PK-5Distance: 2.8 mi
- 4/10Irving Middle SchoolGrades: 6-8Distance: 3.3 mi
- 5/10Southwest High SchoolGrades: 9-12Distance: 1.9 mi
Schools provided by the listing agent
- Elementary: Roper
- Middle: Irving
- High: Lincoln Southwest
- District: Lincoln Public Schools
Source: GPRMLS. This data may not be complete. We recommend contacting the local school district to confirm school assignments for this home.
- $448,8004 bd3 ba2.2k sqft955 El Alameda St, Lincoln, NE 68523Sold
- $429,9504 bd3 ba2.3k sqft920 El Alameda St, Lincoln, NE 68523New Construction

- $448,3305 bd3 ba2.4k sqft907 W El Alameda St, Lincoln, NE 68520Sold
- $448,3305 bd2 ba2.9k sqft907 W El Alameda St, Lincoln, NE 68523Sold
- $564,9004 bd3 ba2.7k sqft926 W El Alameda St, Lincoln, NE 68523New Construction
- $409,0003 bd2 ba2.1k sqft912 W El Alameda St, Lincoln, NE 68523Sold
- $401,5403 bd2 ba1.8k sqft916 Santa Clara St, Lincoln, NE 68523Sold
- $494,7005 bd3 ba2.6k sqft901 W El Alameda St, Lincoln, NE 68523New Construction
A local agent can set up tours, give advice and negotiate with sellers.
A local lender can help you make sure your offer is ready when you are.
Similar homes
- from $271,0002 bd2 ba1.2k sqftInca Plan, Southwest Village Heights, Lincoln, NE 68523New Construction
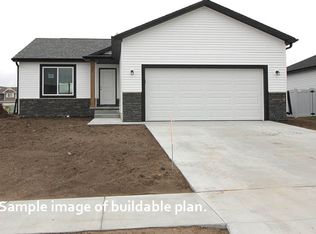 Remington Homes
 - from $309,6003 bd2 ba1.4k sqftVista Plan, Southwest Village Heights, Lincoln, NE 68523New Construction
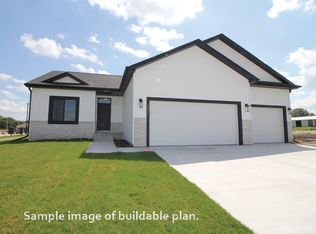 Remington Homes
 - from $311,0003 bd2 ba1.5k sqftVail II Plan, Southwest Village Heights, Lincoln, NE 68523New Construction
 Remington Homes
 - from $295,6003 bd2 ba1.4k sqftDurango Plan, Southwest Village Heights, Lincoln, NE 68523New Construction
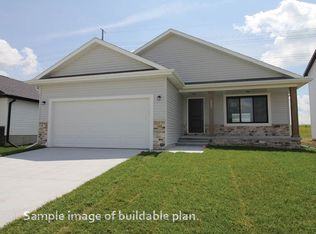 Remington Homes
 - from $298,8003 bd2 ba1.3k sqftNavajo Plan, Southwest Village Heights, Lincoln, NE 68523New ConstructionRemington Homes
- from $298,4003 bd2 ba1.4k sqftOtoe Plan, Southwest Village Heights, Lincoln, NE 68523New ConstructionRemington Homes
- from $306,0003 bd2 ba1.4k sqftVail Plan, Southwest Village Heights, Lincoln, NE 68523New ConstructionRemington Homes
- $319,9002 bd2 ba1.2k sqft128 Ida Ln, Lincoln, NE 68523New Construction
 MLS ID #22618378, Susan Flentje, Red City Realty. GPRMLS
 - $--2 bd1 ba1.2k sqft1239 N 67th St, Lincoln, NE 68505AuctionAuction.com 2
- $319,9002 bd2 ba1.2k sqft104 Ida Ln, Lincoln, NE 68523New ConstructionMLS ID #22605914, Susan Flentje, Red City Realty. GPRMLS
- $355,0003 bd3 ba1.6k sqft1640 SW 28th St, Lincoln, NE 68522For SaleMLS ID #22618110, Dillon Critel, BHHS Ambassador Real Estate. GPRMLS
- from $303,2003 bd3 ba1.7k sqftBoulder Plan, Southwest Village Heights, Lincoln, NE 68523New ConstructionRemington Homes
- from $482,9005 bd3 ba1.5k sqftAva Nicole Plan, Southwest Village Heights, Lincoln, NE 68523New ConstructionSchneider Custom Homes
- $319,9002 bd2 ba1.2k sqft120 Ida St, Lincoln, NE 68523New ConstructionMLS ID #22616269, Susan Flentje, Red City Realty. GPRMLS
- from $439,5003 bd2 ba1.5k sqftAva Nicole - No basement finish Plan, Southwest Village Heights, Lincoln, NE 68523New ConstructionSchneider Custom Homes
- $319,9002 bd2 ba1.2k sqft136 Ida Ln, Lincoln, NE 68523New ConstructionMLS ID #22616939, Susan Flentje, Red City Realty. GPRMLS
- from $475,2355 bd3 ba1.4k sqftCalifornia Plan, Southwest Village Heights, Lincoln, NE 68523New ConstructionBuhr Homes
- $319,9002 bd2 ba1.2k sqft112 Ida Ln, Lincoln, NE 68523New ConstructionMLS ID #22606337, Susan Flentje, Red City Realty. GPRMLS
- $355,0003 bd2 ba1.3k sqft2021 Devoe Dr, Lincoln, NE 68506For SaleMLS ID #11690313, Ronald Pfeifer, pfeifer auctioneers & associates, inc. My State MLS
- from $460,0005 bd3 ba1.5k sqftJoslyn Plan, Southwest Village Heights, Lincoln, NE 68523New ConstructionSchneider Custom Homes
