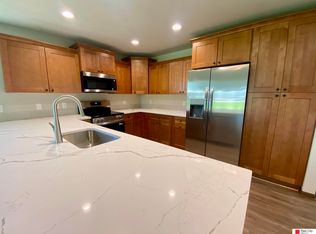
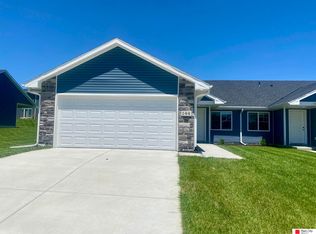
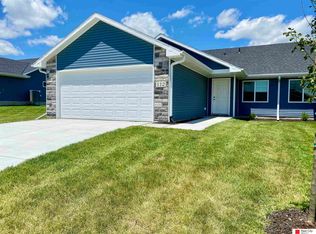
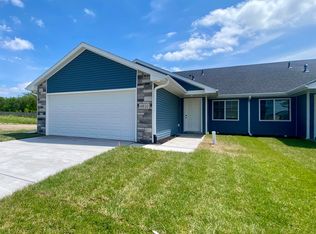
Brand New 2 bedroom and 2 bathroom townhome in SW Lincoln. Large open kitchen includes stainless steel appliances, wood cabinets, quartz countertops, eat-at counter and spacious pantry. Dining area is light and bright with vaulted ceilings. Living room has large windows and access to covered back patio. Primary bedroom with attached bathroom has two sinks and a walk-in shower. Two-car garage with attic access. Laundry room with folding area and storage. Fences allowed. All electric. Covered Patio off of living room. Blinds included. Adjacent to Wilderness Parks' Jamaica Trail. HOA manages lawn, snow and trash and sprinkler turn on and shut down. Future clubhouse will have workout facilities, pool, pickle ball courts and dog run. Call to schedule a showing today. Builder Warranty included.
New construction
$319,900
128 Ida Ln, Lincoln, NE 68523
2beds
1,261sqft
Townhouse
Built in 2026
6,534 Square Feet Lot
$-- Zestimate®
$254/sqft
$130/mo HOA
What's special
Blinds includedWalk-in showerLarge open kitchenTwo sinksQuartz countertopsStainless steel appliancesWood cabinets
- 7 days |
- 148 |
- 6 |
Zillow last checked:
Listing updated:
Listed by:
Susan Flentje 402-770-1738,
Red City Realty
Source: GPRMLS,MLS#: 22618378
Loading...
Facts & features
Interior
Bedrooms & bathrooms
- Bedrooms: 2
- Bathrooms: 2
- Full bathrooms: 2
- Main level bathrooms: 2
Primary bedroom
- Level: Main
Bedroom 2
- Level: Main
Heating
- Electric, Heat Pump
Cooling
- Heat Pump
Features
- Ceiling Fan(s), Pantry
- Flooring: Carpet, Luxury Vinyl, Plank
- Has basement: No
- Has fireplace: No
Interior area
- Total structure area: 1,261
- Total interior livable area: 1,261 sqft
- Finished area above ground: 1,261
- Finished area below ground: 0
Property
Parking
- Total spaces: 2
- Parking features: Attached
- Attached garage spaces: 2
Features
- Patio & porch: Porch, Enclosed Patio
- Exterior features: Sprinkler System
- Fencing: None
Lot
- Size: 6,534 Square Feet
- Features: Up to 1/4 Acre., Subdivided
Details
- Parcel number: 0910216014000
Construction
Type & style
- Home type: Townhouse
- Architectural style: Ranch
- Property subtype: Townhouse
- Attached to another structure: Yes
Materials
- Foundation: Concrete Perimeter
- Roof: Composition
Condition
- New Construction
- New construction: Yes
- Year built: 2026
Details
- Builder name: Tuscany Townhomes
Utilities & green energy
- Sewer: Public Sewer
- Water: Public
- Utilities for property: Cable Available
Community & HOA
Community
- Subdivision: Wilderness Crossing
HOA
- Has HOA: Yes
- Services included: Maintenance Grounds, Snow Removal, Common Area Maintenance, Trash
- HOA fee: $130 monthly
- HOA name: Wilderness Crossing HOA
Location
- Region: Lincoln
Financial & listing details
- Price per square foot: $254/sqft
- Annual tax amount: $833
- Date on market: 6/30/2026
- Listing terms: VA Loan,FHA,Conventional,Cash
- Ownership: Fee Simple
Estimated market value
Not available
Estimated sales range
Not available
Not available
Price history
| Date | Event | Price |
|---|---|---|
| 6/30/2026 | Listed for sale | $319,900$254/sqft |
Source:  GPRMLS #22618378 Report a problem GPRMLS #22618378 Report a problem | ||
Public tax history
Tax history is unavailable.
Monthly payment
Est. payment$--/mo
Payment breakdown
Explore the cost of this home by adjusting the details. Changes won't be saved.All calculations are estimates and provided by Zillow, Inc. for informational purposes only. Actual amounts may vary.
HOA fees may include property taxes on listings classified as Co-Ops. Contact the listing agent and/or owner for fee details.
Mortgage interest rates are dependent on a number of factors, including credit score, down payment, and repayment length. Interest rate data provided by Zillow Group Marketplace, Inc. as of 1/1/1970 from various mortgage lenders with which we have lead or other similar arrangements; the Estimated Payment is an average of those rates.
See how much you could borrow to make a competitive offer.
Climate risks
Neighborhood: 68523
Nearby schools
GreatSchools rating
- 7/10Beattie Elementary SchoolGrades: PK-5Distance: 1.7 mi
- 4/10Irving Middle SchoolGrades: 6-8Distance: 2.2 mi
- 5/10Southwest High SchoolGrades: 9-12Distance: 1.9 mi
Schools provided by the listing agent
- Elementary: Beattie
- Middle: Irving
- High: Lincoln Southwest
- District: Lincoln Public Schools
Source: GPRMLS. This data may not be complete. We recommend contacting the local school district to confirm school assignments for this home.

A local agent can set up tours, give advice and negotiate with sellers.
A local lender can help you make sure your offer is ready when you are.


- Nebraska
- Lancaster County
- Lincoln
- 68523
- 128 Ida Ln
Nearby cities
Nearby neighborhoods
Nearby zip codes
Other Lincoln Topics
