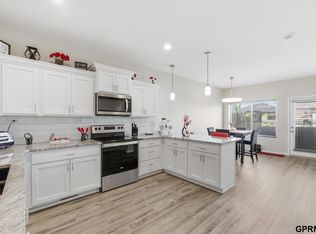
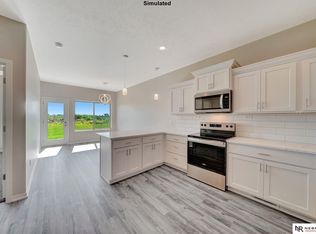
Step into easy living at Yankee Ridge Villas! This ranch-style townhome pairs luxury finishes with modern comfort and thoughtful upgrades throughout. Enjoy an airy open floor plan, soft-close birch cabinetry, a spacious walk-in pantry, first-floor laundry, and a beautifully finished basement with egress—perfect for extra living or entertaining space. Immaculately cared for and truly move-in ready, this home offers worry-free living with an HOA that includes cable, lawn care, snow removal, and trash service. With its thoughtful upgrades and ideal location, this home stands out as a must-see in the neighborhood. What is to love about this home: 3 Bed/3 Bath Finished Basement Granite Countertops Stainless Appliances Whole house humidifer Washer and Dryer New Carpet in Living Room Water Softener Large Walk in Pantry Covered Patio Finished/insulated garage
Pending
Price cut: $4.1K (4/27)
$364,900
3841 Cabo Dr, Lincoln, NE 68516
3beds
1,344sqft
:
Get pre-qualified$2,640/mo
Townhouse
Built in 2017
3,049 Square Feet Lot
$361,900 Zestimate®
$272/sqft
$140/mo HOA
What's special
Covered patioFirst-floor laundryRanch-style townhomeWater softenerLuxury finishesAiry open floor planModern comfort
- 108 days |
- 222 |
- 11 |
Zillow last checked:
Listing updated:
Listed by:
Kay Pedersen 402-680-4676,
ListWithFreedom.com
Source: GPRMLS,MLS#: 22609491
Facts & features
Interior
Bedrooms & bathrooms
- Bedrooms: 3
- Bathrooms: 3
- Full bathrooms: 3
- Main level bathrooms: 2
Primary bedroom
- Level: Main
- Area: 169
- Dimensions: 13 x 13
Bedroom 2
- Level: Main
- Area: 120
- Dimensions: 12 x 10
Bedroom 3
- Level: Basement
- Area: 180
- Dimensions: 15 x 12
Primary bathroom
- Features: Full
Dining room
- Level: Main
- Area: 132
- Dimensions: 12 x 11
Family room
- Level: Basement
- Area: 357
- Dimensions: 21 x 17
Kitchen
- Level: Main
- Area: 168
- Dimensions: 14 x 12
Living room
- Level: Main
- Area: 432
- Dimensions: 24 x 18
Basement
- Area: 1344
Heating
- Electric, Forced Air
Cooling
- Central Air
Appliances
- Included: Range, Refrigerator, Water Softener, Washer, Dishwasher, Dryer, Disposal, Microwave
Features
- Flooring: Carpet, Luxury Vinyl
- Basement: Full,Partially Finished
- Has fireplace: No
Interior area
- Total structure area: 1,344
- Total interior livable area: 1,344 sqft
- Finished area above ground: 1,344
- Finished area below ground: 0
Property
Parking
- Total spaces: 2
- Parking features: Attached
- Attached garage spaces: 2
Features
- Levels: Other
- Patio & porch: Covered Patio
- Fencing: None
Lot
- Size: 3,049 Square Feet
- Dimensions: 36 x 80
- Features: Up to 1/4 Acre.
Details
- Parcel number: 1619419062000
Construction
Type & style
- Home type: Townhouse
- Property subtype: Townhouse
- Attached to another structure: Yes
Materials
- Foundation: Other
- Roof: Wood Shingle
Condition
- Not New and NOT a Model
- New construction: No
- Year built: 2017
Utilities & green energy
- Sewer: Public Sewer
- Water: Public
- Utilities for property: Electricity Available
Community & HOA
Community
- Subdivision: GRAINGER HEIGHTS 2ND ADDITION
HOA
- Has HOA: Yes
- Services included: Maintenance Grounds, Other, Trash
- HOA fee: $140 monthly
Location
- Region: Lincoln
Financial & listing details
- Price per square foot: $272/sqft
- Tax assessed value: $341,200
- Annual tax amount: $4,384
- Date on market: 4/9/2026
- Listing terms: VA Loan,FHA,Conventional,Cash
- Ownership: Fee Simple
- Electric utility on property: Yes
Estimated market value
$361,900
$344,000 - $380,000
$1,915/mo
Price history
| Date | Event | Price |
|---|---|---|
| 7/15/2026 | Pending sale | $364,900$272/sqft |
Source:  GPRMLS #22609491 Report a problem GPRMLS #22609491 Report a problem | ||
| 6/29/2026 | Listed for sale | $364,900$272/sqft |
Source: GPRMLS #22609491 Report a problem | ||
| 6/2/2026 | Pending sale | $364,900$272/sqft |
Source: GPRMLS #22609491 Report a problem | ||
| 4/27/2026 | Price change | $364,900-1.1%$272/sqft |
Source: GPRMLS #22609491 Report a problem | ||
| 4/9/2026 | Price change | $369,000-2.6%$275/sqft |
Source: GPRMLS #22609491 Report a problem | ||
| 12/6/2025 | Listed for sale | $379,000+40.4%$282/sqft |
Source: Owner Report a problem | ||
| 11/30/2018 | Sold | $269,999$201/sqft |
Source: GPRMLS #L10148688 Report a problem | ||
| 9/25/2018 | Price change | $269,999-1.8%$201/sqft |
Source: Nebraska Realty #10148688 Report a problem | ||
| 8/2/2018 | Listed for sale | $274,999$205/sqft |
Source: Nebraska Realty #10148688 Report a problem | ||
Public tax history
| Year | Property taxes | Tax assessment |
|---|---|---|
| 2025 | $4,384 -3.6% | $341,200 +4.6% |
| 2024 | $4,547 -12.9% | $326,200 +4.8% |
| 2023 | $5,219 -2.5% | $311,400 +15.6% |
| 2022 | $5,355 -0.2% | $269,300 |
| 2021 | $5,367 +8.2% | $269,300 +3.7% |
| 2020 | $4,962 -5.2% | $259,700 |
| 2019 | $5,233 +943.6% | $259,700 +938.8% |
| 2018 | $501 +4.5% | $25,000 |
| 2017 | $480 +5.8% | $25,000 +7.3% |
| 2016 | $454 | $23,300 |
Find assessor info on the county website
Monthly payment
Est. payment
Payment breakdown
Explore the cost of this home by adjusting the details. Changes won't be saved.Climate risks
Neighborhood: 68516
Nearby schools
GreatSchools rating
- 8/10Cavett Elementary SchoolGrades: PK-5Distance: 0.3 mi
- 8/10Scott Middle SchoolGrades: 6-8Distance: 1.5 mi
- 5/10Southwest High SchoolGrades: 9-12Distance: 2.2 mi
Schools provided by the listing agent
- Elementary: Cavett
- Middle: Scott
- High: Lincoln Southwest
- District: Lincoln Public Schools
Source: GPRMLS. This data may not be complete. We recommend contacting the local school district to confirm school assignments for this home.
- $369,2003 bd3 ba1.3k sqft3833 Cabo Dr, Lincoln, NE 68516Off Market
- $365,6002 bd3 ba1.3k sqft3849 Cabo Dr, Lincoln, NE 68516Off Market
- $312,7003 bd3 ba1.7k sqft3825 Cabo Dr, Lincoln, NE 68516Off Market

- $316,9003 bd2 ba1.7k sqft3832 Chileno Dr, Lincoln, NE 68516Off Market
- $311,5003 bd2 ba1.8k sqft3829 Cabo Dr, Lincoln, NE 68516Off Market
- $394,2004 bd3 ba2.7k sqft3828 Chileno Dr, Lincoln, NE 68516Off Market
- $295,0003 bd3 ba1.7k sqft3836 Chileno Dr, Lincoln, NE 68516Sold
- $360,0003 bd3 ba2.3k sqft3840 Chileno Dr, Lincoln, NE 68516Sold
A local agent can set up tours, give advice and negotiate with sellers.
A local lender can help you make sure your offer is ready when you are.
Similar homes
- $329,9002 bd3 ba1.7k sqft2760 Sheila Ln, Lincoln, NE 68516For Sale
 MLS ID #22619588, Chad Wright, R.D. Hinkley & Associates. GPRMLS
 - $349,9992 bd3 ba1.7k sqft8808 47th St, Lincoln, NE 68516New Construction
 MLS ID #22619013, Jeni Meyer, Nebraska Realty. GPRMLS
 - $349,9992 bd3 ba1.7k sqft9026 47th St, Lincoln, NE 68516New Construction
 MLS ID #22619026, Jeni Meyer, Nebraska Realty. GPRMLS
 - $319,9992 bd3 ba1.7k sqft8939 47th St, Lincoln, NE 68516New ConstructionMLS ID #22617905, Jeni Meyer, Nebraska Realty. GPRMLS
- $324,9992 bd3 ba1.7k sqft8926 47th St, Lincoln, NE 68516New ConstructionMLS ID #22618084, Jeni Meyer, Nebraska Realty. GPRMLS
- $529,0004 bd3 ba1.7k sqft7900 Ponce Dr, Lincoln, NE 68516For SaleMLS ID #22620805, Shandi Hartwig, BHHS Ambassador Real Estate. GPRMLS
- $344,9003 bd3 ba1.5k sqft3533 Holly Blue Dr, Lincoln, NE 68504For SaleMLS ID #22620875, Deb Jones, Nebraska Realty. GPRMLS
- $359,9003 bd3 ba1.8k sqft5806 S 94th St, Lincoln, NE 68526For SaleMLS ID #22614122, Gary Hardt, HOME Real Estate. GPRMLS
- $382,0002 bd2 ba1.3k sqft5924 Loxton St, Lincoln, NE 68526For SaleMLS ID #22617489, Tamera Toof, NextHome Integrity. GPRMLS
- $379,9003 bd2 ba1.5k sqft5701 S 96th St, Lincoln, NE 68526For SaleMLS ID #22617716, Rocio Cubas, Coldwell Banker NHS R E. GPRMLS
- $389,9003 bd3 ba2k sqft10151 S 36th St, Roca, NE 68430New ConstructionMLS ID #22618941, Aaron Bowers, Location Real Estate. GPRMLS
- $319,9992 bd3 ba1.7k sqft8815 Daywood Ln, Lincoln, NE 68526New ConstructionMLS ID #22620850, Jeni Meyer, Nebraska Realty. GPRMLS
- $315,0003 bd3 ba1.9k sqft2600 W B St, Lincoln, NE 68522For SaleMLS ID #22617385, Molly Parde, NP Dodge RE Sales Inc Lincoln. GPRMLS
- $355,0003 bd3 ba1.6k sqft1640 SW 28th St, Lincoln, NE 68522For SaleMLS ID #22618110, Dillon Critel, BHHS Ambassador Real Estate. GPRMLS
- $330,0003 bd2 ba1.9k sqft7220 York Ln, Lincoln, NE 68505For SaleMLS ID #22620849, Misti Monroe, Nebraska Realty. GPRMLS
- $375,0004 bd3 ba1.4k sqft1540 Janssen Dr, Lincoln, NE 68506For SaleMLS ID #22617722, Troy Schmidt, EXIT Realty Professionals. GPRMLS
- from $446,5003 bd2 ba1.5k sqftAva Nicole - No basement finish Plan, Grandview Estates, Lincoln, NE 68516New ConstructionSchneider Custom Homes
- $293,0004 bd4 ba1.9k sqft5600 Fairacre Ct, Lincoln, NE 68506For SaleMLS ID #22619316, Holly Martin, Giving Realty. GPRMLS
- $235,0002 bd2 ba1.4k sqft3552 Neerpark Dr, Lincoln, NE 68506For SaleMLS ID #22620862, Heidi Hohlen, BancWise Realty. GPRMLS
- $339,9992 bd3 ba1.7k sqft8806 Bristlecone Dr, Lincoln, NE 68526New ConstructionMLS ID #22609896, Jeni Meyer, Nebraska Realty. GPRMLS
