Open house Wednesday July 15th from 5pm to 7pm. $20,000 in price reductions! This beautiful 3 bedroom, 3 bathroom, 1,855 sq foot 2 story home in the new Garden View at Vintage Heights Addition, will wow you with all of its beautiful finishes and great layout. The open floor plan has a roomy beautiful kitchen, granite counter tops, soft close drawers and cabinets and a roomy pantry. The living room and dining area are just the right size. And you’ll find vinyl plank flooring through the main level. Upstairs is the primary suite with large walk in closets, primary bathroom with double sink vanities, 2 additional bedrooms and a loft area for your office, gaming or reading area. Garden View at Vintage Heights is designed as a “community” area with large open spaces with walking paths, dog run and activity spaces. You’ll love the HGTV design of this gorgeous home. And the seller has added a one year buyers warranty for that extra peace of mind.
For sale
Price cut: $5.1K (7/7)
$359,900
5806 S 94th St, Lincoln, NE 68526
3beds
1,855sqft
:
Get pre-qualified$2,626/mo
Single Family Residence
Built in 2021
1,742 Square Feet Lot
$-- Zestimate®
$194/sqft
$160/mo HOA
What's special
Great layoutBeautiful finishesOpen floor planRoomy beautiful kitchenGranite counter topsRoomy pantry
- 64 days |
- 792 |
- 23 |
Zillow last checked:
Listing updated:
Listed by:
Gary Hardt 402-314-5484,
HOME Real Estate
Source: GPRMLS,MLS#: 22614122
Facts & features
Interior
Bedrooms & bathrooms
- Bedrooms: 3
- Bathrooms: 3
- Full bathrooms: 1
- 3/4 bathrooms: 1
- 1/2 bathrooms: 1
- Partial bathrooms: 1
- Main level bathrooms: 1
Primary bedroom
- Level: Second
- Area: 252
- Dimensions: 18 x 14
Bedroom 2
- Level: Second
- Area: 130
- Dimensions: 13 x 10
Bedroom 3
- Level: Second
- Area: 100
- Dimensions: 10 x 10
Bedroom 4
- Features: Egress Window
- Level: Basement
- Length: 14
Primary bathroom
- Features: 3/4
Family room
- Level: Basement
- Length: 26
Kitchen
- Level: Main
- Area: 140
- Dimensions: 14 x 10
Living room
- Level: Main
- Area: 195
- Dimensions: 15 x 13
Basement
- Area: 732
Heating
- Natural Gas, Electric, Heat Pump
Cooling
- Central Air, Heat Pump
Appliances
- Included: Range, Ice Maker, Refrigerator, Water Softener, Dishwasher, Disposal, Microwave, Other
Features
- High Ceilings, Ceiling Fan(s), Drain Tile, Pantry
- Flooring: Carpet, Other
- Basement: Egress,Unfinished
- Has fireplace: No
Interior area
- Total structure area: 1,855
- Total interior livable area: 1,855 sqft
- Finished area above ground: 1,855
- Finished area below ground: 0
Property
Parking
- Total spaces: 2
- Parking features: Attached, Garage Door Opener
- Attached garage spaces: 2
Features
- Levels: Two
- Patio & porch: Porch, Patio
- Exterior features: Sprinkler System, Other
- Fencing: Iron
Lot
- Size: 1,742 Square Feet
- Dimensions: 50 x 39
- Features: Up to 1/4 Acre., Subdivided, Curb Cut, Curb and Gutter, Level, Paved, Common Area
Details
- Parcel number: 1614242002000
- Other equipment: Sump Pump
Construction
Type & style
- Home type: SingleFamily
- Architectural style: Traditional
- Property subtype: Single Family Residence
Materials
- Stone, Vinyl Siding
- Foundation: Concrete Perimeter
- Roof: Composition
Condition
- Not New and NOT a Model
- New construction: No
- Year built: 2021
Utilities & green energy
- Sewer: Public Sewer
- Water: Public
- Utilities for property: Cable Available, Electricity Available, Natural Gas Available, Water Available, Sewer Available, Fiber Optic
Community & HOA
Community
- Subdivision: Garden View at Vintage Heights
HOA
- Has HOA: Yes
- Services included: Maintenance Structure, Maintenance Grounds, Snow Removal, Common Area Maintenance, Other, Trash
- HOA fee: $160 monthly
- HOA name: Garden View at Vintage Heights
Location
- Region: Lincoln
Financial & listing details
- Price per square foot: $194/sqft
- Tax assessed value: $338,800
- Annual tax amount: $4,610
- Date on market: 5/21/2026
- Listing terms: VA Loan,FHA,Conventional,Cash
- Ownership: Fee Simple
- Electric utility on property: Yes
- Road surface type: Paved
Estimated market value
Not available
Estimated sales range
Not available
Not available
Price history
| Date | Event | Price |
|---|---|---|
| 7/7/2026 | Price change | $359,900-1.4%$194/sqft |
Source:  GPRMLS #22614122 Report a problem GPRMLS #22614122 Report a problem | ||
| 6/17/2026 | Price change | $365,000-1.3%$197/sqft |
Source: GPRMLS #22614122 Report a problem | ||
| 5/4/2026 | Price change | $369,900-1.3%$199/sqft |
Source: GPRMLS #22604765 Report a problem | ||
| 4/14/2026 | Price change | $374,900-1.3%$202/sqft |
Source: GPRMLS #22604765 Report a problem | ||
| 10/22/2025 | Listed for sale | $379,900$205/sqft |
Source: GPRMLS #22530393 Report a problem | ||
Public tax history
| Year | Property taxes | Tax assessment |
|---|---|---|
| 2025 | $4,353 -5.6% | $338,800 +1.6% |
| 2024 | $4,610 -17.3% | $333,400 +0.3% |
| 2023 | $5,573 +4.5% | $332,500 +24% |
| 2022 | $5,333 +664.6% | $268,200 +666.3% |
| 2021 | $698 | $35,000 |
Find assessor info on the county website
Monthly payment
Est. payment
Payment breakdown
Explore the cost of this home by adjusting the details. Changes won't be saved.Climate risks
Neighborhood: 68526
Nearby schools
GreatSchools rating
- 8/10Kloefkorn Elementary SchoolGrades: PK-5Distance: 0.7 mi
- 8/10Moore Middle SchoolGrades: 6-8Distance: 2.1 mi
- NAStanding Bear High SchoolGrades: 9-12Distance: 3.9 mi
Schools provided by the listing agent
- Elementary: Kloefkorn
- Middle: Moore
- High: Lincoln East
- District: Lincoln Public Schools
Source: GPRMLS. This data may not be complete. We recommend contacting the local school district to confirm school assignments for this home.
- $329,7003 bd3 ba2.1k sqft5811 S 95th St, Lincoln, NE 68526Off Market
- $349,9002 bd2 ba1.2k sqft5814 S 94th St, Lincoln, NE 68526Sold
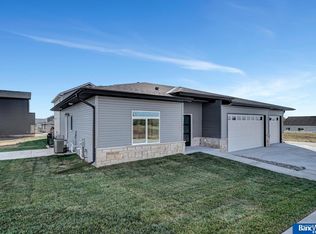
- $417,0004 bd3 ba2.2k sqft5831 95th St, Lincoln, NE 68526Sold

- $418,0004 bd3 ba2.2k sqft5837 95th St, Lincoln, NE 68526Sold

- $372,3003 bd4 ba1.6k sqft5830 S 94th St, Lincoln, NE 68526Off Market
- $381,2003 bd3 ba2.2k sqft9426 Merryvale Dr, Lincoln, NE 68526Off Market
- $361,0003 bd3 ba2.2k sqft9420 Merryvale Dr, Lincoln, NE 68526Sold
- $410,1004 bd3 ba2.2k sqft5843 S 95th St, Lincoln, NE 68526Off Market
A local agent can set up tours, give advice and negotiate with sellers.
A local lender can help you make sure your offer is ready when you are.
Similar homes
- $382,0002 bd2 ba1.3k sqft5924 Loxton St, Lincoln, NE 68526For Sale

 MLS ID #22617489, Tamera Toof, NextHome Integrity. GPRMLS
 - $369,9993 bd3 ba2.1k sqft8821 Daywood Ln, Lincoln, NE 68526New Construction
 MLS ID #22620855, Jeni Meyer, Nebraska Realty. GPRMLS
 - $349,9004 bd3 ba1.6k sqft8311 South St, Lincoln, NE 68506For Sale
 MLS ID #22618569, Karen Shanks, Woods Bros Realty. GPRMLS
 - $330,0003 bd2 ba1.9k sqft7220 York Ln, Lincoln, NE 68505For Sale
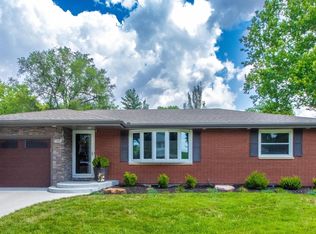 MLS ID #22620849, Misti Monroe, Nebraska Realty. GPRMLS
 - $479,5004 bd4 ba2.6k sqft9508 Far Niente Ln, Lincoln, NE 68526New ConstructionMLS ID #22620490, Ben Bleicher, BHHS Ambassador Real Estate. GPRMLS
- $399,9994 bd3 ba2.3k sqft9433 Far Niente Ln, Lincoln, NE 68526New ConstructionMLS ID #22603662, Elizabeth Scholz, Nebraska Realty. GPRMLS
- $344,9003 bd3 ba1.5k sqft3533 Holly Blue Dr, Lincoln, NE 68504For SaleMLS ID #22620875, Deb Jones, Nebraska Realty. GPRMLS
- $330,5003 bd2 ba2k sqft3840 Blackberry Cir, Lincoln, NE 68516For SaleMLS ID #22618414, Warren Jennings, Cerny Land Home & Auction LLC. GPRMLS
- $359,9004 bd4 ba2k sqft5200 Tipperary Trl, Lincoln, NE 68512For SaleMLS ID #22615129, Anne Kerkman, Woods Bros Realty. GPRMLS
- $379,9003 bd3 ba2.2k sqft303 Half Moon Dr, Lincoln, NE 68527For SaleMLS ID #22617689, Laura Rhinehart, REMAX Concepts. GPRMLS
- $434,9004 bd3 ba2.3k sqft7808 Nicole Ln, Lincoln, NE 68516For SaleMLS ID #22618708, Grant Greder, Good Life Homes. GPRMLS
- $260,0003 bd2 ba1.4k sqft5218 S 39th St, Lincoln, NE 68516For SaleMLS ID #22620789, Buzz Niederklein, Woods Bros Realty. GPRMLS
- $400,0003 bd2 ba1.5k sqft9431 Southern Sky Rd, Lincoln, NE 68505For SaleMLS ID #22617950, Nicki Headen, eXp Realty LLC. GPRMLS
- $390,0004 bd3 ba2.4k sqft5430 Danbury Rd, Lincoln, NE 68512For SaleMLS ID #22617271, Tamera Toof, NextHome Integrity. GPRMLS
- $349,0004 bd2 ba2k sqft1841 Meadow Lark Cir, Lincoln, NE 68521For SaleMLS ID #22619608, Carla Waldbaum, HOME Real Estate. GPRMLS
- $355,0003 bd3 ba1.6k sqft1640 SW 28th St, Lincoln, NE 68522For SaleMLS ID #22618110, Dillon Critel, BHHS Ambassador Real Estate. GPRMLS
- $385,0004 bd3 ba2.3k sqft8631 Lavender Cir, Lincoln, NE 68505For SaleMLS ID #22616266, Jonathan Minerick, homecoin.com. GPRMLS
- $384,9993 bd3 ba2.1k sqft8838 Daywood Ln, Lincoln, NE 68526New ConstructionMLS ID #22612328, Jeni Meyer, Nebraska Realty. GPRMLS
- $379,9003 bd3 ba2.2k sqft320 Deep Water Dr, Lincoln, NE 68527For SaleMLS ID #22618058, John Mahoney, BHHS Ambassador Real Estate. GPRMLS
- $379,9003 bd3 ba2.2k sqft326 Deep Water Dr, Lincoln, NE 68527For SaleMLS ID #22618063, John Mahoney, BHHS Ambassador Real Estate. GPRMLS
