Experience the perfect blend of comfort, style, and low-maintenance living in this beautiful Garden View home! Built in 2019, this thoughtfully designed zero-entry home offers 3 bedrooms, 2.5 baths, and a desirable main-floor primary suite. The stunning kitchen features granite countertops, soft-close cabinetry, pull-out shelving, under-cabinet lighting, black stainless appliances, and flows into the vaulted living room filled with natural light. Spa-inspired baths feature quartz countertops, including a luxurious freestanding soaking tub in the primary suite. Custom Roman shades, designer finishes, spacious closets with built-in organizers, and laundry hookups on both the main level and upstairs add convenience. Enjoy HOA-provided lawn care and snow removal, along with nearby walking trails. Complete with a fenced backyard, underground sprinklers, security system, and attached 2-car garage. Move-in ready!
For sale
Price cut: $10K (8/3)
$334,900
3533 Holly Blue Dr, Lincoln, NE 68504
3beds
1,533sqft
:
Get pre-qualified$2,453/mo
Single Family Residence
Built in 2019
1,742 Square Feet Lot
$332,400 Zestimate®
$218/sqft
$180/mo HOA
What's special
Fenced backyardZero-entry homeUnderground sprinklersStunning kitchenDesirable main-floor primary suiteCustom roman shadesDesigner finishes
- 21 days |
- 617 |
- 32 |
Zillow last checked:
Listing updated:
Listed by:
Deb Jones 402-601-1245,
Nebraska Realty
Source: GPRMLS,MLS#: 22620875
Facts & features
Interior
Bedrooms & bathrooms
- Bedrooms: 3
- Bathrooms: 3
- Full bathrooms: 2
- 1/2 bathrooms: 1
- Main level bathrooms: 2
Primary bedroom
- Features: Wall/Wall Carpeting, Window Covering, Ceiling Fan(s), Walk-In Closet(s)
- Level: Main
Bedroom 2
- Features: Wall/Wall Carpeting, Window Covering, Ceiling Fan(s)
- Level: Second
Bedroom 3
- Features: Wall/Wall Carpeting, Window Covering, Ceiling Fan(s)
- Level: Second
Primary bathroom
- Features: Full
Great room
- Features: Window Covering, Cath./Vaulted Ceiling, Ceiling Fans, Luxury Vinyl Tile, Exterior Door
- Level: Main
Kitchen
- Features: Window Covering, Cath./Vaulted Ceiling, Dining Area, Sliding Glass Door, Luxury Vinyl Plank, Exterior Door
- Level: Main
- Area: 156
- Dimensions: 13 x 12
Basement
- Area: 0
Office
- Features: Luxury Vinyl Tile
- Level: Main
Heating
- Electric, Forced Air
Cooling
- Central Air
Appliances
- Included: Range, Refrigerator, Dishwasher, Disposal, Microwave
- Laundry: Luxury Vinyl Tile
Features
- High Ceilings, 2nd Kitchen, Ceiling Fan(s), Jack and Jill Bath, Zero Step Entry
- Flooring: Carpet, Luxury Vinyl
- Doors: Sliding Doors
- Windows: Window Coverings
- Has basement: No
- Has fireplace: No
Interior area
- Total structure area: 1,533
- Total interior livable area: 1,533 sqft
- Finished area above ground: 1,533
- Finished area below ground: 0
Property
Parking
- Total spaces: 2
- Parking features: Garage - Attached, Open
- Attached garage spaces: 2
- Has uncovered spaces: Yes
Features
- Levels: One and One Half
- Patio & porch: Patio
- Exterior features: Sprinkler System, Zero Step Entry
- Fencing: Full,Iron
Lot
- Size: 1,742 Square Feet
- Dimensions: 34 x 42
- Features: Up to 1/4 Acre., City Lot, Subdivided, Public Sidewalk, Curb Cut, Level, Paved
Details
- Parcel number: 1706403010000
Construction
Type & style
- Home type: SingleFamily
- Property subtype: Single Family Residence
Materials
- Vinyl Siding, Brick/Other
- Foundation: Slab
- Roof: Composition
Condition
- Not New and NOT a Model
- New construction: No
- Year built: 2019
Utilities & green energy
- Sewer: Public Sewer
- Water: Public
- Utilities for property: Cable Available, Electricity Available, Water Available, Sewer Available
Community & HOA
Community
- Subdivision: King Ridge
HOA
- Has HOA: Yes
- Amenities included: Water, Hiking
- Services included: Maintenance Grounds, Snow Removal, Common Area Maintenance, Trash
- HOA fee: $180 monthly
- HOA name: Garden View Community HOA
Location
- Region: Lincoln
Financial & listing details
- Price per square foot: $218/sqft
- Tax assessed value: $305,700
- Annual tax amount: $3,928
- Date on market: 7/22/2026
- Listing terms: VA Loan,FHA,Conventional,Cash
- Ownership: Fee Simple
- Electric utility on property: Yes
- Road surface type: Paved
Estimated market value
$332,400
$316,000 - $349,000
$2,026/mo
Price history
| Date | Event | Price |
|---|---|---|
| 8/3/2026 | Price change | $334,900-2.9%$218/sqft |
Source:  GPRMLS #22620875 Report a problem GPRMLS #22620875 Report a problem | ||
| 7/22/2026 | Listed for sale | $344,900$225/sqft |
Source: GPRMLS #22620875 Report a problem | ||
| 7/20/2026 | Listing removed | -- |
Source: Owner Report a problem | ||
| 6/1/2026 | Listed for sale | $344,900+43.5%$225/sqft |
Source: Owner Report a problem | ||
| 8/16/2019 | Sold | $240,288$157/sqft |
Source: GPRMLS #L10153868 Report a problem | ||
Public tax history
| Year | Property taxes | Tax assessment |
|---|---|---|
| 2025 | $3,928 -1% | $305,700 +7.7% |
| 2024 | $3,967 -11.5% | $283,900 +6.1% |
| 2023 | $4,483 -0.4% | $267,500 +18.2% |
| 2022 | $4,502 -0.2% | $226,400 |
| 2021 | $4,512 +3.7% | $226,400 -0.6% |
| 2020 | $4,351 +619.7% | $227,700 +659% |
| 2019 | $605 +458.1% | $30,000 +455.6% |
| 2018 | $108 | $5,400 |
Find assessor info on the county website
Monthly payment
Est. payment
Payment breakdown
Explore the cost of this home by adjusting the details. Changes won't be saved.Climate risks
Neighborhood: 68504
Nearby schools
GreatSchools rating
- 2/10Campbell Elementary SchoolGrades: PK-5Distance: 1.1 mi
- 3/10Dawes Middle SchoolGrades: 6-8Distance: 1.1 mi
- 1/10North Star High SchoolGrades: 9-12Distance: 0.9 mi
Schools provided by the listing agent
- Elementary: Campbell
- Middle: Dawes
- High: Lincoln North Star
- District: Lincoln Public Schools
Source: GPRMLS. This data may not be complete. We recommend contacting the local school district to confirm school assignments for this home.
- $332,4003 bd3 ba1.5k sqft3533 Hollyblue Dr, Lincoln, NE 68504Off Market
- $266,0002 bd3 ba1.1k sqft3539 Holly Blue Dr, Lincoln, NE 68504Sold

- $274,2002 bd3 ba1k sqft3539 Hollyblue Dr, Lincoln, NE 68504Off Market
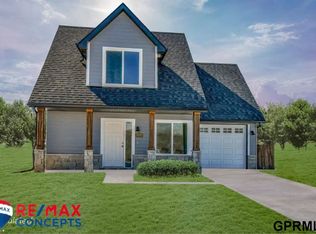
- $274,2002 bd3 ba1k sqft3521 Hollyblue Dr, Lincoln, NE 68504Off Market
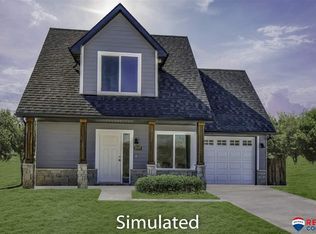
- $268,0002 bd3 ba1.1k sqft3515 Holly Blue Dr, Lincoln, NE 68504Sold
- $302,0002 bd3 ba1.2k sqft3545 Hollyblue Dr, Lincoln, NE 68504Off Market
- $174,9001.03 acres4660 N 35th St, Lincoln, NE 68504Off Market
- $282,0003 bd3 ba1.6k sqft3509 Holly Blue Dr, Lincoln, NE 68504Sold
A local agent can set up tours, give advice and negotiate with sellers.
A local lender can help you make sure your offer is ready when you are.
Similar homes
- $309,9004 bd3 ba1.9k sqft3102 King Ridge Ct, Lincoln, NE 68504For Sale

 MLS ID #22621027, Ron Stelling, Woods Bros Realty. GPRMLS
 - $309,9003 bd2 ba1.4k sqft3501 N 75th St, Lincoln, NE 68507For Sale
 MLS ID #22622748, Rob Predmore, Nebraska Realty. GPRMLS
 - $204,9004 bd2 ba1.5k sqft5210 Adams St, Lincoln, NE 68504For Sale
 MLS ID #22623028, Miranda West, Nebraska Realty. GPRMLS
 - $315,0002 bd3 ba1.3k sqft4848 N 36th St, Lincoln, NE 68524For Sale
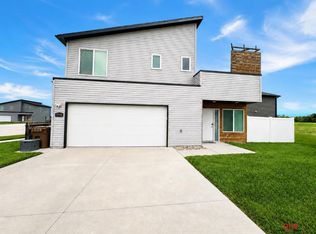 MLS ID #22616742, Thuy An, OmniHome Realty. GPRMLS
 - $330,0003 bd2 ba1.9k sqft7220 York Ln, Lincoln, NE 68505For SaleMLS ID #22620849, Misti Monroe, Nebraska Realty. GPRMLS
- $289,0003 bd2 ba2.2k sqft7001 Logan Ave, Lincoln, NE 68507For SaleMLS ID #22622499, Carma Bryan, Nebraska Realty. GPRMLS
- $399,0004 bd3 ba1.8k sqft5024 N 35th Ct, Lincoln, NE 68504New ConstructionMLS ID #22603795, Jayson Becker, BancWise Realty. GPRMLS
- $299,0004 bd2 ba2.2k sqft6132 Huntington Ave, Lincoln, NE 68507For SaleMLS ID #22621118, Tony Terp, Milford Real Estate. GPRMLS
- $350,0004 bd3 ba1.8k sqft8951 Prairie Village Dr, Lincoln, NE 68507For SaleMLS ID #22620256, Levi Orman, The 1867 Collective. GPRMLS
- $329,9992 bd3 ba1.8k sqft2868 Wagon Dr, Lincoln, NE 68507For SaleMLS ID #22622530, Larry Holmes, REMAX Concepts. GPRMLS
- $279,9994 bd2 ba1.7k sqft840 N 58th St, Lincoln, NE 68505For SaleMLS ID #22622757, Jamar Hudson, Coldwell Banker NHS R E. GPRMLS
- $254,9002 bd2 ba1.5k sqft5430 Colby St, Lincoln, NE 68504For SaleMLS ID #22622064, Michelle Lenners, HOME Real Estate. GPRMLS
- $349,7504 bd2 ba1.8k sqft840 S 45th St, Lincoln, NE 68510For SaleMLS ID #22621179, Terry Lindstrom, EXIT Realty Professionals. GPRMLS
- $357,5003 bd3 ba2.2k sqft6220 Fleetwood Dr, Lincoln, NE 68516For SaleMLS ID #22622297, Danny Poethig, BHHS Ambassador Real Estate. GPRMLS
- $315,0003 bd2 ba1.7k sqft1101 Sycamore Dr, Lincoln, NE 68510For SaleMLS ID #22622336, Sandie Shields, Nebraska Realty. GPRMLS
- $295,0004 bd2 ba1.7k sqft4710 Sumner St, Lincoln, NE 68506For SaleMLS ID #22621599, Jon Whitaker, Brokers of Real Estate. GPRMLS
- $279,0002 bd2 ba1.7k sqft1530 Fairfield St, Lincoln, NE 68521For SaleMLS ID #22622613, Greg Dorff, Pinnacle Realty Group. GPRMLS
- $349,9004 bd3 ba1.6k sqft8311 South St, Lincoln, NE 68506For SaleMLS ID #22618569, Karen Shanks, Woods Bros Realty. GPRMLS
- $350,0003 bd3 ba1.8k sqft2127 Lake St, Lincoln, NE 68502For SaleMLS ID #22618127, Tafe Sup Bergo, Woods Bros Realty. GPRMLS
- $229,5003 bd2 ba1.1k sqft5140 Judson St, Lincoln, NE 68504For SaleMLS ID #22620891, Alysha Dupsky, Woods Bros Realty. GPRMLS
