Contract Pending Discover the perfect blend of space and functionality in this well-appointed and updated home located in the heart of Lincoln. With over 1,100 square feet of thoughtfully utilized living space on the main floor and an additional 650 of finished space in the basement, this home provide a perfect blend of comfortable, low-maintenance living and plenty of options for growth. The basement has a non-conforming bedroom and a 3/4 bathroom, large family room and a heated and cooled crawl space, big enough for storage, play room, or what ever the imagination can dream!This home was tastefully remodeled, creating a large primary with attached laundry room and closet space! This home has been well cared for and is ready for it's new owner to continue to add to it's history!
Pending
$279,000
1530 Fairfield St, Lincoln, NE 68521
2beds
1,741sqft
Single Family Residence
Built in 1971
6,969 Square Feet Lot
$274,100 Zestimate®
$160/sqft
$-- HOA
What's special
- 61 days
- 65
- 0
Zillow last checked:
Listing updated:
Listed by:
Greg Dorff 402-415-3616,
Pinnacle Realty Group,
Mike Kircher 402-995-9549,
Pinnacle Realty Group
Source: GPRMLS,MLS#: 22622613
Facts & features
Interior
Bedrooms & bathrooms
- Bedrooms: 2
- Bathrooms: 2
- Full bathrooms: 1
- 3/4 bathrooms: 1
- Main level bathrooms: 1
Primary bedroom
- Level: Main
Bedroom 2
- Level: Main
Family room
- Level: Basement
Kitchen
- Level: Main
Living room
- Level: Main
Basement
- Area: 925
Heating
- Natural Gas, Forced Air
Cooling
- Central Air
Appliances
- Included: Oven, Refrigerator, Dishwasher
Features
- Flooring: Carpet, Luxury Vinyl, Plank
- Basement: Daylight,Crawl Space,Partially Finished
- Has fireplace: No
Interior area
- Total structure area: 1,741
- Total interior livable area: 1,741 sqft
- Finished area above ground: 1,141
- Finished area below ground: 600
Property
Parking
- Total spaces: 2
- Parking features: Garage
- Garage spaces: 2
Features
- Patio & porch: Patio
- Fencing: Wood
Lot
- Size: 6,969 Square Feet
- Dimensions: 65' x 110'
- Features: Up to 1/4 Acre., City Lot, Level
Details
- Parcel number: 1112304026000
Construction
Type & style
- Home type: SingleFamily
- Architectural style: Ranch
- Property subtype: Single Family Residence
Materials
- Foundation: Concrete Perimeter
- Roof: Composition
Condition
- Not New and NOT a Model
- New construction: No
- Year built: 1971
Utilities & green energy
- Sewer: Public Sewer
- Water: Public
- Utilities for property: Electricity Available, Natural Gas Available, Water Available, Sewer Available
Community & HOA
Community
- Subdivision: NORTH SIDE VILLAGE
HOA
- Has HOA: No
Location
- Region: Lincoln
Financial & listing details
- Price per square foot: $160/sqft
- Tax assessed value: $234,700
- Annual tax amount: $3,015
- Date on market: 8/10/2026
- Listing terms: VA Loan,FHA,Conventional,Cash
- Ownership: Fee Simple
- Electric utility on property: Yes
Estimated market value
$274,100
$260,000 - $288,000
$1,817/mo
Price history
| Date | Event | Price |
|---|---|---|
| 8/25/2026 | Pending sale | $279,000$160/sqft |
Source:  GPRMLS #22622613 Report a problem GPRMLS #22622613 Report a problem | ||
| 8/10/2026 | Listed for sale | $279,000+130.6%$160/sqft |
Source: GPRMLS #22622613 Report a problem | ||
| 3/24/2021 | Listing removed | -- |
Source: Owner Report a problem | ||
| 1/15/2014 | Sold | $121,000-4%$70/sqft |
Source: Public Record Report a problem | ||
| 12/13/2013 | Price change | $126,000-3%$72/sqft |
Source: Owner Report a problem | ||
| 11/24/2013 | Listed for sale | $129,900+39.7%$75/sqft |
Source: Owner Report a problem | ||
| 1/27/2011 | Sold | $93,000$53/sqft |
Source: GPRMLS #L10086278 Report a problem | ||
Public tax history
| Year | Property taxes | Tax assessment |
|---|---|---|
| 2025 | $3,016 +14.7% | $234,700 +23.3% |
| 2024 | $2,630 -17.5% | $190,300 |
| 2023 | $3,189 +4.1% | $190,300 +23.5% |
| 2022 | $3,064 -0.2% | $154,100 |
| 2021 | $3,071 +6% | $154,100 +1.6% |
| 2020 | $2,897 -5.2% | $151,600 |
| 2019 | $3,055 +22.3% | $151,600 +21.8% |
| 2018 | $2,497 +4.5% | $124,500 |
| 2017 | $2,390 +8.6% | $124,500 +10.2% |
| 2016 | $2,200 | $113,000 |
| 2015 | $2,200 +0.7% | $113,000 +8.3% |
| 2014 | $2,185 +7.7% | $104,300 |
| 2013 | $2,029 | $104,300 |
| 2012 | -- | $104,300 +10.4% |
| 2011 | -- | $94,500 |
| 2010 | -- | $94,500 |
| 2009 | -- | $94,500 -9.4% |
| 2008 | -- | $104,311 |
| 2007 | -- | $104,311 |
| 2006 | -- | $104,311 |
| 2005 | $1,952 +1.3% | -- |
| 2004 | $1,928 | -- |
| 2003 | $1,928 +17.7% | -- |
| 2002 | $1,637 +1% | -- |
| 2001 | $1,621 +7.3% | -- |
| 2000 | $1,510 | -- |
Find assessor info on the county website
Monthly payment
Est. payment
Payment breakdown
Explore the cost of this home by adjusting the details. Changes won't be saved.Climate risks
Neighborhood: Belmont
Nearby schools
Schools provided by the listing agent
- Elementary: Belmont
- Middle: Goodrich
- High: Lincoln North Star
- District: Lincoln Public Schools
Source: GPRMLS. This data may not be complete. We recommend contacting the local school district to confirm school assignments for this home.
Similar homes
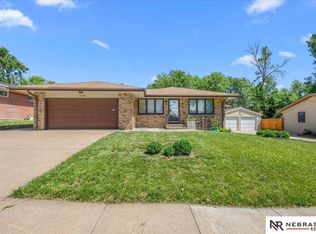
- $279,0003 bd2 ba1.4k sqft3321 NW 2nd St, Lincoln, NE 68521For Sale

 MLS ID #22622410, Emma Gonzales, Capitol Realty. GPRMLS
 - $279,9004 bd2 ba2.1k sqft5400 Ervin St, Lincoln, NE 68504For Sale
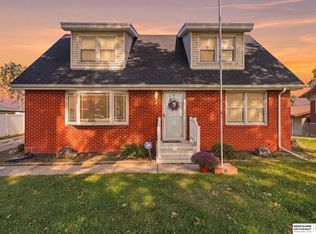 MLS ID #22628987, Ben Bleicher, BHHS Ambassador Real Estate. GPRMLS
 - $300,0003 bd2 ba2.2k sqft4420 N 10th St, Lincoln, NE 68521For Sale
 MLS ID #22626768, Romius Blackmon, BHHS Ambassador Real Estate. GPRMLS
 - $294,9003 bd2 ba2k sqft3601 N 4th Street Ct, Lincoln, NE 68521For Sale
 MLS ID #22626525, Heidi Wright, BancWise Realty. GPRMLS
 - $285,0004 bd2 ba2.2k sqft6132 Huntington Ave, Lincoln, NE 68507For SaleMLS ID #22628897, Tony Terp, Milford Real Estate. GPRMLS
- $359,0004 bd3 ba2.1k sqft1800 Old Glory Rd, Lincoln, NE 68521For SaleMLS ID #22628719, Kimberly Rempel, HOME Real Estate. GPRMLS
- $330,0003 bd3 ba2.1k sqft5100 N 15th St, Lincoln, NE 68521For SaleMLS ID #22625738, Jessica Cammarano, REMAX Concepts. GPRMLS
- $269,9003 bd2 ba1.2k sqft5410 Fremont St, Lincoln, NE 68504For SaleMLS ID #22628607, Joe Kubick, SimpliCity Real Estate. GPRMLS
- $225,0003 bd1 ba1.2k sqft3800 N 11th St, Lincoln, NE 68521For SaleMLS ID #22623805, Andrea Marzullo-Lane, BHHS Ambassador Real Estate. GPRMLS
- $329,0003 bd3 ba2k sqft2360 Atwood Cir, Lincoln, NE 68521For SaleMLS ID #22626452, Katie Major, BHHS Ambassador Real Estate. GPRMLS
- $265,0002 bd2 ba1.3k sqft2835 N 36th St, Lincoln, NE 68504For SaleMLS ID #22625681, Brett Raasch, Summit Real Estate. GPRMLS
- $329,9004 bd3 ba1.6k sqft6135 NW 12th St, Lincoln, NE 68521For SaleMLS ID #22625801, Jennifer Stai, Nebraska Realty. GPRMLS
- $275,0003 bd2 ba1.7k sqft727 Dale Dr, Lincoln, NE 68510For SaleMLS ID #22625627, Linda Wibbels, Woods Bros Realty. GPRMLS
- $310,0004 bd3 ba1.8k sqft4044 S 37th St, Lincoln, NE 68506For SaleMLS ID #22628813, Arla Fowler, Nebraska Realty. GPRMLS
- $315,0004 bd2 ba1.6k sqft6115 NW 11th St, Lincoln, NE 68521For SaleMLS ID #22625383, Jayme Shelton, Red Door Realty. GPRMLS
- $259,9004 bd3 ba2.4k sqft2740 S 13th St, Lincoln, NE 68502For SaleMLS ID #22628972, Ashley Hustad, BancWise Realty. GPRMLS
- $289,9003 bd3 ba1.6k sqft2031 N 64th St, Lincoln, NE 68505For SaleMLS ID #22626965, Chris Dozler, Nebraska Realty. GPRMLS
- $315,0003 bd2 ba2k sqft4310 Mohawk St, Lincoln, NE 68510For SaleMLS ID #22628622, Nate Rangel, REMAX Concepts. GPRMLS
- $285,0002 bd2 ba1.8k sqft8520 Morning Glory Ln, Lincoln, NE 68505For SaleMLS ID #22627373, Renae Lade, Nebraska Realty. GPRMLS
- $280,0004 bd2 ba2.5k sqft1525 A St, Lincoln, NE 68502For SaleMLS ID #22623447, Tucker Velder, BHHS Ambassador Real Estate. GPRMLS
