This is the one! Enjoy this stylish bungalow in the highly coveted Country Club neighborhood. A welcoming front porch opens into a warm living room with fireplace and beautiful hardwood floors. The dedicated dining room sits just off the galley kitchen and features sliding glass doors leading to a charming backyard patio and fully fenced yard. Two comfortable main floor bedrooms and a full bath are a rare find in this neighborhood. Upstairs, the primary suite offers a private en-suite bath, walk in closet, and a true retreat feel. The basement includes a large open rec room, 3/4 bath, laundry area, and ample storage. Complete with a 2-car garage. Do not miss this opportunity. Schedule your private showing today.
Pending
Price cut: $15.1K (8/28)
$334,900
2127 Lake St, Lincoln, NE 68502
3beds
1,837sqft
Single Family Residence
Built in 1930
6,969 Square Feet Lot
$-- Zestimate®
$182/sqft
$-- HOA
What's special
Fully fenced yardWelcoming front porchDedicated dining roomTrue retreat feelBeautiful hardwood floorsAmple storage
- 106 days
- 81
- 2
Zillow last checked:
Listing updated:
Listed by:
Tafe Sup Bergo 402-730-7778,
Woods Bros Realty
Source: GPRMLS,MLS#: 22618127
Facts & features
Interior
Bedrooms & bathrooms
- Bedrooms: 3
- Bathrooms: 3
- Full bathrooms: 1
- 3/4 bathrooms: 2
- Main level bathrooms: 1
Primary bedroom
- Features: Wall/Wall Carpeting, Walk-In Closet(s)
- Level: Second
- Area: 240
- Dimensions: 24 x 10
Bedroom 2
- Features: Wood Floor, Window Covering, Ceiling Fan(s)
- Level: Main
- Area: 156
- Dimensions: 13 x 12
Bedroom 3
- Features: Wood Floor, Window Covering, Ceiling Fan(s)
- Level: Main
- Area: 143
- Dimensions: 13 x 11
Primary bathroom
- Features: 3/4
Dining room
- Features: Ceramic Tile Floor
- Level: Main
- Area: 121
- Dimensions: 11 x 11
Great room
- Features: Concrete Floor
- Level: Basement
Living room
- Features: Wood Floor, Fireplace
- Level: Main
- Area: 280
- Dimensions: 20 x 14
Basement
- Area: 1024
Heating
- Natural Gas, Forced Air
Cooling
- Central Air
Appliances
- Included: Range, Washer, Dishwasher, Dryer, Microwave
- Laundry: Vinyl Floor
Features
- Ceiling Fan(s), Formal Dining Room
- Flooring: Luxury Vinyl, Plank
- Basement: Daylight,Full,Partially Finished
- Number of fireplaces: 1
- Fireplace features: Living Room, Wood Burning
Interior area
- Total structure area: 1,837
- Total interior livable area: 1,837 sqft
- Finished area above ground: 1,537
- Finished area below ground: 300
Property
Parking
- Total spaces: 2
- Parking features: Garage
- Garage spaces: 2
Features
- Levels: One and One Half
- Patio & porch: Porch, Patio
- Exterior features: Drain Tile
- Fencing: Wood,Full,Vinyl
Lot
- Size: 6,969 Square Feet
- Dimensions: 50 x 135
- Features: Up to 1/4 Acre., City Lot
Details
- Parcel number: 1036417003000
- Other equipment: Sump Pump
Construction
Type & style
- Home type: SingleFamily
- Property subtype: Single Family Residence
Materials
- Wood Siding
- Foundation: Block
- Roof: Composition
Condition
- Not New and NOT a Model
- New construction: No
- Year built: 1930
Utilities & green energy
- Sewer: Public Sewer
- Water: Public
Community & HOA
Community
- Subdivision: Irving - low
HOA
- Has HOA: Yes
- HOA name: Country Club
Location
- Region: Lincoln
Financial & listing details
- Price per square foot: $182/sqft
- Tax assessed value: $302,600
- Annual tax amount: $3,888
- Date on market: 6/26/2026
- Listing terms: Private Financing Available,VA Loan,FHA,Conventional,Cash
- Ownership: Fee Simple
Estimated market value
Not available
Estimated sales range
Not available
Not available
Price history
| Date | Event | Price |
|---|---|---|
| 9/4/2026 | Pending sale | $334,900$182/sqft |
Source:  GPRMLS #22618127 Report a problem GPRMLS #22618127 Report a problem | ||
| 8/28/2026 | Price change | $334,900-4.3%$182/sqft |
Source: GPRMLS #22618127 Report a problem | ||
| 7/17/2026 | Price change | $350,000-3.4%$191/sqft |
Source: GPRMLS #22618127 Report a problem | ||
| 6/26/2026 | Listed for sale | $362,500-0.7%$197/sqft |
Source: GPRMLS #22618127 Report a problem | ||
| 6/23/2026 | Listing removed | $365,000$199/sqft |
Source: GPRMLS #22611458 Report a problem | ||
| 4/30/2026 | Listed for sale | $365,000+12.7%$199/sqft |
Source: GPRMLS #22611458 Report a problem | ||
| 7/5/2023 | Sold | $323,900+11.7%$176/sqft |
Source: GPRMLS #22311579 Report a problem | ||
| 6/3/2023 | Pending sale | $289,900$158/sqft |
Source: GPRMLS #22311579 Report a problem | ||
| 5/31/2023 | Listed for sale | $289,900+75.7%$158/sqft |
Source: GPRMLS #22311579 Report a problem | ||
| 3/24/2021 | Listing removed | -- |
Source: Owner Report a problem | ||
| 10/21/2015 | Sold | $165,000+0.1%$90/sqft |
Source: Public Record Report a problem | ||
| 8/6/2015 | Price change | $164,900+3.1%$90/sqft |
Source: Owner Report a problem | ||
| 7/24/2015 | Price change | $159,990+0.7%$87/sqft |
Source: Owner Report a problem | ||
| 7/3/2015 | Price change | $158,900-3.4%$86/sqft |
Source: Owner Report a problem | ||
| 7/2/2015 | Price change | $164,500-3.2%$90/sqft |
Source: Owner Report a problem | ||
| 6/27/2015 | Price change | $169,900-2.6%$92/sqft |
Source: Owner Report a problem | ||
| 6/24/2015 | Price change | $174,500+0.3%$95/sqft |
Source: Owner Report a problem | ||
| 6/22/2015 | Listed for sale | $173,900+29.8%$95/sqft |
Source: Owner Report a problem | ||
| 8/25/2000 | Sold | $134,000$73/sqft |
Source: Public Record Report a problem | ||
Public tax history
| Year | Property taxes | Tax assessment |
|---|---|---|
| 2025 | $3,888 -1.8% | $302,600 +5.7% |
| 2024 | $3,958 -17.5% | $286,400 |
| 2023 | $4,800 +26.4% | $286,400 +49.9% |
| 2022 | $3,798 -0.2% | $191,000 |
| 2021 | $3,807 +8.5% | $191,000 +4% |
| 2020 | $3,508 -5.2% | $183,600 |
| 2019 | $3,700 +15.9% | $183,600 +15.3% |
| 2018 | $3,193 +4.5% | $159,200 |
| 2017 | $3,056 -0.6% | $159,200 +0.8% |
| 2016 | $3,075 | $157,900 |
| 2015 | $3,075 +0.7% | $157,900 +6.6% |
| 2014 | $3,054 +6% | $148,100 |
| 2013 | $2,880 | $148,100 |
| 2012 | -- | $148,100 -2.8% |
| 2011 | -- | $152,400 |
| 2010 | -- | $152,400 |
| 2009 | -- | $152,400 -2.2% |
| 2008 | -- | $155,896 |
| 2007 | -- | $155,896 |
| 2006 | -- | $155,896 |
| 2005 | $2,523 +1.3% | -- |
| 2004 | $2,490 | -- |
| 2003 | $2,490 +21.2% | -- |
| 2002 | $2,054 +1% | -- |
| 2001 | $2,034 +7.3% | -- |
| 2000 | $1,895 | -- |
Find assessor info on the county website
Monthly payment
Est. payment
Payment breakdown
Explore the cost of this home by adjusting the details. Changes won't be saved.Climate risks
Neighborhood: Country Club
Nearby schools
Schools provided by the listing agent
- Elementary: Sheridan
- Middle: Irving
- High: Lincoln Southeast
- District: Lincoln Public Schools
Source: GPRMLS. This data may not be complete. We recommend contacting the local school district to confirm school assignments for this home.

Similar homes
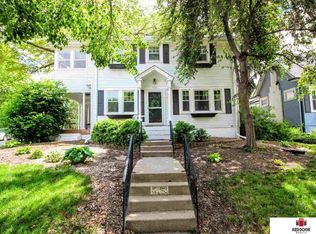
- $325,0002 bd2 ba1.9k sqft2916 S 26th St, Lincoln, NE 68502For Sale

 MLS ID #22626284, Jayson Becker, BancWise Realty. GPRMLS
 - $259,9004 bd3 ba2.4k sqft2740 S 13th St, Lincoln, NE 68502For Sale
 MLS ID #22628972, Ashley Hustad, BancWise Realty. GPRMLS
 - $335,0003 bd3 ba2.2k sqft1719 E Manor Dr, Lincoln, NE 68506For Sale
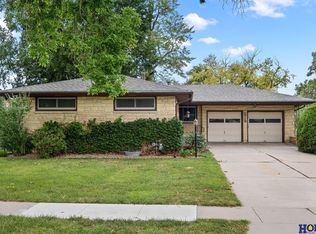 MLS ID #22629204, Kimberly Rempel, HOME Real Estate. GPRMLS
 - $280,0003 bd3 ba1.8k sqft2810 S 11th St, Lincoln, NE 68502For Sale
 MLS ID #22628513, Jennifer Lewis, Nebraska Realty. GPRMLS
 - $335,0002 bd1 ba1.2k sqft1801 Kings Hwy, Lincoln, NE 68502For SaleMLS ID #22628423, Josie Tidball, Giving Realty. GPRMLS
- $265,0003 bd3 ba1.9k sqft1220 C St, Lincoln, NE 68502For SaleMLS ID #22628737, Brad Hulse, The 1867 Collective. GPRMLS
- $409,0003 bd3 ba2k sqft3019 Plymouth Ave, Lincoln, NE 68502For SaleMLS ID #22625831, Tyler Reynolds, Woods Bros Realty. GPRMLS
- $375,0002 bd2 ba1.7k sqft2909 S 26th St, Lincoln, NE 68502For SaleMLS ID #22621528, Matt Mick, Nebraska Realty. GPRMLS
- $310,0004 bd3 ba1.8k sqft4044 S 37th St, Lincoln, NE 68506For SaleMLS ID #22628813, Arla Fowler, Nebraska Realty. GPRMLS
- $410,0004 bd2 ba2.5k sqft1951 Sewell St, Lincoln, NE 68502For SaleMLS ID #22613325, Kali Klassen, Summit Real Estate. GPRMLS
- $334,5003 bd2 ba1.8k sqft5101 Rosebriar Ct, Lincoln, NE 68516For SaleMLS ID #22625822, Rachel Rentschler, The 1867 Collective. GPRMLS
- $299,9004 bd2 ba2k sqft431 W Broadview Dr, Lincoln, NE 68505For SaleMLS ID #22629038, Wade Bartels, SimpliCity Real Estate. GPRMLS
- $315,0003 bd2 ba2k sqft4310 Mohawk St, Lincoln, NE 68510For SaleMLS ID #22628622, Nate Rangel, REMAX Concepts. GPRMLS
- $263,9004 bd2 ba1.7k sqft634 Washington St, Lincoln, NE 68502For SaleMLS ID #22626920, Joslyn Brinkman, SimpliCity Real Estate. GPRMLS
- $289,9003 bd3 ba1.8k sqft5010 Claire Ave, Lincoln, NE 68516For SaleMLS ID #22628833, Jayson Becker, BancWise Realty. GPRMLS
- $285,9004 bd2 ba1.8k sqft1820 Brower Rd, Lincoln, NE 68502For SaleMLS ID #22614962, Leeann Bluske, Exchange Brokers. GPRMLS
- $280,0004 bd2 ba2.5k sqft1525 A St, Lincoln, NE 68502For SaleMLS ID #22623447, Tucker Velder, BHHS Ambassador Real Estate. GPRMLS
- $290,0003 bd3 ba2k sqft3620 Everett St, Lincoln, NE 68506For SaleMLS ID #22625900, Ashley Church, Pinnacle Realty Group. GPRMLS
- $330,0003 bd2 ba1.5k sqft5610 Walker Ave, Lincoln, NE 68507For SaleMLS ID #22626781, Melissa Buck, SimpliCity Real Estate. GPRMLS
- $338,9004 bd2 ba1.5k sqft821 Mulder Dr, Lincoln, NE 68510For SaleMLS ID #22626454, Kirk Bennett, Byowner.com. GPRMLS
