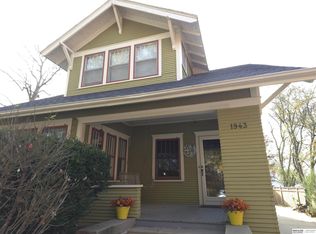
Contingent offer accepted- Welcome to this stately 1904 home in the Irving Neighborhood, sits on a quiet street where you can look forward to sipping your morning coffee while sitting on the front porch swing. Walking into the home, you will see character that has been preserved throughout the years while the updates have been tastefully completed and the designer lighting throughout bringing an elevated feel to each space. The attic of this 2.5 story home offers additional space ready to be finished, giving you the option to grow into the home over time. Enjoy your evenings on the back deck in the backyard that is fully fenced in with beautifully updated landscaping. You have access to privacy and comfortability knowing the hard work has already been done for you and you can just enjoy a yard that is ready relaxed in! Major updates and appliance upgrades have been completed. Schedule your showing today! We can't wait for you to see this home...Property has been pre-inspected
For sale
$410,000
1951 Sewell St, Lincoln, NE 68502
4beds
2,509sqft
Single Family Residence
Built in 1904
10,454 Square Feet Lot
$403,500 Zestimate®
$163/sqft
$-- HOA
What's special
Back deckFront porch swingBeautifully updated landscapingDesigner lighting throughout
- 158 days
- 675
- 37
Zillow last checked:
Listing updated:
Listed by:
Kali Dose 402-875-2006,
Summit Real Estate
Source: GPRMLS,MLS#: 22613325
Facts & features
Interior
Bedrooms & bathrooms
- Bedrooms: 4
- Bathrooms: 2
- Full bathrooms: 1
- 3/4 bathrooms: 1
Primary bedroom
- Features: Wood Floor
- Level: Second
- Area: 182
- Dimensions: 14 x 13
Bedroom 2
- Features: Wood Floor
- Level: Second
- Area: 182
- Dimensions: 14 x 13
Bedroom 3
- Features: Wood Floor
- Level: Second
- Area: 170
- Dimensions: 17 x 10
Bedroom 4
- Features: Wood Floor, Fireplace
- Level: Second
- Area: 100
- Dimensions: 10 x 10
Dining room
- Features: Wood Floor, Balcony/Deck
- Level: Main
- Area: 169
- Dimensions: 13 x 13
Kitchen
- Level: Main
- Area: 120
- Dimensions: 12 x 10
Living room
- Features: Wood Floor, Fireplace
- Level: Main
- Area: 351
- Dimensions: 27 x 13
Basement
- Area: 771
Heating
- Natural Gas, Forced Air
Cooling
- Central Air
Appliances
- Included: Range, Washer, Dishwasher, Dryer, Disposal
Features
- Flooring: Carpet
- Basement: Finished
- Number of fireplaces: 2
- Fireplace features: Bedroom, Living Room
Interior area
- Total structure area: 2,509
- Total interior livable area: 2,509 sqft
- Finished area above ground: 1,909
- Finished area below ground: 600
Property
Parking
- Total spaces: 2
- Parking features: Attached
- Attached garage spaces: 2
Features
- Levels: Two
- Patio & porch: Porch, Deck
- Fencing: Wood,Full,Privacy
Lot
- Size: 10,454 Square Feet
- Dimensions: 70 x 150
- Features: Up to 1/4 Acre., City Lot
Details
- Additional structures: Shed(s)
- Parcel number: 1036300001000
Construction
Type & style
- Home type: SingleFamily
- Property subtype: Single Family Residence
Materials
- Wood Siding
- Foundation: Block
Condition
- Not New and NOT a Model
- New construction: No
- Year built: 1904
Utilities & green energy
- Sewer: Public Sewer
- Water: Public
- Utilities for property: Electricity Available, Natural Gas Available, Water Available, Sewer Available, Phone Available, Fiber Optic, Cable Available
Community & HOA
Community
- Subdivision: Irving - Low
HOA
- Has HOA: No
Location
- Region: Lincoln
Financial & listing details
- Price per square foot: $163/sqft
- Tax assessed value: $320,300
- Annual tax amount: $4,115
- Date on market: 5/13/2026
- Listing terms: VA Loan,FHA,Conventional,Cash
- Ownership: Fee Simple
- Electric utility on property: Yes
Estimated market value
$403,500
$383,000 - $424,000
$2,278/mo
Price history
| Date | Event | Price |
|---|---|---|
| 6/24/2026 | Price change | $410,000-1.2%$163/sqft |
Source:  GPRMLS #22613325 Report a problem GPRMLS #22613325 Report a problem | ||
| 6/11/2026 | Price change | $415,000-2.4%$165/sqft |
Source: GPRMLS #22613325 Report a problem | ||
| 5/28/2026 | Price change | $425,000-2.3%$169/sqft |
Source: GPRMLS #22613325 Report a problem | ||
| 5/13/2026 | Listed for sale | $435,000-3.3%$173/sqft |
Source: GPRMLS #22613325 Report a problem | ||
| 5/13/2026 | Listing removed | $450,000$179/sqft |
Source: GPRMLS #22611776 Report a problem | ||
| 4/30/2026 | Listed for sale | $450,000+115.3%$179/sqft |
Source: GPRMLS #22611776 Report a problem | ||
| 3/13/2020 | Sold | $209,000-6.9%$83/sqft |
Source: GPRMLS #21920119 Report a problem | ||
| 1/19/2020 | Price change | $224,500-2%$89/sqft |
Source: Coldwell Banker NHS Real Estate #21920119 Report a problem | ||
| 10/29/2019 | Price change | $229,000-4.4%$91/sqft |
Source: Nebraska Home Sales #21920119 Report a problem | ||
| 8/30/2019 | Listed for sale | $239,500+35.7%$95/sqft |
Source: Nebraska Home Sales #21920119 Report a problem | ||
| 4/1/2013 | Sold | $176,500-4.5%$70/sqft |
Source: GPRMLS #L10101212 Report a problem | ||
| 3/21/2013 | Pending sale | $184,900$74/sqft |
Source: CENTURY 21 Home & Farm Realty, Inc. #10101212 Report a problem | ||
| 10/5/2012 | Listed for sale | $184,900$74/sqft |
Source: Century 21 Home & Farm Realty #10101212 Report a problem | ||
Public tax history
| Year | Property taxes | Tax assessment |
|---|---|---|
| 2025 | $4,116 -3.6% | $320,300 +3.7% |
| 2024 | $4,268 -17.5% | $308,800 |
| 2023 | $5,175 +5.5% | $308,800 +25.2% |
| 2022 | $4,904 -0.2% | $246,600 |
| 2021 | $4,915 +15.2% | $246,600 +10.4% |
| 2020 | $4,267 -5.2% | $223,300 |
| 2019 | $4,500 +28.1% | $223,300 +27.5% |
| 2018 | $3,512 +4.5% | $175,100 |
| 2017 | $3,361 +11.6% | $175,100 +13.3% |
| 2016 | $3,010 | $154,600 |
| 2015 | $3,010 +0.7% | $154,600 +0.3% |
| 2014 | $2,990 -0.2% | $154,100 |
| 2013 | $2,997 | $154,100 |
| 2012 | -- | $154,100 +14.9% |
| 2011 | -- | $134,100 |
| 2010 | -- | $134,100 |
| 2009 | -- | $134,100 -7.4% |
| 2008 | -- | $144,864 |
| 2007 | -- | $144,864 |
| 2006 | -- | $144,864 |
| 2005 | $2,391 +1.3% | -- |
| 2004 | $2,361 | -- |
| 2003 | $2,361 +3.5% | -- |
| 2002 | $2,282 +1% | -- |
| 2001 | $2,259 +7.3% | -- |
| 2000 | $2,105 | -- |
Find assessor info on the county website
Monthly payment
Est. payment
Payment breakdown
Explore the cost of this home by adjusting the details. Changes won't be saved.Climate risks
Neighborhood: Irvingdale
Nearby schools
Schools provided by the listing agent
- Elementary: Prescott
- Middle: Irving
- High: Lincoln High
- District: Lincoln Public Schools
Source: GPRMLS. This data may not be complete. We recommend contacting the local school district to confirm school assignments for this home.
Similar homes
- $409,0003 bd3 ba2k sqft3019 Plymouth Ave, Lincoln, NE 68502For Sale
 MLS ID #22625831, Tyler Reynolds, Woods Bros Realty. GPRMLS
 - $435,0004 bd3 ba3k sqft3121 Loveland Dr, Lincoln, NE 68502For Sale
 MLS ID #22618614, Nicole Shoecraft, SimpliCity Real Estate. GPRMLS
 - $275,0004 bd2 ba2.5k sqft2648 Washington St, Lincoln, NE 68502For Sale
 MLS ID #22629987, William Barker, BHHS Ambassador Real Estate. GPRMLS
 - $355,0004 bd2 ba2.1k sqft2031 S 34th St, Lincoln, NE 68506For Sale
 MLS ID #22629931, Breanna Johnson, PJ Morgan Real Estate. GPRMLS
 - $417,2004 bd4 ba2.7k sqft7501 Otoe Pl, Lincoln, NE 68506For SaleMLS ID #22629618, Mary Waite, NP Dodge RE Sales Inc Lincoln. GPRMLS
- $277,0004 bd2 ba2k sqft2400 Bradfield Dr, Lincoln, NE 68502For SaleMLS ID #22629665, Danny Poethig, BHHS Ambassador Real Estate. GPRMLS
- $269,0004 bd2 ba1.9k sqft1840 Perkins Blvd, Lincoln, NE 68502For SaleMLS ID #22629875, Jeffrey Searcy, HOME Real Estate. GPRMLS
- $289,0003 bd2 ba1.7k sqft2810 Cable Ave, Lincoln, NE 68502For SaleMLS ID #22630030, Reina Day, REMAX Concepts. GPRMLS
- $335,0004 bd3 ba3.1k sqft2140 Kessler Cir, Lincoln, NE 68502For SaleMLS ID #22625381, Bob Benak, BHHS Ambassador Real Estate. GPRMLS
- $399,0004 bd3 ba2.8k sqft7821 Lake St, Lincoln, NE 68506For SaleMLS ID #22628455, Lisa Haupt, BHHS Ambassador Real Estate. GPRMLS
- $299,9004 bd2 ba2.8k sqft1020 S 8th St, Lincoln, NE 68508For SaleMLS ID #22629946, Dave Coover, BHHS Ambassador Real Estate. GPRMLS
- $375,0002 bd2 ba1.7k sqft2909 S 26th St, Lincoln, NE 68502For SaleMLS ID #22621528, Matt Mick, Nebraska Realty. GPRMLS
- $259,9004 bd3 ba2.4k sqft2740 S 13th St, Lincoln, NE 68502For SaleMLS ID #22628972, Ashley Hustad, BancWise Realty. GPRMLS
- $480,0004 bd4 ba3.2k sqft2941 Jackson Dr, Lincoln, NE 68502For SaleMLS ID #22618652, James Swanson, HOME Real Estate. GPRMLS
- $249,9004 bd2 ba2.8k sqft2719 Washington St, Lincoln, NE 68502For SaleMLS ID #22628982, Jasper Searcy, HOME Real Estate. GPRMLS
- $499,9005 bd3 ba3k sqft3121 Cedar Ave, Lincoln, NE 68502For SaleMLS ID #22628174, Matt Kirkland, Giving Realty. GPRMLS
- $249,9004 bd3 ba2k sqft1221 Rose St, Lincoln, NE 68502For SaleMLS ID #22627913, Johanna Rhoads, REMAX Concepts. GPRMLS
- $265,0004 bd2 ba2.5k sqft1525 A St, Lincoln, NE 68502For SaleMLS ID #22623447, Tucker Velder, BHHS Ambassador Real Estate. GPRMLS
- $399,0003 bd3 ba2.5k sqft2321 Camelot Ct, Lincoln, NE 68512For SaleMLS ID #22627930, Josie Tidball, Giving Realty. GPRMLS
- $510,0003 bd3 ba2.8k sqft2701 Bradfield Dr, Lincoln, NE 68502For SaleMLS ID #22626045, Bethany Scheele, Tenacious Realty. GPRMLS
