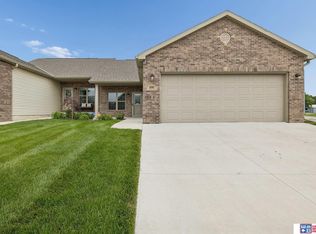
Offering over 1,800 square feet of finished living space, this brand-new Garden View North home features a 3-stall garage, four bedrooms, and three full bathrooms. The main level boasts three bedrooms and two full baths, including a private primary suite with a walk-in closet and en-suite bathroom. The kitchen is beautifully appointed with granite countertops and soft-close cabinetry throughout both upper and lower cabinets. The finished basement provides additional living space, along with a fourth bedroom, full bathroom, and laundry area. Enjoy the benefits of an HOA that includes garbage service, access to open green space, community gardens, two future fishing ponds, and 1.5 miles of walking trails. Isn’t it time you moved to Garden View—a neighborhood thoughtfully designed for community living? This home is currently under construction; call today for an estimated completion date. Picture are not actual photos of the home, but are photos of a similar home built in neighborhood.
New construction
$399,000
5024 N 35th Ct, Lincoln, NE 68504
4beds
1,898sqft
:
Get pre-qualified$2,809/mo
Single Family Residence
Built in 2026
8,712 Square Feet Lot
$-- Zestimate®
$210/sqft
$75/mo HOA
What's special
Community gardensFour bedrooms
- 169 days |
- 184 |
- 17 |
Zillow last checked:
Listing updated:
Listed by:
Jayson Becker 402-610-1013,
BancWise Realty,
Jessica Walsh 402-314-7607,
BancWise Realty
Source: GPRMLS,MLS#: 22603795
Facts & features
Interior
Bedrooms & bathrooms
- Bedrooms: 4
- Bathrooms: 3
- Full bathrooms: 3
- Main level bathrooms: 2
Primary bedroom
- Features: Walk-In Closet(s)
- Level: Main
- Area: 175.5
- Dimensions: 13 x 13.5
Bedroom 2
- Level: Main
- Area: 113.6
- Dimensions: 11.08 x 10.25
Bedroom 3
- Level: Main
- Area: 122.68
- Dimensions: 10.08 x 12.17
Bedroom 4
- Level: Basement
- Area: 360
- Dimensions: 12 x 30
Primary bathroom
- Features: Full
Kitchen
- Features: Pantry
- Level: Main
- Area: 128.25
- Dimensions: 9.5 x 13.5
Living room
- Level: Main
- Area: 147
- Dimensions: 12 x 12.25
Basement
- Area: 566
Heating
- Electric, Forced Air, Heat Pump
Cooling
- Central Air
Appliances
- Included: Range, Refrigerator, Dishwasher, Microwave
Features
- Basement: Egress,Finished
- Has fireplace: No
Interior area
- Total structure area: 1,898
- Total interior livable area: 1,898 sqft
- Finished area above ground: 1,332
- Finished area below ground: 566
Property
Parking
- Total spaces: 3
- Parking features: Attached
- Attached garage spaces: 3
Features
- Levels: Split Entry
- Patio & porch: Deck
- Exterior features: Sprinkler System
- Fencing: None
Lot
- Size: 8,712 Square Feet
- Dimensions: 80 x 110
- Features: Up to 1/4 Acre.
Details
- Parcel number: 1706413014000
Construction
Type & style
- Home type: SingleFamily
- Property subtype: Single Family Residence
Materials
- Foundation: Concrete Perimeter
Condition
- Under Construction
- New construction: Yes
- Year built: 2026
Details
- Builder name: Livewell Designs
Utilities & green energy
- Sewer: Public Sewer
- Water: Public
Community & HOA
Community
- Subdivision: GARDEN VIEW 4TH ADDITION
HOA
- Has HOA: Yes
- Amenities included: Hiking
- Services included: Common Area Maintenance, Trash
- HOA fee: $75 monthly
Location
- Region: Lincoln
Financial & listing details
- Price per square foot: $210/sqft
- Annual tax amount: $1,081
- Date on market: 2/10/2026
- Listing terms: VA Loan,FHA,Conventional,Cash
- Ownership: Fee Simple
Estimated market value
Not available
Estimated sales range
Not available
Not available
Price history
| Date | Event | Price |
|---|---|---|
| 2/10/2026 | Listed for sale | $399,000$210/sqft |
Source:  GPRMLS #22603795 Report a problem GPRMLS #22603795 Report a problem | ||
Public tax history
Tax history is unavailable.
Monthly payment
Est. payment
Payment breakdown
Explore the cost of this home by adjusting the details. Changes won't be saved.Climate risks
Neighborhood: 68504
Nearby schools
GreatSchools rating
- 2/10Campbell Elementary SchoolGrades: PK-5Distance: 1.2 mi
- 3/10Dawes Middle SchoolGrades: 6-8Distance: 1.2 mi
- 1/10North Star High SchoolGrades: 9-12Distance: 0.7 mi
Schools provided by the listing agent
- Elementary: Campbell
- Middle: Dawes
- High: Lincoln North Star
- District: Lincoln Public Schools
Source: GPRMLS. This data may not be complete. We recommend contacting the local school district to confirm school assignments for this home.
- $414,9004 bd3 ba2.3k sqft5012 35th Ct, Lincoln, NE 68504Pending

- $401,6593 bd2 ba1.5k sqft5000 35th Ct, Lincoln, NE 68504Pending
- $30,600-- bd-- ba-- sqft4956 N 35th Ct, Lincoln, NE 68504Off Market
- $30,600-- bd-- ba-- sqft4950 N 35th Ct, Lincoln, NE 68504Off Market
- $30,600-- bd-- ba-- sqft4959 N 35th Ct, Lincoln, NE 68504Off Market
- $30,600-- bd-- ba-- sqft4942 N 35th Ct, Lincoln, NE 68504Off Market
- $380,0004 bd3 ba1.3k sqft4930 35th Ct, Lincoln, NE 68504Sold
- $61,200-- bd-- ba-- sqft4941 N 35th Ct, Lincoln, NE 68504Off Market
A local agent can set up tours, give advice and negotiate with sellers.
A local lender can help you make sure your offer is ready when you are.
Similar homes
- $344,9003 bd3 ba1.5k sqft3533 Holly Blue Dr, Lincoln, NE 68504For Sale

 MLS ID #22620875, Deb Jones, Nebraska Realty. GPRMLS
 - $309,9004 bd3 ba1.9k sqft3102 King Ridge Ct, Lincoln, NE 68504For Sale
 MLS ID #22621027, Ron Stelling, Woods Bros Realty. GPRMLS
 - $374,9004 bd3 ba1.6k sqft4910 35th Ct, Lincoln, NE 68524New Construction
 MLS ID #22612250, Jayson Becker, BancWise Realty. GPRMLS
 - $399,0003 bd3 ba2.4k sqft8190 Regent Dr, Lincoln, NE 68507For Sale
 MLS ID #22613864, Michael Poskochil, Woods Bros Realty. GPRMLS
 - $424,9504 bd3 ba2.3k sqft1542 Beartooth Dr, Lincoln, NE 68521New ConstructionMLS ID #22610229, Vladimir Oulianov, Woods Bros Realty. GPRMLS
- $389,9504 bd4 ba2.3k sqft8920 Peregrine Rd, Lincoln, NE 68505New ConstructionMLS ID #22620762, Katie Ulrich, HOME Real Estate. GPRMLS
- $424,9504 bd3 ba2.3k sqft1510 Beartooth Dr, Lincoln, NE 68521New ConstructionMLS ID #22610127, Vladimir Oulianov, Woods Bros Realty. GPRMLS
- $339,9004 bd3 ba2.6k sqft6701 Adams St, Lincoln, NE 68507For SaleMLS ID #22616001, Jake Grasmick, HOME Real Estate. GPRMLS
- $389,9504 bd4 ba2.3k sqft8921 Peregrine Rd, Lincoln, NE 68505New ConstructionMLS ID #22620759, Katie Ulrich, HOME Real Estate. GPRMLS
- $422,5004 bd3 ba2.3k sqft6121 S 97th St, Lincoln, NE 68526For SaleMLS ID #22618795, Alex Mizerski, Keller Williams Lincoln. GPRMLS
- $475,0004 bd3 ba2.7k sqft8901 Kinzie St, Lincoln, NE 68507For SaleMLS ID #22620442, Brandon Benson, Nebraska Realty. GPRMLS
- $485,0005 bd3 ba2.4k sqft7312 N 49th St, Lincoln, NE 68514For SaleMLS ID #22615098, Tiffany Gray, NP Dodge RE Sales Inc 148Dodge. GPRMLS
- $335,0003 bd3 ba1.7k sqft5448 Sugarberry Ct, Lincoln, NE 68516For SaleMLS ID #22620892, Jessica Hoffman, Woods Bros Realty. GPRMLS
- $348,5003 bd2 ba1.9k sqft929 66th St, Lincoln, NE 68505New ConstructionMLS ID #22615110, Cassie Mahnken, Keller Williams Lincoln. GPRMLS
- $315,0002 bd3 ba1.3k sqft4848 N 36th St, Lincoln, NE 68524For SaleMLS ID #22616742, Thuy An, OmniHome Realty. GPRMLS
- $369,9993 bd3 ba2.1k sqft6971 Serpentine Dr, Lincoln, NE 68521New ConstructionMLS ID #22619007, Jeni Meyer, Nebraska Realty. GPRMLS
- $359,9003 bd3 ba1.9k sqft10831 N 136th St, Waverly, NE 68462For SaleMLS ID #22619802, Andrea McTaggart, SimpliCity Real Estate. GPRMLS
- $498,9674 bd3 ba2.2k sqft2736 Kinzie Cir, Lincoln, NE 68507New ConstructionMLS ID #22535447, Linda Wagner, Woods Bros Realty. GPRMLS
- from $429,5005 bd3 ba1.5k sqftJoslyn Plan, Dominion at Stevens Creek, Lincoln, NE 68527New ConstructionSchneider Custom Homes
- $379,9003 bd3 ba2.2k sqft303 Half Moon Dr, Lincoln, NE 68527For SaleMLS ID #22617689, Laura Rhinehart, REMAX Concepts. GPRMLS
