Brand-new split-level home in Garden View North with amazing views from your kitchen/dining! This 4 bedroom, 3 bath beauty offers 1,654 finished sq. ft. with a bright open layout. The main level features a spacious living room, stylish kitchen, and dining with access to a large deck overlooking a 40 acre open prairie. Primary suite includes a ¾ bath, while two additional bedrooms share a full bath. The finished lower level adds a 4th bedroom, or rec area, laundry, and convenient half bath. Enjoy a 2-stall garage, poured concrete foundation, and sprinkler system. Nestled on a culdesac lot close to trails, ponds, and Lincoln amenities. If you do not like wildlife such as deer, wild turkey, foxes, bald eagles, etc.. this home is probably not for you. Photos are simulated.
New construction
$395,000
4910 35th Ct, Lincoln, NE 68524
4beds
1,654sqft
Single Family Residence
Built in 2027
7,405 Square Feet Lot
$-- Zestimate®
$239/sqft
$75/mo HOA
What's special
Sprinkler systemBright open layoutStylish kitchenConvenient half bath
- 20 days
- 124
- 14
Zillow last checked:
Listing updated:
Listed by:
Jayson Becker 402-610-1013,
BancWise Realty,
Jessica Walsh 402-314-7607,
BancWise Realty
Source: GPRMLS,MLS#: 22628279
Facts & features
Interior
Bedrooms & bathrooms
- Bedrooms: 4
- Bathrooms: 3
- Full bathrooms: 1
- 3/4 bathrooms: 1
- 1/2 bathrooms: 1
- Main level bathrooms: 2
Primary bedroom
- Features: Wall/Wall Carpeting
- Level: Main
- Area: 169
- Dimensions: 13 x 13
Bedroom 2
- Features: Wall/Wall Carpeting
- Level: Main
- Area: 120
- Dimensions: 12 x 10
Bedroom 3
- Level: Main
- Area: 110
- Dimensions: 11 x 10
Bedroom 4
- Level: Basement
- Area: 234
- Dimensions: 18 x 13
Primary bathroom
- Features: 3/4
Living room
- Level: Main
- Area: 132
- Dimensions: 11 x 12
Basement
- Area: 456
Heating
- Electric, Heat Pump
Cooling
- Central Air
Appliances
- Included: Range, Refrigerator, Dishwasher
Features
- Flooring: Carpet, Luxury Vinyl, Plank
- Basement: Finished
- Has fireplace: No
Interior area
- Total structure area: 1,654
- Total interior livable area: 1,654 sqft
- Finished area above ground: 1,198
- Finished area below ground: 456
Property
Parking
- Total spaces: 2
- Parking features: Garage - Attached
- Attached garage spaces: 2
Features
- Levels: Split Entry
- Exterior features: Sprinkler System
- Fencing: None
Lot
- Size: 7,405 Square Feet
- Dimensions: 70 x 110
- Features: Up to 1/4 Acre.
Details
- Parcel number: 1706415014000
Construction
Type & style
- Home type: SingleFamily
- Property subtype: Single Family Residence
Materials
- Foundation: Concrete Perimeter
- Roof: Composition
Condition
- Under Construction
- New construction: Yes
- Year built: 2027
Details
- Builder name: Livewell
Utilities & green energy
- Sewer: Public Sewer
- Water: Public
- Utilities for property: Electricity Available
Community & HOA
Community
- Subdivision: GARDEN VIEW 4TH ADDITION
HOA
- Has HOA: Yes
- Services included: Common Area Maintenance, Trash
- HOA fee: $75 monthly
- HOA name: Garden View
Location
- Region: Lincoln
Financial & listing details
- Price per square foot: $239/sqft
- Annual tax amount: $1,275
- Date on market: 10/1/2026
- Listing terms: VA Loan,FHA,Conventional,Cash
- Ownership: Fee Simple
- Electric utility on property: Yes
Estimated market value
Not available
Estimated sales range
Not available
Not available
Price history
| Date | Event | Price |
|---|---|---|
| 10/1/2026 | Listed for sale | $395,000+5.4%$239/sqft |
Source:  GPRMLS #22628279 Report a problem GPRMLS #22628279 Report a problem | ||
| 9/28/2026 | Listing removed | $374,900$227/sqft |
Source: GPRMLS #22612250 Report a problem | ||
| 5/5/2026 | Listed for sale | $374,900$227/sqft |
Source: GPRMLS #22612250 Report a problem | ||
Public tax history
Tax history is unavailable.
Monthly payment
Est. payment
Payment breakdown
Explore the cost of this home by adjusting the details. Changes won't be saved.Climate risks
Neighborhood: 68524
Nearby schools
Schools provided by the listing agent
- Elementary: Campbell
- Middle: Dawes
- High: Lincoln North Star
- District: Lincoln Public Schools
Source: GPRMLS. This data may not be complete. We recommend contacting the local school district to confirm school assignments for this home.
Similar homes
- $405,0004 bd3 ba1.8k sqft5017 N 35th Ct, Lincoln, NE 68504New Construction
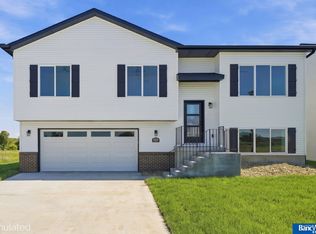
 MLS ID #22628282, Jayson Becker, BancWise Realty. GPRMLS
 - $379,0004 bd4 ba1.9k sqft7343 N 19th St, Lincoln, NE 68521For Sale
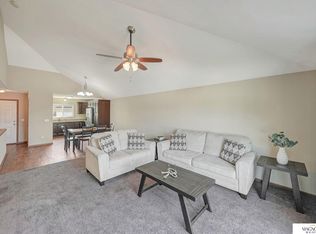 MLS ID #22629338, Andrea Trail, Magnolia Real Estate. GPRMLS
 - $327,9003 bd3 ba1.5k sqft3533 Holly Blue Dr, Lincoln, NE 68504For Sale
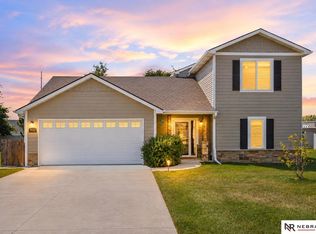 MLS ID #22624389, Deb Jones, Nebraska Realty. GPRMLS
 - $320,0003 bd3 ba1.6k sqft4728 N 36th St, Lincoln, NE 68504For Sale
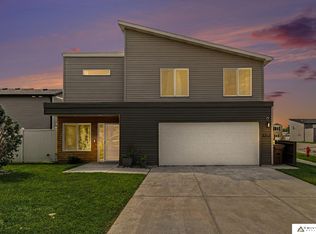 MLS ID #22623335, Jackson Schwanebeck, Trivera Realty. GPRMLS
 - $389,9005 bd2 ba2.2k sqft4201 Browning St, Lincoln, NE 68516For SaleMLS ID #22630266, Kristi Jones, Coldwell Banker NHS R E. GPRMLS
- $309,0002 bd3 ba1.3k sqft4848 N 36th St, Lincoln, NE 68524For SaleMLS ID #22624569, Thuy An, OmniHome Realty. GPRMLS
- $315,0003 bd2 ba1.5k sqft5610 Walker Ave, Lincoln, NE 68507For SaleMLS ID #22629912, Melissa Buck, SimpliCity Real Estate. GPRMLS
- $424,9504 bd3 ba2.3k sqft1542 Beartooth Dr, Lincoln, NE 68521New ConstructionMLS ID #22625053, Vladimir Oulianov, Woods Bros Realty. GPRMLS
- $259,9003 bd2 ba1.4k sqft5410 Fremont St, Lincoln, NE 68504For SaleMLS ID #22630224, Joe Kubick, SimpliCity Real Estate. GPRMLS
- $459,9003 bd3 ba2k sqft7322 N 49th St, Lincoln, NE 68514For SaleMLS ID #22623534, Katie Kazebeer, The 1867 Collective. GPRMLS
- $400,0003 bd2 ba1.4k sqft1311 36th St, Lincoln, NE 68522New ConstructionMLS ID #22623904, Keaton Kraft, Nebraska Realty. GPRMLS
- $372,0004 bd3 ba2.3k sqft6041 Kenwood Rd, Lincoln, NE 68516For SaleMLS ID #22621623, Jeff Jedlicka, Giving Realty. GPRMLS
- $369,0004 bd3 ba2.3k sqft5616 Dogwood Dr, Lincoln, NE 68516For SaleMLS ID #22626387, Jane Horner, REMAX Concepts. GPRMLS
- $349,0004 bd3 ba1.8k sqft8951 Prairie Village Dr, Lincoln, NE 68507For SaleMLS ID #22625404, Levi Orman, The 1867 Collective. GPRMLS
- $449,0004 bd3 ba2.4k sqft7420 Yankee Woods Dr, Lincoln, NE 68516For SaleMLS ID #22630269, Austin Yurth, Woods Bros Realty. GPRMLS
- $309,5004 bd3 ba1.9k sqft3132 King Ridge Blvd, Lincoln, NE 68504For SaleMLS ID #22625786, Joanne McCoy, Woods Bros Realty. GPRMLS
- $379,0004 bd4 ba2k sqft10850 Legends Ln, Lincoln, NE 68527New ConstructionMLS ID #22629443, Reina Day, REMAX Concepts. GPRMLS
- $299,9974 bd3 ba2.2k sqft6620 Benton St, Lincoln, NE 68507For SaleMLS ID #22627875, James Sedam, SimpliCity Real Estate. GPRMLS
- $269,9003 bd2 ba1.3k sqft423 Bridger Rd, Lincoln, NE 68521For SaleMLS ID #22630012, Brandon Roseberry, SimpliCity Real Estate. GPRMLS
- $425,0003 bd3 ba2.1k sqft6937 Claystone Dr, Lincoln, NE 68521For SaleMLS ID #22619506, Jeni Meyer, Nebraska Realty. GPRMLS
