RARE TOWNHOUSE WITHOUT AN ATTACHED PROPERTY... Welcome to this well-maintained 2019 Urban Modern townhome in North Lincoln's Garden View community at 4728 N 36th St. This efficient, contemporary 3-bedroom, 3-bath home offers approximately 1,635 sq ft of finished living space with thoughtful design and quality finishes throughout. Low-maintenance exterior, and a location just steps from neighborhood walking trails, open green spaces, and ponds. The HOA handles lawn maintenance, snow removal, and trash service, making for easier ownership. This is a practical, move-in-ready option in a community designed for convenient, modern living near everyday amenities in North Lincoln
For sale
Price cut: $10K (9/23)
$320,000
4728 N 36th St, Lincoln, NE 68504
3beds
1,635sqft
Single Family Residence
Built in 2019
1,306 Square Feet Lot
$318,400 Zestimate®
$196/sqft
$180/mo HOA
What's special
- 67 days
- 211
- 6
Zillow last checked:
Listing updated:
Listed by:
Jackson Schwanebeck 402-750-3900,
Trivera Realty
Source: GPRMLS,MLS#: 22623335
Facts & features
Interior
Bedrooms & bathrooms
- Bedrooms: 3
- Bathrooms: 3
- Full bathrooms: 2
- 1/2 bathrooms: 1
- Main level bathrooms: 1
Primary bedroom
- Level: Second
Bedroom 2
- Level: Second
Bedroom 3
- Level: Second
Heating
- Electric, Forced Air
Cooling
- Central Air
Features
- Has basement: No
- Has fireplace: No
Interior area
- Total structure area: 1,635
- Total interior livable area: 1,635 sqft
- Finished area above ground: 1,635
- Finished area below ground: 0
Property
Parking
- Total spaces: 2
- Parking features: Garage - Attached
- Attached garage spaces: 2
Features
- Levels: Two
- Patio & porch: Patio
- Fencing: Partial,Vinyl
Lot
- Size: 1,306 Square Feet
- Dimensions: 34 x 42
- Features: Up to 1/4 Acre.
Details
- Parcel number: 1706403017000
Construction
Type & style
- Home type: SingleFamily
- Property subtype: Single Family Residence
Materials
- Foundation: Slab
Condition
- Not New and NOT a Model
- New construction: No
- Year built: 2019
Utilities & green energy
- Sewer: Public Sewer
- Water: Public
Community & HOA
Community
- Subdivision: GARDEN VIEW
HOA
- Has HOA: Yes
- Amenities included: Hiking
- Services included: Maintenance Grounds, Snow Removal, Common Area Maintenance, Trash
- HOA fee: $180 monthly
Location
- Region: Lincoln
Financial & listing details
- Price per square foot: $196/sqft
- Tax assessed value: $312,600
- Annual tax amount: $4,016
- Date on market: 8/14/2026
- Listing terms: Private Financing Available,VA Loan,FHA,Conventional,Cash,USDA Loan
- Ownership: Fee Simple
Estimated market value
$318,400
$302,000 - $334,000
$2,156/mo
Price history
| Date | Event | Price |
|---|---|---|
| 9/23/2026 | Price change | $320,000-3%$196/sqft |
Source:  GPRMLS #22623335 Report a problem GPRMLS #22623335 Report a problem | ||
| 8/14/2026 | Listed for sale | $330,000+11.5%$202/sqft |
Source: GPRMLS #22623335 Report a problem | ||
| 12/12/2024 | Sold | $296,000-1.3%$181/sqft |
Source: GPRMLS #22423565 Report a problem | ||
| 11/3/2024 | Pending sale | $300,000$183/sqft |
Source: GPRMLS #22423565 Report a problem | ||
| 9/12/2024 | Listed for sale | $300,000+29.5%$183/sqft |
Source: GPRMLS #22422742 Report a problem | ||
| 1/28/2020 | Sold | $231,700$142/sqft |
Source: GPRMLS #21918678 Report a problem | ||
| 1/2/2020 | Pending sale | $231,700$142/sqft |
Source: RE/MAX CONCEPTS #21918678 Report a problem | ||
| 8/16/2019 | Listed for sale | $231,700-38.7%$142/sqft |
Source: RE/MAX CONCEPTS #21918678 Report a problem | ||
| 1/7/2019 | Sold | $378,000$231/sqft |
Source: Public Record Report a problem | ||
Public tax history
| Year | Property taxes | Tax assessment |
|---|---|---|
| 2025 | $4,017 -0.4% | $312,600 +8.4% |
| 2024 | $4,031 -11.5% | $288,500 +6.1% |
| 2023 | $4,557 +0.9% | $271,900 +19.7% |
| 2022 | $4,518 -0.2% | $227,200 |
| 2021 | $4,528 +9% | $227,200 +4.5% |
| 2020 | $4,156 +587.5% | $217,500 +625% |
| 2019 | $605 +246.4% | $30,000 +244.8% |
| 2018 | $175 | $8,700 |
Find assessor info on the county website
Monthly payment
Est. payment
Payment breakdown
Explore the cost of this home by adjusting the details. Changes won't be saved.Climate risks
Neighborhood: 68504
Nearby schools
Schools provided by the listing agent
- Elementary: Campbell
- Middle: Dawes
- High: Lincoln North Star
- District: Lincoln Public Schools
Source: GPRMLS. This data may not be complete. We recommend contacting the local school district to confirm school assignments for this home.
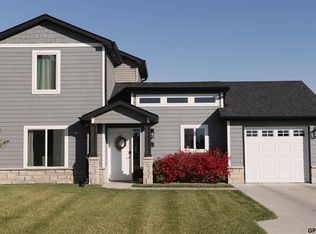


Similar homes
- $327,9003 bd3 ba1.5k sqft3533 Holly Blue Dr, Lincoln, NE 68504For Sale
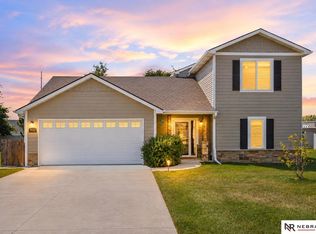
 MLS ID #22624389, Deb Jones, Nebraska Realty. GPRMLS
 - $315,0003 bd2 ba1.5k sqft5610 Walker Ave, Lincoln, NE 68507For Sale
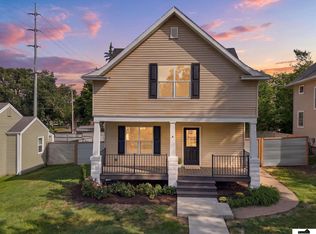 MLS ID #22629912, Melissa Buck, SimpliCity Real Estate. GPRMLS
 - $309,5004 bd3 ba1.9k sqft3132 King Ridge Blvd, Lincoln, NE 68504For Sale
 MLS ID #22625786, Joanne McCoy, Woods Bros Realty. GPRMLS
 - $349,5003 bd3 ba2k sqft1212 Garden Valley Rd, Lincoln, NE 68521For Sale
 MLS ID #22629940, Amy Mosser, Woods Bros Realty. GPRMLS
 - $269,9003 bd2 ba1.4k sqft5410 Fremont St, Lincoln, NE 68504For SaleMLS ID #22628607, Joe Kubick, SimpliCity Real Estate. GPRMLS
- $309,0002 bd3 ba1.3k sqft4848 N 36th St, Lincoln, NE 68524For SaleMLS ID #22624569, Thuy An, OmniHome Realty. GPRMLS
- $315,0003 bd3 ba2k sqft2360 Atwood Cir, Lincoln, NE 68521For SaleMLS ID #22626452, Katie Major, BHHS Ambassador Real Estate. GPRMLS
- $305,0003 bd2 ba1.6k sqft6127 NW 9th St, Lincoln, NE 68521For SaleMLS ID #22629749, Whitney Korger, SimpliCity Real Estate. GPRMLS
- $405,0004 bd3 ba1.8k sqft5017 N 35th Ct, Lincoln, NE 68504New ConstructionMLS ID #22628282, Jayson Becker, BancWise Realty. GPRMLS
- $299,9974 bd3 ba2.2k sqft6620 Benton St, Lincoln, NE 68507For SaleMLS ID #22627875, James Sedam, SimpliCity Real Estate. GPRMLS
- $345,0004 bd3 ba2.1k sqft7436 N 17th Ct, Lincoln, NE 68521For SaleMLS ID #22629017, Bailey Hedgecock, Nebraska Realty. GPRMLS
- $335,0003 bd2 ba2k sqft3625 N 70th St, Lincoln, NE 68507For SaleMLS ID #22626341, Bob Benak, BHHS Ambassador Real Estate. GPRMLS
- $314,0004 bd3 ba1.6k sqft6135 NW 12th St, Lincoln, NE 68521For SaleMLS ID #22625801, Jennifer Stai, Nebraska Realty. GPRMLS
- $269,9003 bd2 ba1.3k sqft423 Bridger Rd, Lincoln, NE 68521For SaleMLS ID #22630012, Brandon Roseberry, SimpliCity Real Estate. GPRMLS
- $359,0003 bd3 ba2.1k sqft2131 W Millstone Rd, Lincoln, NE 68522For SaleMLS ID #22630187, April Bohling, Woods Bros Realty. GPRMLS
- $300,0003 bd2 ba2.2k sqft4420 N 10th St, Lincoln, NE 68521For SaleMLS ID #22626768, Romius Blackmon, BHHS Ambassador Real Estate. GPRMLS
- $359,0004 bd3 ba2.1k sqft1800 Old Glory Rd, Lincoln, NE 68521For SaleMLS ID #22628719, Kimberly Rempel, HOME Real Estate. GPRMLS
- $379,0004 bd4 ba1.9k sqft7343 N 19th St, Lincoln, NE 68521For SaleMLS ID #22629338, Andrea Trail, Magnolia Real Estate. GPRMLS
- $395,0004 bd3 ba1.6k sqft4910 35th Ct, Lincoln, NE 68524New ConstructionMLS ID #22628279, Jayson Becker, BancWise Realty. GPRMLS
- $338,9004 bd2 ba1.5k sqft821 Mulder Dr, Lincoln, NE 68510For SaleMLS ID #22626454, Kirk Bennett, Byowner.com. GPRMLS
