Discover this unique urban-modern home, built in 2020 and located in the desirable Garden View Community. The open-concept main level features a modern kitchen, dining area, spacious living room, large pantry, and convenient half bathroom. Upstairs, you will find two primary suites, each offering a private bathroom and two closets. The second-floor laundry provides added convenience, while the impressive upper-level deck offers an ideal space for relaxing or entertaining. A walking trail is located directly behind the home. The HOA covers lawn care, snow removal, and trash service, allowing you to enjoy truly low-maintenance living. If you appreciate modern design, functional spaces, and easy living, this home is ready to welcome you!
For sale
$309,000
4848 N 36th St, Lincoln, NE 68524
2beds
1,352sqft
Townhouse
Built in 2020
1,306 Square Feet Lot
$304,600 Zestimate®
$229/sqft
$180/mo HOA
What's special
Second-floor laundryTwo primary suitesImpressive upper-level deckDining areaTwo closetsConvenient half bathroomOpen-concept main level
- 51 days
- 128
- 5
Zillow last checked:
Listing updated:
Listed by:
Thuy An 402-450-1994,
OmniHome Realty
Source: GPRMLS,MLS#: 22624569
Facts & features
Interior
Bedrooms & bathrooms
- Bedrooms: 2
- Bathrooms: 3
- Full bathrooms: 1
- 3/4 bathrooms: 1
- 1/2 bathrooms: 1
- Main level bathrooms: 1
Primary bedroom
- Level: Second
Bedroom 2
- Level: Second
Heating
- Electric, Forced Air
Cooling
- Central Air
Features
- Has basement: No
- Has fireplace: No
Interior area
- Total structure area: 1,352
- Total interior livable area: 1,352 sqft
- Finished area above ground: 1,352
- Finished area below ground: 0
Property
Parking
- Total spaces: 2
- Parking features: Garage - Attached
- Attached garage spaces: 2
Features
- Levels: Two
- Patio & porch: Patio, Deck
- Fencing: None
Lot
- Size: 1,306 Square Feet
- Dimensions: 36 x 42
- Features: Up to 1/4 Acre.
Details
- Parcel number: 1706406007000
Construction
Type & style
- Home type: Townhouse
- Property subtype: Townhouse
Materials
- Foundation: Slab
Condition
- Not New and NOT a Model
- New construction: No
- Year built: 2020
Utilities & green energy
- Sewer: Public Sewer
- Water: Public
Community & HOA
Community
- Subdivision: GARDEN VIEW 1ST ADDITION
HOA
- Has HOA: Yes
- HOA fee: $180 monthly
Location
- Region: Lincoln
Financial & listing details
- Price per square foot: $229/sqft
- Tax assessed value: $290,000
- Annual tax amount: $3,726
- Date on market: 8/26/2026
- Listing terms: VA Loan,FHA,Conventional,Cash
- Ownership: Fee Simple
Estimated market value
$304,600
$289,000 - $320,000
$1,869/mo
Price history
| Date | Event | Price |
|---|---|---|
| 8/26/2026 | Listed for sale | $309,000-1.9%$229/sqft |
Source:  GPRMLS #22624569 Report a problem GPRMLS #22624569 Report a problem | ||
| 8/26/2026 | Listing removed | $315,000$233/sqft |
Source: GPRMLS #22616742 Report a problem | ||
| 6/15/2026 | Listed for sale | $315,000+9.4%$233/sqft |
Source: GPRMLS #22616742 Report a problem | ||
| 10/12/2022 | Sold | $288,000+1.1%$213/sqft |
Source: Public Record Report a problem | ||
| 9/16/2022 | Pending sale | $284,900$211/sqft |
Source: Owner Report a problem | ||
| 9/15/2022 | Price change | $284,900-3.4%$211/sqft |
Source: Owner Report a problem | ||
| 8/19/2022 | Listed for sale | $294,900$218/sqft |
Source: Owner Report a problem | ||
Public tax history
| Year | Property taxes | Tax assessment |
|---|---|---|
| 2025 | $3,726 -9.7% | $290,000 -1.8% |
| 2024 | $4,126 -11.5% | $295,300 +6.1% |
| 2023 | $4,664 +5.8% | $278,300 +25.5% |
| 2022 | $4,409 +29.9% | $221,700 +30.2% |
| 2021 | $3,394 +3013.3% | $170,300 +2887.7% |
| 2020 | $109 | $5,700 |
Find assessor info on the county website
Monthly payment
Est. payment
Payment breakdown
Explore the cost of this home by adjusting the details. Changes won't be saved.Climate risks
Neighborhood: 68524
Nearby schools
Schools provided by the listing agent
- Elementary: Campbell
- Middle: Dawes
- High: Lincoln North Star
- District: Lincoln Public Schools
Source: GPRMLS. This data may not be complete. We recommend contacting the local school district to confirm school assignments for this home.


Similar homes
- $320,0003 bd3 ba1.6k sqft4728 N 36th St, Lincoln, NE 68504For Sale
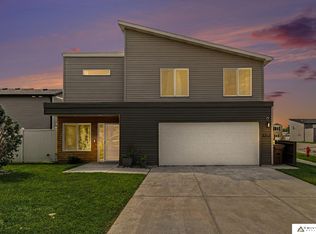
 MLS ID #22623335, Jackson Schwanebeck, Trivera Realty. GPRMLS
 - $327,9003 bd3 ba1.5k sqft3533 Holly Blue Dr, Lincoln, NE 68504For Sale
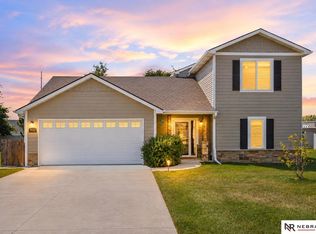 MLS ID #22624389, Deb Jones, Nebraska Realty. GPRMLS
 - $315,0003 bd2 ba1.5k sqft5610 Walker Ave, Lincoln, NE 68507For Sale
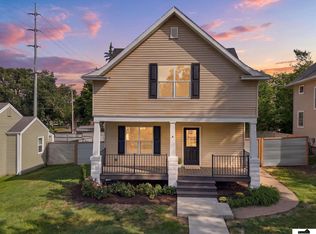 MLS ID #22629912, Melissa Buck, SimpliCity Real Estate. GPRMLS
 - $305,9003 bd3 ba1.9k sqft2600 W B St, Lincoln, NE 68522For Sale
 MLS ID #22629657, Molly Parde, NP Dodge RE Sales Inc Lincoln. GPRMLS
 - $349,5003 bd3 ba2k sqft1212 Garden Valley Rd, Lincoln, NE 68521For SaleMLS ID #22629940, Amy Mosser, Woods Bros Realty. GPRMLS
- $289,0002 bd2 ba1.8k sqft7420 South St Unit 15, Lincoln, NE 68506For SaleMLS ID #22629694, Mary Waite, NP Dodge RE Sales Inc Lincoln. GPRMLS
- $395,0004 bd3 ba1.6k sqft4910 35th Ct, Lincoln, NE 68524New ConstructionMLS ID #22628279, Jayson Becker, BancWise Realty. GPRMLS
- $324,9992 bd3 ba1.8k sqft2868 Wagon Dr, Lincoln, NE 68507For SaleMLS ID #22622530, Larry Holmes, REMAX Concepts. GPRMLS
- $314,0004 bd3 ba1.6k sqft6135 NW 12th St, Lincoln, NE 68521For SaleMLS ID #22625801, Jennifer Stai, Nebraska Realty. GPRMLS
- $319,9992 bd3 ba1.7k sqft7015 Serpentine Dr, Lincoln, NE 68521New ConstructionMLS ID #22626306, Jeni Meyer, Nebraska Realty. GPRMLS
- $309,9003 bd3 ba1.4k sqft821 W South St, Lincoln, NE 68528For SaleMLS ID #22629002, Joe Courtney, Keller Williams Lincoln. GPRMLS
- $300,0002 bd3 ba1.7k sqft10337 Wayborough Ln, Lincoln, NE 68527For SaleMLS ID #22628259, Becky Winbolt Rankin, Woods Bros Realty. GPRMLS
- $329,9992 bd3 ba1.7k sqft1915 Battista Pl, Lincoln, NE 68521New ConstructionMLS ID #22626301, Jeni Meyer, Nebraska Realty. GPRMLS
- $275,0003 bd3 ba1.3k sqft5324 W Saint Paul Ave, Lincoln, NE 68524For SaleMLS ID #22625622, Megan Ourada, HOME Real Estate. GPRMLS
- $349,9992 bd3 ba1.7k sqft7013 Claystone Dr, Lincoln, NE 68521New ConstructionMLS ID #22628324, Jeni Meyer, Nebraska Realty. GPRMLS
- $275,0003 bd2 ba1.5k sqft6400 Baldwin Ave, Lincoln, NE 68507For SaleMLS ID #22628240, Kristen Reimers, REMAX Concepts. GPRMLS
- $339,0003 bd3 ba1.8k sqft6410 Cornflower Dr, Lincoln, NE 68504For SaleMLS ID #22626271, Carla Waldbaum, HOME Real Estate. GPRMLS
- $269,9003 bd2 ba1.4k sqft5410 Fremont St, Lincoln, NE 68504For SaleMLS ID #22628607, Joe Kubick, SimpliCity Real Estate. GPRMLS
- $315,0004 bd2 ba1.6k sqft6115 NW 11th St, Lincoln, NE 68521For SaleMLS ID #22625383, Jayme Shelton, Red Door Realty. GPRMLS
