New construction home built by Simply Home Builders with 1,497 sq ft on the main level, 3 bedrooms, and an oversized 2-stall garage. Situated on a huge lot. The primary suite features a tile walk-in shower and double sinks. Kitchen includes quartz countertops, stainless steel appliances, and soft-close cabinets throughout. Covered front porch and covered back patio for outdoor living. Unfinished basement offers extra square footage ready to finish to your specifications. Move-in ready! Home is built with all of the extras you expect with every Simply Home Builders home, including EnviroDri permeable membrane rather than traditional house wrap for extra energy efficiency and water resistance as well as Form-A-Drain under the basement floor for peace of mind on rainy days.
New construction
$400,000
1311 36th St, Lincoln, NE 68522
3beds
1,497sqft
Single Family Residence
Built in 2025
0.29 Acres Lot
$399,000 Zestimate®
$267/sqft
$29/mo HOA
What's special
Huge lotCovered front porchStainless steel appliances
- 47 days
- 395
- 26
Zillow last checked:
Listing updated:
Listed by:
Keaton Kraft 402-805-0049,
Nebraska Realty
Source: GPRMLS,MLS#: 22623904
Facts & features
Interior
Bedrooms & bathrooms
- Bedrooms: 3
- Bathrooms: 2
- Full bathrooms: 1
- 3/4 bathrooms: 1
- Partial bathrooms: 1
- Main level bathrooms: 2
Primary bedroom
- Level: Main
- Area: 156
- Dimensions: 12 x 13
Bedroom 2
- Level: Main
- Area: 121
- Dimensions: 11 x 11
Bedroom 3
- Level: Main
- Area: 121
- Dimensions: 11 x 11
Primary bathroom
- Features: 3/4, Shower, Double Sinks
Kitchen
- Level: Main
- Area: 110
- Dimensions: 10 x 11
Living room
- Level: Main
- Area: 240
- Dimensions: 16 x 15
Basement
- Area: 1497
Heating
- Natural Gas, Forced Air
Cooling
- Central Air
Appliances
- Included: Range, Refrigerator, Dishwasher, Disposal, Microwave
Features
- Ceiling Fan(s), Drain Tile, Pantry
- Flooring: Carpet, Ceramic Tile, Luxury Vinyl, Plank
- Basement: Egress,Unfinished
- Has fireplace: No
Interior area
- Total structure area: 1,497
- Total interior livable area: 1,497 sqft
- Finished area above ground: 1,497
- Finished area below ground: 0
Property
Parking
- Total spaces: 2
- Parking features: Garage - Attached
- Attached garage spaces: 2
Features
- Patio & porch: Porch
- Exterior features: Sprinkler System, Drain Tile
- Fencing: None
Lot
- Size: 0.29 Acres
- Dimensions: 62 x 128 x 113 x 90 x 57
- Features: Over 1/4 up to 1/2 Acre, City Lot, Corner Lot, Subdivided, Curb Cut
Details
- Parcel number: 1029303001000
- Other equipment: Sump Pump
Construction
Type & style
- Home type: SingleFamily
- Architectural style: Ranch
- Property subtype: Single Family Residence
Materials
- Stone, Masonite
- Foundation: Concrete Perimeter
- Roof: Composition
Condition
- New Construction
- New construction: Yes
- Year built: 2025
Details
- Builder name: Simply Home Builders
Utilities & green energy
- Sewer: Public Sewer
- Water: Public
- Utilities for property: Electricity Available, Natural Gas Available, Water Available, Sewer Available
Community & HOA
Community
- Subdivision: West View
HOA
- Has HOA: Yes
- Services included: Common Area Maintenance, Trash, Management
- HOA fee: $88 quarterly
- HOA name: West View
Location
- Region: Lincoln
Financial & listing details
- Price per square foot: $267/sqft
- Tax assessed value: $36,000
- Annual tax amount: $462
- Date on market: 8/20/2026
- Listing terms: VA Loan,FHA,Conventional,Cash
- Ownership: Fee Simple
- Electric utility on property: Yes
Estimated market value
$399,000
$379,000 - $419,000
$2,611/mo
Price history
| Date | Event | Price |
|---|---|---|
| 8/20/2026 | Listed for sale | $400,000-2%$267/sqft |
Source:  GPRMLS #22623904 Report a problem GPRMLS #22623904 Report a problem | ||
| 8/19/2026 | Listing removed | $3,100$2/sqft |
Source: Zillow Rentals Report a problem | ||
| 7/15/2026 | Listed for rent | $3,100$2/sqft |
Source: Zillow Rentals Report a problem | ||
| 6/30/2026 | Listing removed | $408,000$273/sqft |
Source: GPRMLS #22608069 Report a problem | ||
| 4/27/2026 | Price change | $408,000-1.6%$273/sqft |
Source: GPRMLS #22608069 Report a problem | ||
| 3/27/2026 | Listed for sale | $414,800-1.1%$277/sqft |
Source: GPRMLS #22608069 Report a problem | ||
| 3/24/2026 | Listing removed | $419,500$280/sqft |
Source:  HOME Real Estate #22532061 Report a problem HOME Real Estate #22532061 Report a problem | ||
| 1/7/2026 | Price change | $419,500+2.3%$280/sqft |
Source: GPRMLS #22532061 Report a problem | ||
| 11/6/2025 | Listed for sale | $410,000$274/sqft |
Source: GPRMLS #22532061 Report a problem | ||
| 11/5/2025 | Listing removed | $410,000$274/sqft |
Source: HOME Real Estate #22518766 Report a problem | ||
| 7/8/2025 | Listed for sale | $410,000+583.3%$274/sqft |
Source: GPRMLS #22518766 Report a problem | ||
| 6/3/2025 | Listing removed | $60,000$40/sqft |
Source: HOME Real Estate #22508059 Report a problem | ||
| 4/1/2025 | Listed for sale | $60,000-74.4%$40/sqft |
Source: GPRMLS #22508059 Report a problem | ||
| 5/27/2020 | Sold | $234,000$156/sqft |
Source: Public Record Report a problem | ||
Public tax history
| Year | Property taxes | Tax assessment |
|---|---|---|
| 2025 | $463 +1747.4% | $36,000 +1900% |
| 2024 | $25 | $1,800 |
Find assessor info on the county website
Monthly payment
Est. payment
Payment breakdown
Explore the cost of this home by adjusting the details. Changes won't be saved.Climate risks
Neighborhood: 68522
Nearby schools
Schools provided by the listing agent
- Elementary: Lakeview
- Middle: Park
- High: Northwest
- District: Lincoln Public Schools
Source: GPRMLS. This data may not be complete. We recommend contacting the local school district to confirm school assignments for this home.
Similar homes
- $350,0003 bd3 ba1.6k sqft1640 SW 28th St, Lincoln, NE 68522For Sale

 MLS ID #22618110, Dillon Critel, BHHS Ambassador Real Estate. GPRMLS
 - $395,0004 bd3 ba1.6k sqft4910 35th Ct, Lincoln, NE 68524New Construction
 MLS ID #22628279, Jayson Becker, BancWise Realty. GPRMLS
 - $280,0003 bd3 ba1.8k sqft2810 S 11th St, Lincoln, NE 68502For Sale
 MLS ID #22628513, Jennifer Lewis, Nebraska Realty. GPRMLS
 - from $439,5003 bd2 ba1.5k sqftAva Nicole - No basement finish Plan, Southwest Village Heights, Lincoln, NE 68523New Construction
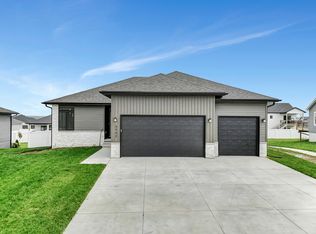 Schneider Custom Homes
 - $329,0003 bd3 ba2.2k sqft5074 W Stampede Ln, Lincoln, NE 68528For SaleMLS ID #22622546, Michelle Hall, Nebraska Realty. GPRMLS
- $350,0004 bd4 ba1.8k sqft7040 Whitewater Ln, Lincoln, NE 68521For SaleMLS ID #22626782, Andrea Trail, Magnolia Real Estate. GPRMLS
- $249,9004 bd3 ba1.3k sqft710 S 30th St, Lincoln, NE 68510For SaleMLS ID #22628568, Brandon Roseberry, SimpliCity Real Estate. GPRMLS
- $269,9003 bd2 ba1.2k sqft5410 Fremont St, Lincoln, NE 68504For SaleMLS ID #22628607, Joe Kubick, SimpliCity Real Estate. GPRMLS
- $427,4503 bd2 ba1.5k sqft315 N 105th St, Lincoln, NE 68527For SaleMLS ID #22625376, John Mahoney, BHHS Ambassador Real Estate. GPRMLS
- $330,0003 bd2 ba1.5k sqft5610 Walker Ave, Lincoln, NE 68507For SaleMLS ID #22626781, Melissa Buck, SimpliCity Real Estate. GPRMLS
- $316,5004 bd4 ba2.2k sqft5024 W Amarillo Dr, Lincoln, NE 68528For SaleMLS ID #22626347, Vladimir Oulianov, Woods Bros Realty. GPRMLS
- $263,9004 bd2 ba1.7k sqft634 Washington St, Lincoln, NE 68502For SaleMLS ID #22626920, Joslyn Brinkman, SimpliCity Real Estate. GPRMLS
- $209,9973 bd1 ba1k sqft3636 S 33rd St, Lincoln, NE 68506For SaleMLS ID #22628542, James Sedam, SimpliCity Real Estate. GPRMLS
- $297,5003 bd2 ba1.8k sqft5206 Melrose Ave, Lincoln, NE 68506For SaleMLS ID #22628089, Joshua Sand, BancWise Realty. GPRMLS
- $327,9003 bd3 ba1.5k sqft3533 Holly Blue Dr, Lincoln, NE 68504For SaleMLS ID #22624389, Deb Jones, Nebraska Realty. GPRMLS
- $425,0003 bd3 ba2.1k sqft6937 Claystone Dr, Lincoln, NE 68521For SaleMLS ID #22619506, Jeni Meyer, Nebraska Realty. GPRMLS
- $319,7504 bd2 ba1.8k sqft840 S 45th St, Lincoln, NE 68510For SaleMLS ID #22621179, Terry Lindstrom, EXIT Realty Professionals. GPRMLS
- $347,0003 bd2 ba1.2k sqft11030 N 136th Pl, Waverly, NE 68462For SaleMLS ID #22628458, Brianna Kosmicki, SimpliCity Real Estate. GPRMLS
