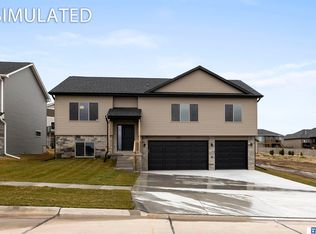
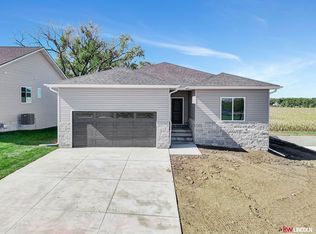
Contract Pending Remington Homes' Vista II floor plan, which is a 3 + 1 bedroom, 3 bathrooms ranch style home. 3 stall garage. Main floor laundry off the garage. 9 ft ceilings on the main floor with a coffered ceiling in the living room and primary bedroom. Center island and nice walk-in pantry. Primary suite features a private bath with double sinks and a large walk-in closet. Walkout finished basement features a 4th bedroom, full bath and huge family room. Covered front porch, deck with stairs, full sod and underground sprinklers.
Pending
$484,985
1230 SW 36th St, Lincoln, NE 68522
4beds
2,814sqft
Single Family Residence
Built in 2026
9,931 Square Feet Lot
$-- Zestimate®
$172/sqft
$29/mo HOA
What's special
- 54 days
- 12
- 0
Zillow last checked:
Listing updated:
Listed by:
Michelle Benes 402-432-7125,
REMAX Concepts,
Kelsey Nienaber 402-416-1891,
REMAX Concepts
Source: GPRMLS,MLS#: 22623264
Facts & features
Interior
Bedrooms & bathrooms
- Bedrooms: 4
- Bathrooms: 3
- Full bathrooms: 2
- 3/4 bathrooms: 1
- Main level bathrooms: 2
Primary bedroom
- Level: Main
Bedroom 2
- Level: Main
Bedroom 3
- Level: Main
Bedroom 4
- Level: Basement
Primary bathroom
- Features: 3/4, Shower, Double Sinks
Family room
- Level: Basement
Kitchen
- Level: Main
Basement
- Area: 1504
Office
- Level: Basement
Heating
- Natural Gas, Forced Air
Cooling
- Central Air
Appliances
- Included: Range, Refrigerator, Dishwasher, Disposal, Microwave
Features
- High Ceilings, Ceiling Fan(s), Drain Tile, Pantry
- Basement: Walk-Out Access,Full,Finished
- Has fireplace: No
Interior area
- Total structure area: 2,814
- Total interior livable area: 2,814 sqft
- Finished area above ground: 1,595
- Finished area below ground: 1,219
Property
Parking
- Total spaces: 3
- Parking features: Garage - Attached
- Attached garage spaces: 3
Features
- Patio & porch: Porch, Patio, Deck
- Exterior features: Sprinkler System, Drain Tile
- Fencing: None
Lot
- Size: 9,931 Square Feet
- Dimensions: 63.23 x 159.76 x 63 x 154.43
- Features: Up to 1/4 Acre., City Lot, Subdivided, Public Sidewalk, Curb Cut, Curb and Gutter, Level, Paved
Details
- Parcel number: 1029304002000
- Other equipment: Sump Pump
Construction
Type & style
- Home type: SingleFamily
- Architectural style: Ranch,Traditional
- Property subtype: Single Family Residence
Materials
- Stone, Vinyl Siding
- Foundation: Concrete Perimeter
- Roof: Composition
Condition
- Under Construction
- New construction: Yes
- Year built: 2026
Details
- Builder name: Remington Homes, LLC
Utilities & green energy
- Sewer: Public Sewer
- Water: Public
Community & HOA
Community
- Subdivision: West View Addition, LLCN
HOA
- Has HOA: Yes
- Services included: Common Area Maintenance, Trash
- HOA fee: $350 annually
- HOA name: West View HOA
Location
- Region: Lincoln
Financial & listing details
- Price per square foot: $172/sqft
- Tax assessed value: $36,000
- Annual tax amount: $462
- Date on market: 8/13/2026
- Listing terms: VA Loan,FHA,Conventional,Cash
- Ownership: Fee Simple
- Road surface type: Paved
Estimated market value
Not available
Estimated sales range
Not available
Not available
Price history
| Date | Event | Price |
|---|---|---|
| 8/13/2026 | Pending sale | $484,985$172/sqft |
Source:  GPRMLS #22623264 Report a problem GPRMLS #22623264 Report a problem | ||
| 3/15/2025 | Listing removed | -- |
Source:  Remington Homes Report a problem Remington Homes Report a problem | ||
| 2/21/2025 | Listed for sale | -- |
Source: Remington Homes Report a problem | ||
Public tax history
| Year | Property taxes | Tax assessment |
|---|---|---|
| 2025 | $463 +2713.7% | $36,000 +2900% |
| 2024 | $16 | $1,200 |
Find assessor info on the county website
Monthly payment
Est. payment
Payment breakdown
Explore the cost of this home by adjusting the details. Changes won't be saved.Climate risks
Neighborhood: 68522
Nearby schools
Schools provided by the listing agent
- Elementary: Lakeview
- Middle: Park
- High: Northwest
- District: Lincoln Public Schools
Source: GPRMLS. This data may not be complete. We recommend contacting the local school district to confirm school assignments for this home.
Similar homes
- $509,0003 bd3 ba2.4k sqft3921 S Folsom St, Lincoln, NE 68522For Sale

 MLS ID #22628313, Josie Tidball, Giving Realty. GPRMLS
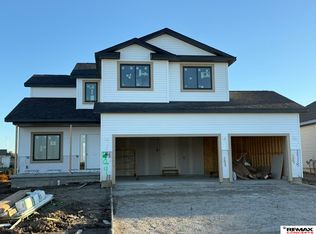
 - $429,6654 bd3 ba2.1k sqft3429 C St, Lincoln, NE 68522New Construction
 MLS ID #22628091, Kelsey Nienaber, REMAX Concepts. GPRMLS
 - $460,0005 bd3 ba2.6k sqft2557 SW Soukup Cir, Lincoln, NE 68522For Sale
 MLS ID #22624044, Jamie Barrier, Nebraska Realty. GPRMLS
 - $390,0004 bd3 ba2k sqft1621 SW 36th St, Lincoln, NE 68522For Sale
 MLS ID #22625567, Edith Herbolsheimer, BHHS Ambassador Real Estate. GPRMLS
 - $400,0003 bd2 ba1.4k sqft1311 36th St, Lincoln, NE 68522New ConstructionMLS ID #22623904, Keaton Kraft, Nebraska Realty. GPRMLS
- $299,9004 bd3 ba2.1k sqft1331 SW 24th St, Lincoln, NE 68522For SaleMLS ID #22628449, Wade Bartels, SimpliCity Real Estate. GPRMLS
- $495,0003 bd2 ba2.2k sqft4201 W Holdrege St, Lincoln, NE 68528For SaleMLS ID #22626710, Ben Kramer, HOME Real Estate. GPRMLS
- $381,1703 bd2 ba1.4k sqft3437 W C St, Lincoln, NE 68522New ConstructionMLS ID #22628139, Kelsey Nienaber, REMAX Concepts. GPRMLS
- $397,1453 bd3 ba1.8k sqft3419 C St, Lincoln, NE 68522New ConstructionMLS ID #22623387, Kelsey Nienaber, REMAX Concepts. GPRMLS
- $305,0004 bd3 ba1.6k sqft3501 W Plum St, Lincoln, NE 68522For SaleMLS ID #22627230, Andrea Trail, Magnolia Real Estate. GPRMLS
- $310,0003 bd2 ba1.8k sqft1610 SW Jordan St, Lincoln, NE 68522For SaleMLS ID #22627745, Tai Pleasant, Woods Bros Realty. GPRMLS
- $462,0654 bd3 ba2.1k sqft967 W Avondale St, Lincoln, NE 68523New ConstructionMLS ID #22628193, Michelle Benes, REMAX Concepts. GPRMLS
- $508,9504 bd3 ba2.6k sqft954 El Alameda St, Lincoln, NE 68523New ConstructionMLS ID #22627339, Vladimir Oulianov, Woods Bros Realty. GPRMLS
- $482,5004 bd3 ba2.5k sqft981 W Avondale St, Lincoln, NE 68523New ConstructionMLS ID #22615376, Andrea Schneider, REMAX Concepts. GPRMLS
- $514,9005 bd3 ba2.5k sqft931 El Alameda St, Lincoln, NE 68523New ConstructionMLS ID #22626599, Elizabeth Scholz, Nebraska Realty. GPRMLS
- $489,9005 bd3 ba2.6k sqft901 W El Alameda St, Lincoln, NE 68523New ConstructionMLS ID #22625232, Elizabeth Scholz, Nebraska Realty. GPRMLS
- $279,5003 bd2 ba1.5k sqft1555 SW 32nd St, Lincoln, NE 68522For SaleMLS ID #22625821, Austin Yurth, Woods Bros Realty. GPRMLS
