Just outside of the city limit's this multi-level brick home is ready for a new owner to make it their own. The home offers over 2100 finished sq ft, 3 large bedrooms, 2 bathrooms, 2 gas fireplaces, kitchen cabinets with pullouts, Pella windows, attached 768 sq ft 3 stall garage, and large patio for entertaining and enjoying the mature trees. On the main level you will find the kitchen, dining area, and living room with brick fireplace. Upper level has bedrooms and bathroom, the lower level has a wet bar, brick fireplace, office area, full bathroom, laundry room, plus plenty of storage in the crawl space. Outside there are two wells, underground sprinkler system with roughly 80 heads, shed, septic system, and is on a corner lot so the 40'x24' 3+ stall detached garage has it's own entrance off of W. Van Dorn. There use to be a pond in the backyard that one of the wells helped to feed, and no kids or pets have ever lived in this original owner home. Call to schedule your private showing!
For sale
$650,000
2730 SW 23rd St, Lincoln, NE 68522
3beds
2,136sqft
Single Family Residence
Built in 1976
3.07 Acres Lot
$625,400 Zestimate®
$304/sqft
$-- HOA
What's special
- 30 days
- 1,041
- 44
Zillow last checked:
Listing updated:
Listed by:
Theron Ahlman 402-580-2116,
Avid Realty
Source: GPRMLS,MLS#: 22628852
Facts & features
Interior
Bedrooms & bathrooms
- Bedrooms: 3
- Bathrooms: 2
- Full bathrooms: 2
Primary bedroom
- Features: Wall/Wall Carpeting
- Level: Second
Bedroom 2
- Features: Wall/Wall Carpeting
- Level: Second
Bedroom 3
- Features: Wall/Wall Carpeting
- Level: Second
Dining room
- Level: Main
Great room
- Features: Wall/Wall Carpeting
- Level: Lower
Kitchen
- Level: Main
Living room
- Features: Wall/Wall Carpeting
- Level: Main
Basement
- Area: 1536
Office
- Features: Wall/Wall Carpeting
- Level: Lower (Below Grade)
Heating
- Natural Gas, Forced Air
Cooling
- Central Air
Appliances
- Included: Range, Refrigerator, Washer, Dishwasher, Dryer, Microwave
- Laundry: Ceramic Tile Floor
Features
- Flooring: Carpet, Ceramic Tile
- Basement: Walk-Out Access
- Number of fireplaces: 2
- Fireplace features: Gas Log
Interior area
- Total structure area: 2,136
- Total interior livable area: 2,136 sqft
- Finished area above ground: 1,536
- Finished area below ground: 600
Property
Parking
- Total spaces: 6
- Parking features: Garage - Attached
- Attached garage spaces: 6
Features
- Levels: Multi/Split
- Patio & porch: Patio
- Exterior features: Sprinkler System
- Fencing: None
Lot
- Size: 3.07 Acres
- Dimensions: 320.6 x 417 x 320.6 x 417.24
- Features: Over 1 up to 5 Acres, Corner Lot
Details
- Parcel number: 1033301004000
Construction
Type & style
- Home type: SingleFamily
- Property subtype: Single Family Residence
Materials
- Vinyl Siding, Brick/Other
- Foundation: Concrete Perimeter
- Roof: Composition
Condition
- Not New and NOT a Model
- New construction: No
- Year built: 1976
Utilities & green energy
- Sewer: Septic Tank
Community & HOA
Community
- Subdivision: GREEN ACRES / HIGH RIDGE
HOA
- Has HOA: No
Location
- Region: Lincoln
Financial & listing details
- Price per square foot: $304/sqft
- Tax assessed value: $481,300
- Annual tax amount: $4,785
- Date on market: 10/9/2026
- Listing terms: VA Loan,FHA,Conventional,Cash
- Ownership: Fee Simple
Estimated market value
$625,400
$594,000 - $657,000
$2,153/mo
Price history
| Date | Event | Price |
|---|---|---|
| 10/9/2026 | Listed for sale | $650,000$304/sqft |
Source:  GPRMLS #22628852 Report a problem | ||
Public tax history
| Year | Property taxes | Tax assessment |
|---|---|---|
| 2025 | $4,785 +5.5% | $481,300 +17.2% |
| 2024 | $4,535 -19% | $410,600 +3% |
| 2023 | $5,598 -4.6% | $398,600 +15.9% |
| 2022 | $5,866 -0.5% | $343,800 |
| 2021 | $5,895 +12.2% | $343,800 +7.5% |
| 2020 | $5,256 -6.6% | $319,900 |
| 2019 | $5,625 +22.4% | $319,900 +21.9% |
| 2018 | $4,596 +5.2% | $262,400 |
| 2017 | $4,369 +16.6% | $262,400 +17.5% |
| 2016 | $3,747 | $223,400 |
| 2015 | $3,747 -0.2% | $223,400 +14.3% |
| 2014 | $3,754 +12.9% | $195,400 |
| 2013 | $3,326 | $195,400 |
| 2012 | -- | $195,400 +2.3% |
| 2011 | -- | $191,100 |
| 2010 | -- | $191,100 |
| 2009 | -- | $191,100 -20.1% |
| 2008 | -- | $239,049 |
| 2007 | -- | $239,049 |
| 2006 | -- | $239,049 |
| 2005 | $3,689 +1.1% | -- |
| 2004 | $3,649 | -- |
| 2003 | $3,649 +6.3% | -- |
| 2002 | $3,434 +52.7% | -- |
| 2001 | $2,249 +39.4% | -- |
| 2000 | $1,613 | -- |
Find assessor info on the county website
Monthly payment
Est. payment
Payment breakdown
Explore the cost of this home by adjusting the details. Changes won't be saved.Climate risks
Neighborhood: West A
Nearby schools
Schools provided by the listing agent
- Elementary: Roper
- Middle: Park
- High: Northwest
- District: Lincoln Public Schools
Source: GPRMLS. This data may not be complete. We recommend contacting the local school district to confirm school assignments for this home.


Similar homes
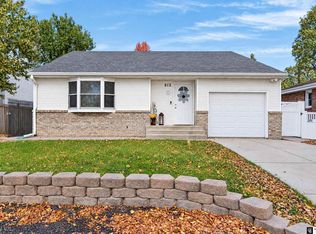
- $349,9003 bd3 ba2.1k sqft2131 W Millstone Rd, Lincoln, NE 68522For Sale

 MLS ID #22631651, April Bohling, Woods Bros Realty. GPRMLS
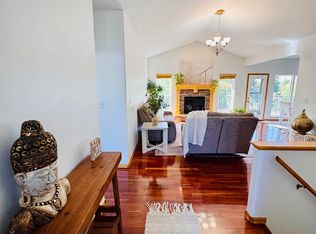
- $345,0003 bd3 ba2.4k sqft812 W Garfield St, Lincoln, NE 68522For Sale
 MLS ID #22631395, Ashley Oborny, Coldwell Banker NHS R E. GPRMLS
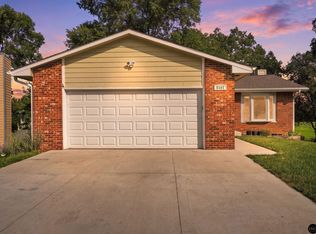
- $450,0005 bd3 ba2.6k sqft2557 SW Soukup Cir, Lincoln, NE 68522For Sale
 MLS ID #22624044, Jamie Barrier, Nebraska Realty. GPRMLS
- $334,5003 bd2 ba1.8k sqft5101 Rosebriar Ct, Lincoln, NE 68516For Sale
 MLS ID #22631667, Rachel Rentschler, The 1867 Collective. GPRMLS
- $390,0004 bd3 ba2k sqft1621 SW 36th St, Lincoln, NE 68522For SaleMLS ID #22625567, Edith Herbolsheimer, BHHS Ambassador Real Estate. GPRMLS
- $415,0002 bd1 ba1.8k sqft2100 SW 98th St, Lincoln, NE 68532For SaleMLS ID #22630877, Eric Lemke, Nest Real Estate, LLC. GPRMLS
- $328,0004 bd2 ba2.1k sqft2030 Benton St, Lincoln, NE 68521For SaleMLS ID #22631451, Ben Tran, Keller Williams Lincoln. GPRMLS
- $329,9003 bd2 ba1.4k sqft5320 Woodland Ave, Lincoln, NE 68516For SaleMLS ID #22631594, Tyler Workman, Liberty Core Real Estate. GPRMLS
- $574,5004 bd4 ba3k sqft7100 NW 4th St, Lincoln, NE 68521For SaleMLS ID #22629717, Jennifer Lewis, Nebraska Realty. GPRMLS
- $419,9004 bd5 ba2.5k sqft710 Old Cheney Rd, Lincoln, NE 68512For SaleMLS ID #22630316, Johanna Rhoads, REMAX Concepts. GPRMLS
- $369,9003 bd4 ba2.7k sqft7432 Grand Oaks Dr, Lincoln, NE 68516For SaleMLS ID #22631558, Johanna Rhoads, REMAX Concepts. GPRMLS
- $362,5003 bd4 ba2.7k sqft5130 S Bristolwood Ln, Lincoln, NE 68516For SaleMLS ID #22631236, Marsha Artz, HOME Real Estate. GPRMLS
- $349,9003 bd3 ba2.6k sqft4007 Worthington Ave, Lincoln, NE 68502For SaleMLS ID #22630189, Janelle Crouse, Location Real Estate. GPRMLS
- $515,0005 bd3 ba2.2k sqft13444 W Bluff Rd, Malcolm, NE 68402For SaleMLS ID #22628438, Tanner Pinyan, Coldwell Banker NHS R E. GPRMLS
- $510,0006 bd3 ba3.1k sqft1045 N 107th St, Lincoln, NE 68527For SaleMLS ID #22631610, Amy Fries, Woods Bros Realty. GPRMLS
- $550,0006 bd4 ba3k sqft719 Lakeview Dr, Eagle, NE 68347For SaleMLS ID #22631673, Brandon Parde, Burrows Tracts Real Estate. GPRMLS
- $510,0003 bd3 ba2.8k sqft2701 Bradfield Dr, Lincoln, NE 68502For SaleMLS ID #22626045, Bethany Scheele, Tenacious Realty. GPRMLS
- $499,9005 bd3 ba3k sqft3121 Cedar Ave, Lincoln, NE 68502For SaleMLS ID #22628174, Matt Kirkland, Giving Realty. GPRMLS
- $440,0004 bd3 ba2.6k sqft6300 Gabrielle Dr, Lincoln, NE 68526For SaleMLS ID #22631165, Mark Salak, BHHS Ambassador Real Estate. GPRMLS
- $525,0004 bd2 ba2k sqft20405 S 12th St, Martell, NE 68404For SaleMLS ID #22629712, Jordan Schneider, Keller Williams Lincoln. GPRMLS
