Beautifully serene destination home, fully renovated, high quality construction, heavy duty electric, turnkey waterfront (1 owner) home, all electric, by Eagle lake, 6 big bedrooms, 4 bathrooms, expansive windows, open concept, zoned heating, heat pumps, 2 patios, 350 sf deck, over-sized 3-stall garage on main level w/ pre-stressed heavy duty concrete floor plus another 1-stall garage underneath. No HOA. Updates include: concrete siding, lighting, kitchen & baths, doors, carpet, teak floors, floors, appliances, painting, siding, roof, windows, water heater, landscaping, concrete, sinks, quartz countertops, backsplash, retaining wall, drainage system, bathroom fan, driveway, patio, and more. No flood insurance needed & walkout basement is always dry. Lake is stocked, common areas maintained by SID. Home overlooks the lake and greenspace, surrounded by fields, and easy access to Lincoln or Omaha. Smalltown area, quiet country & lake living with city convenience. Appt required.
For sale
$575,000
719 Lakeview Dr, Eagle, NE 68347
6beds
2,828sqft
:
Get pre-qualified$3,936/mo
Single Family Residence
Built in 1994
0.41 Acres Lot
$558,700 Zestimate®
$203/sqft
$-- HOA
What's special
Drainage systemBathroom fanSurrounded by fieldsRetaining wallHeat pumpsZoned heatingOpen concept
- 17 days |
- 1,041 |
- 27 |
Zillow last checked:
Listing updated:
Listed by:
Stacey Jaeger 402-802-4377,
eXp Realty LLC
Source: GPRMLS,MLS#: 22619620
Facts & features
Interior
Bedrooms & bathrooms
- Bedrooms: 6
- Bathrooms: 4
- Full bathrooms: 3
- 1/2 bathrooms: 1
- Main level bathrooms: 2
Primary bedroom
- Level: Main
- Area: 209
- Dimensions: 11 x 19
Bedroom 2
- Level: Main
- Area: 124.78
- Dimensions: 12.58 x 9.92
Bedroom 3
- Features: Wall/Wall Carpeting, Walk-In Closet(s)
- Level: Second
- Area: 301.78
- Dimensions: 16.17 x 18.67
Bedroom 4
- Features: Wall/Wall Carpeting, Walk-In Closet(s)
- Level: Second
- Area: 225.56
- Dimensions: 12.08 x 18.67
Bedroom 5
- Features: Wall/Wall Carpeting, Egress Window
- Level: Basement
- Area: 178.5
- Dimensions: 12.75 x 14
Dining room
- Features: Wood Floor
- Level: Main
- Area: 181.13
- Dimensions: 13.5 x 13.42
Family room
- Features: Wall/Wall Carpeting, Sliding Glass Door, Exterior Door
- Level: Basement
- Area: 679.56
- Dimensions: 23.17 x 29.33
Kitchen
- Features: Dining Area, Pantry, Balcony/Deck, Sliding Glass Door, Luxury Vinyl Plank, Exterior Door
- Level: Main
- Area: 220.5
- Dimensions: 13.5 x 16.33
Living room
- Features: Wood Floor, Balcony/Deck, Sliding Glass Door, Exterior Door
- Level: Main
- Area: 133.25
- Dimensions: 13 x 10.25
Basement
- Area: 1260
Heating
- Electric, Heat Pump, Zoned
Cooling
- Central Air, Heat Pump, Zoned
Appliances
- Laundry: Concrete Floor
Features
- Doors: Sliding Doors
- Basement: Walk-Out Access,Full,Finished
- Has fireplace: No
Interior area
- Total structure area: 2,828
- Total interior livable area: 2,828 sqft
- Finished area above ground: 1,868
- Finished area below ground: 960
Property
Parking
- Total spaces: 4
- Parking features: Attached, Underground
- Attached garage spaces: 4
- Has uncovered spaces: Yes
Accessibility
- Accessibility features: Exterior Accessible
Features
- Levels: One and One Half
- Patio & porch: Porch, Patio, Covered Deck, Deck, Covered Patio
- Exterior features: Storm Cellar, Drain Tile, Lake Use, Recreational
- Fencing: None
Lot
- Size: 0.41 Acres
- Dimensions: 174 x 108 x 166 x 108
- Features: Over 1/4 up to 1/2 Acre
Details
- Parcel number: 130096326
Construction
Type & style
- Home type: SingleFamily
- Property subtype: Single Family Residence
Materials
- Foundation: Concrete Perimeter
Condition
- Not New and NOT a Model
- New construction: No
- Year built: 1994
Utilities & green energy
- Sewer: Private Sewer, Other
- Water: Private, Well
Community & HOA
Community
- Subdivision: EAGLE LAKE
HOA
- Has HOA: No
Location
- Region: Eagle
Financial & listing details
- Price per square foot: $203/sqft
- Tax assessed value: $305,000
- Annual tax amount: $5,009
- Date on market: 7/11/2026
- Listing terms: Private Financing Available,VA Loan,FHA,Conventional,Cash,USDA Loan
- Ownership: Fee Simple
Estimated market value
$558,700
$531,000 - $587,000
$2,690/mo
Price history
| Date | Event | Price |
|---|---|---|
| 7/11/2026 | Listed for sale | $575,000-1.7%$203/sqft |
Source:  GPRMLS #22619620 Report a problem GPRMLS #22619620 Report a problem | ||
| 7/11/2026 | Listing removed | $585,000$207/sqft |
Source: eXp Realty #22608694 Report a problem | ||
| 6/11/2026 | Price change | $585,000-1.7%$207/sqft |
Source: GPRMLS #22608694 Report a problem | ||
| 5/1/2026 | Price change | $595,000-2.8%$210/sqft |
Source: GPRMLS #22608694 Report a problem | ||
| 4/2/2026 | Listed for sale | $612,000$216/sqft |
Source: GPRMLS #22608694 Report a problem | ||
Public tax history
| Year | Property taxes | Tax assessment |
|---|---|---|
| 2024 | $3,530 -19.9% | $299,060 +0.9% |
| 2023 | $4,408 -12.1% | $296,430 -1.2% |
| 2022 | $5,015 +7% | $299,891 +6.2% |
| 2021 | $4,685 +2.7% | $282,370 +8% |
| 2020 | $4,564 -7.2% | $261,539 +10% |
| 2019 | $4,921 -1.9% | $237,763 |
| 2018 | $5,018 +5.3% | $237,763 +4.8% |
| 2016 | $4,764 +3.4% | $226,803 +4.4% |
| 2015 | $4,605 | $217,168 |
| 2014 | $4,605 -15.7% | $217,168 |
| 2013 | $5,460 -0.6% | $217,168 |
| 2012 | $5,495 +3% | $217,168 |
| 2011 | $5,335 +29.8% | $217,168 |
| 2010 | $4,108 +1.1% | $217,168 |
| 2009 | $4,064 | $217,168 |
Find assessor info on the county website
Monthly payment
Est. payment
Payment breakdown
Explore the cost of this home by adjusting the details. Changes won't be saved.Climate risks
Neighborhood: 68347
Nearby schools
GreatSchools rating
- 7/10Elementary School At EagleGrades: PK-5Distance: 1.4 mi
- 9/10Waverly Middle SchoolGrades: 6-8Distance: 8.2 mi
- 8/10Waverly High SchoolGrades: 9-12Distance: 8.3 mi
Schools provided by the listing agent
- Elementary: Eagle
- Middle: Waverly
- High: Waverly
- District: Waverly
Source: GPRMLS. This data may not be complete. We recommend contacting the local school district to confirm school assignments for this home.
- $415,0004 bd3 ba2.3k sqft805 Lakeview Dr, Eagle, NE 68347Sold

- $399,5003 bd2 ba1.7k sqft715 Lakeview Dr, Eagle, NE 68347For Sale

- $382,5003 bd1 ba1.2k sqft809 Lakeview Dr, Eagle, NE 68347Off Market
- $278,9003 bd1 ba1.1k sqft802 Lakeview Dr, Eagle, NE 68347Off Market
- $274,1002 bd1 ba1k sqft806 Lakeview Dr, Eagle, NE 68347Off Market
- $367,1005 bd2 ba1.4k sqft714 Lakeview Dr, Eagle, NE 68347Off Market
- $262,2003 bd1 ba1.2k sqft812 Lakeview Dr, Eagle, NE 68347Off Market
- $369,0004 bd2 ba2k sqft815 Lakeview Dr, Eagle, NE 68347Sold
A local agent can set up tours, give advice and negotiate with sellers.
A local lender can help you make sure your offer is ready when you are.
Similar homes
- $559,0003 bd3 ba2.3k sqft4912 Woodland Hills Dr, Eagle, NE 68347For Sale

 MLS ID #22614965, Deb Wagner, Nebraska Realty. GPRMLS
 - $529,0003 bd2 ba1.9k sqft1667 N 12th Rd, Palmyra, NE 68418For Sale
 MLS ID #22621139, Mark Tvrdy, Woods Bros Realty. GPRMLS
 - $499,9003 bd3 ba2.6k sqft1221 Beechcraft Rd, Lincoln, NE 68527For Sale
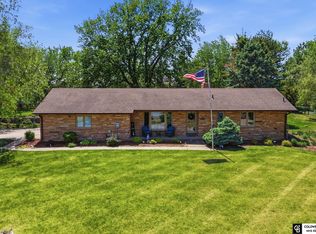 MLS ID #22621069, Tanner Pinyan, Coldwell Banker NHS R E. GPRMLS
 - $535,0005 bd4 ba3.2k sqft9360 Benziger Dr, Lincoln, NE 68526For Sale
 MLS ID #22618099, Matt Kirkland, Giving Realty. GPRMLS
 - $525,0005 bd3 ba3.1k sqft8333 Katrina Ln, Lincoln, NE 68512For SaleMLS ID #22621014, Ben Bleicher, BHHS Ambassador Real Estate. GPRMLS
- $497,5003 bd4 ba2.6k sqft940 S Cotner Blvd, Lincoln, NE 68510For SaleMLS ID #22620321, Josie Tidball, Giving Realty. GPRMLS
- $520,0006 bd3 ba2.9k sqft1224 N 100th St, Lincoln, NE 68527For SaleMLS ID #22617656, Bailey Hedgecock, Nebraska Realty. GPRMLS
- $629,0004 bd3 ba2.8k sqft1520 Schropp Cir, Ashland, NE 68003For SaleMLS ID #22619259, Nick Gollin, Nebraska Realty. GPRMLS
- $565,0004 bd4 ba3.2k sqft6808 Ridge Rd, Lincoln, NE 68512For SaleMLS ID #22616982, Vladimir Bazan, Nebraska Realty. GPRMLS
- $485,0005 bd4 ba2.7k sqft710 N 95th St, Lincoln, NE 68527For SaleMLS ID #22618912, Danny Poethig, BHHS Ambassador Real Estate. GPRMLS
- $463,0005 bd4 ba2.8k sqft7910 Red Oak Rd, Lincoln, NE 68516For SaleMLS ID #22620522, Ashley Oborny, Coldwell Banker NHS R E. GPRMLS
- $379,9006 bd3 ba2.8k sqft851 S 51st St, Lincoln, NE 68510For SaleMLS ID #22620959, John Mahoney, BHHS Ambassador Real Estate. GPRMLS
- $500,0004 bd3 ba3k sqft7437 Grand Oaks Dr, Lincoln, NE 68516For SaleMLS ID #22618898, Douglas Hanna, HOME Real Estate. GPRMLS
- $569,9005 bd3 ba3k sqft9400 S 31st St, Lincoln, NE 68516For SaleMLS ID #22616647, Jared Sasse, 1st Choice Realty Team. GPRMLS
- $489,9005 bd3 ba2.6k sqft1121 N 99th St, Lincoln, NE 68527For SaleMLS ID #22616951, Megan Woita, SimpliCity Real Estate. GPRMLS
- $517,0004 bd3 ba3.2k sqft9403 S 28th St, Lincoln, NE 68516For SaleMLS ID #22620260, Mark Tvrdy, Woods Bros Realty. GPRMLS
- $569,0003 bd4 ba2.7k sqft4919 Union Hill Rd, Lincoln, NE 68516For SaleMLS ID #22617475, Heidi Wubbels, Nebraska Realty. GPRMLS
- $399,9003 bd4 ba2.7k sqft7432 Grand Oaks Dr, Lincoln, NE 68516For SaleMLS ID #22620958, Johanna Rhoads, REMAX Concepts. GPRMLS
- $479,0003 bd4 ba3.1k sqft7930 Zachary Cir, Lincoln, NE 68507For SaleMLS ID #22615762, Ryan Shuman, HOME Real Estate. GPRMLS
- $494,9005 bd3 ba2.9k sqft7537 S 79th St, Lincoln, NE 68516For SaleMLS ID #22617967, John Hejl, SimpliCity Real Estate. GPRMLS
