Meticulously maintained and offering over 3,000 finished square feet, this impressive 2-story home is ready to impress! Featuring 5 bedrooms, 4 bathrooms, and two cozy gas log fireplaces, there's room for everyone. The spacious primary suite is a true retreat with a fireplace, private balcony, whirlpool tub, double sinks, and ensuite bath. The heated 4-stall garage provides ample space for vehicles, hobbies, and storage. Recent updates include a new refrigerator (2025), updated light fixtures, replacement windows, whole-house water filter, sump pump, new fascia and gutters (2017), and a Class 4 impact-resistant roof (2017) with a 50-year warranty. Enjoy outdoor living on the deck or patio overlooking the fully fenced backyard, plus an extra parking slab for added convenience. This exceptionally cared-for home is one you won't want to miss!
For sale
$535,000
9360 Benziger Dr, Lincoln, NE 68526
5beds
3,261sqft
:
Get pre-qualified$3,650/mo
Single Family Residence
Built in 2001
0.29 Acres Lot
$517,200 Zestimate®
$164/sqft
$19/mo HOA
What's special
Fully fenced backyardPrivate balconyExtra parking slabSpacious primary suiteEnsuite bathDouble sinksWhirlpool tub
- 21 days |
- 1,258 |
- 56 |
Zillow last checked:
Listing updated:
Listed by:
Matt Kirkland 402-802-7018,
Giving Realty
Source: GPRMLS,MLS#: 22618099
Facts & features
Interior
Bedrooms & bathrooms
- Bedrooms: 5
- Bathrooms: 4
- Full bathrooms: 2
- 3/4 bathrooms: 1
- 1/2 bathrooms: 1
- Main level bathrooms: 1
Primary bedroom
- Level: Second
Bedroom 2
- Level: Second
Bedroom 3
- Level: Second
Bedroom 4
- Level: Second
Bedroom 5
- Level: Basement
Primary bathroom
- Features: Full, Whirlpool, Double Sinks
Basement
- Area: 1034
Heating
- Natural Gas, Electric, Forced Air
Cooling
- Central Air
Features
- Basement: Egress
- Number of fireplaces: 2
- Fireplace features: Gas Log
Interior area
- Total structure area: 3,261
- Total interior livable area: 3,261 sqft
- Finished area above ground: 2,410
- Finished area below ground: 851
Video & virtual tour
Property
Parking
- Total spaces: 4
- Parking features: Attached
- Attached garage spaces: 4
- Has uncovered spaces: Yes
Features
- Levels: Two
- Patio & porch: Patio, Deck
- Fencing: Full,Vinyl
Lot
- Size: 0.29 Acres
- Dimensions: 60 x 126 x 125 x 164
- Features: Over 1/4 up to 1/2 Acre
Details
- Parcel number: 1614415005000
Construction
Type & style
- Home type: SingleFamily
- Property subtype: Single Family Residence
Materials
- Foundation: Concrete Perimeter
Condition
- Not New and NOT a Model
- New construction: No
- Year built: 2001
Utilities & green energy
- Sewer: Public Sewer
- Water: Public
Community & HOA
Community
- Subdivision: VINTAGE HEIGHTS 9TH ADDITION
HOA
- Has HOA: Yes
- HOA fee: $225 annually
- HOA name: Vintage Heights HOA
Location
- Region: Lincoln
Financial & listing details
- Price per square foot: $164/sqft
- Tax assessed value: $425,700
- Annual tax amount: $5,470
- Date on market: 7/6/2026
- Listing terms: VA Loan,FHA,Conventional,Cash
- Ownership: Fee Simple
Estimated market value
$517,200
$491,000 - $543,000
$3,224/mo
Price history
| Date | Event | Price |
|---|---|---|
| 7/6/2026 | Listed for sale | $535,000+23.3%$164/sqft |
Source:  GPRMLS #22618099 Report a problem GPRMLS #22618099 Report a problem | ||
| 12/17/2020 | Listing removed | $434,000$133/sqft |
Source: HOME Real Estate #22023205 Report a problem | ||
| 9/16/2020 | Listed for sale | $434,000+1012.8%$133/sqft |
Source: HOME Real Estate #22023205 Report a problem | ||
| 10/2/2001 | Sold | $39,000$12/sqft |
Source: Public Record Report a problem | ||
Public tax history
| Year | Property taxes | Tax assessment |
|---|---|---|
| 2025 | $5,470 -0.8% | $425,700 +7.1% |
| 2024 | $5,516 -15.6% | $397,600 +2% |
| 2023 | $6,533 +1.6% | $389,800 +20.5% |
| 2022 | $6,431 -0.2% | $323,400 |
| 2021 | $6,445 +16.8% | $323,400 +11.6% |
| 2020 | $5,518 -4.2% | $289,800 |
| 2019 | $5,761 +2.6% | $289,800 +2.1% |
| 2018 | $5,617 +4.6% | $283,900 |
| 2017 | $5,372 +5.1% | $283,900 +6.4% |
| 2016 | $5,113 | $266,700 |
| 2015 | $5,113 -0.7% | $266,700 +5.7% |
| 2014 | $5,150 +5.2% | $252,200 |
| 2013 | $4,897 | $252,200 |
| 2012 | -- | $252,200 +3% |
| 2011 | -- | $244,800 |
| 2010 | -- | $244,800 |
| 2009 | -- | $244,800 -3.4% |
| 2008 | -- | $253,317 |
| 2007 | -- | $253,317 |
| 2006 | -- | $253,317 |
| 2005 | $4,807 +1.2% | -- |
| 2004 | $4,752 | -- |
| 2003 | $4,752 +94.3% | -- |
| 2002 | $2,445 | -- |
Find assessor info on the county website
Monthly payment
Est. payment
Payment breakdown
Explore the cost of this home by adjusting the details. Changes won't be saved.Climate risks
Neighborhood: 68526
Nearby schools
GreatSchools rating
- 8/10Kloefkorn Elementary SchoolGrades: PK-5Distance: 0.3 mi
- 8/10Moore Middle SchoolGrades: 6-8Distance: 1.7 mi
- NAStanding Bear High SchoolGrades: 9-12Distance: 3.5 mi
Schools provided by the listing agent
- Elementary: Kloefkorn
- Middle: Moore
- High: Lincoln East
- District: Lincoln Public Schools
Source: GPRMLS. This data may not be complete. We recommend contacting the local school district to confirm school assignments for this home.
- $380,8003 bd2 ba1.5k sqft9352 Benziger Dr, Lincoln, NE 68526Off Market
- $494,2004 bd4 ba2.2k sqft9400 Benziger Dr, Lincoln, NE 68526Off Market
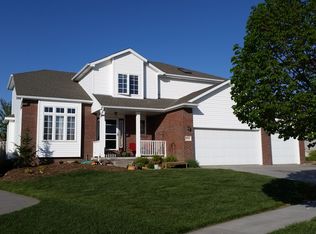
- $390,0004 bd3 ba2.6k sqft9344 Benziger Dr, Lincoln, NE 68526Sold

- $446,5004 bd3 ba1.7k sqft9421 White Hall Ln, Lincoln, NE 68526Off Market
- $421,6004 bd3 ba1.5k sqft9408 Benziger Dr, Lincoln, NE 68526Off Market
- $421,0004 bd4 ba3.1k sqft9411 White Hall Ln, Lincoln, NE 68526Sold
- $487,0003 bd3 ba3.6k sqft9401 White Hall Ln, Lincoln, NE 68526Off Market
- $429,4003 bd3 ba1.5k sqft9401 Benziger Dr, Lincoln, NE 68526Off Market
A local agent can set up tours, give advice and negotiate with sellers.
A local lender can help you make sure your offer is ready when you are.
Similar homes
- $525,0005 bd3 ba3.1k sqft8333 Katrina Ln, Lincoln, NE 68512For Sale

 MLS ID #22621014, Ben Bleicher, BHHS Ambassador Real Estate. GPRMLS
 - $500,0004 bd3 ba3k sqft7437 Grand Oaks Dr, Lincoln, NE 68516For Sale
 MLS ID #22618898, Douglas Hanna, HOME Real Estate. GPRMLS
 - $463,0005 bd4 ba2.8k sqft7910 Red Oak Rd, Lincoln, NE 68516For Sale
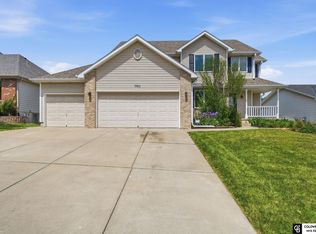 MLS ID #22620522, Ashley Oborny, Coldwell Banker NHS R E. GPRMLS
 - $750,0005 bd4 ba4k sqft8601 Augusta Dr, Lincoln, NE 68526For Sale
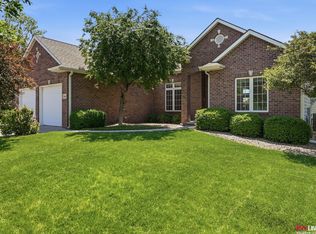 MLS ID #22619349, Jordan Schneider, Keller Williams Lincoln. GPRMLS
 - $494,9005 bd3 ba2.9k sqft7537 S 79th St, Lincoln, NE 68516For SaleMLS ID #22617967, John Hejl, SimpliCity Real Estate. GPRMLS
- $499,9003 bd3 ba2.6k sqft1221 Beechcraft Rd, Lincoln, NE 68527For SaleMLS ID #22621069, Tanner Pinyan, Coldwell Banker NHS R E. GPRMLS
- $565,0004 bd4 ba3.2k sqft6808 Ridge Rd, Lincoln, NE 68512For SaleMLS ID #22616982, Vladimir Bazan, Nebraska Realty. GPRMLS
- $499,9004 bd3 ba2.5k sqft6205 Thompson Creek Blvd, Lincoln, NE 68516For SaleMLS ID #22618886, Josh Popp, REMAX Concepts. GPRMLS
- $485,0005 bd4 ba2.7k sqft710 N 95th St, Lincoln, NE 68527For SaleMLS ID #22618912, Danny Poethig, BHHS Ambassador Real Estate. GPRMLS
- $460,0004 bd4 ba2.9k sqft5840 Clear Creek Dr, Lincoln, NE 68516For SaleMLS ID #22618928, Jeffrey Westover, Better Homes and Gardens R.E.. GPRMLS
- $517,0004 bd3 ba3.2k sqft9403 S 28th St, Lincoln, NE 68516For SaleMLS ID #22620260, Mark Tvrdy, Woods Bros Realty. GPRMLS
- $520,0006 bd3 ba2.9k sqft1224 N 100th St, Lincoln, NE 68527For SaleMLS ID #22617656, Bailey Hedgecock, Nebraska Realty. GPRMLS
- $439,9004 bd4 ba2.4k sqft7835 S 34th Street Cir, Lincoln, NE 68516For SaleMLS ID #22621161, Miranda West, Nebraska Realty. GPRMLS
- $485,0005 bd3 ba2.7k sqft6122 Thompson Creek Blvd, Lincoln, NE 68516For SaleMLS ID #22614072, Gigi Haase Sothan, Nebraska Realty. GPRMLS
- $520,0005 bd3 ba3.4k sqft2831 Shadowbrook Dr, Lincoln, NE 68516For SaleMLS ID #22617736, Katie Sears Thompson, BHHS Ambassador Real Estate. GPRMLS
- $499,9005 bd3 ba2.6k sqft1121 N 99th St, Lincoln, NE 68527For SaleMLS ID #22616951, Megan Woita, SimpliCity Real Estate. GPRMLS
- $399,9003 bd4 ba2.7k sqft7432 Grand Oaks Dr, Lincoln, NE 68516For SaleMLS ID #22620958, Johanna Rhoads, REMAX Concepts. GPRMLS
- $549,0007 bd3 ba3.8k sqft8901 S 30th St, Lincoln, NE 68516For SaleMLS ID #22619897, Susan Wilson, Woods Bros Realty. GPRMLS
- $569,0003 bd4 ba2.7k sqft4919 Union Hill Rd, Lincoln, NE 68516For SaleMLS ID #22617475, Heidi Wubbels, Nebraska Realty. GPRMLS
- $385,0004 bd3 ba2.5k sqft6916 Bernese Blvd, Lincoln, NE 68516For SaleMLS ID #22620814, Katie Ulrich, HOME Real Estate. GPRMLS
