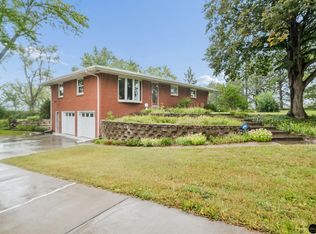
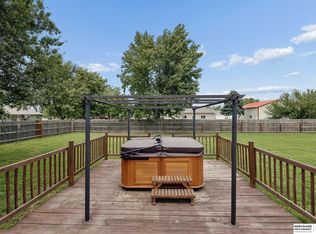
1667 N 12th Road may show as a 2003 built, but for all intents and purposes, it is a brand new home expanded to 1932 Sq Ft above grade. Let's start with the flooring. The oak floors in a big portion of the home are new and recently finished and look amazing. New laminate planking, and carpeting also has been installed throughout. There is a brand new kitchen with new cabinets, countertops, and wonderful storage space. The stainless steel appliances are all new with a gas cooktop, dishwasher, and oven. 3 bedrooms, 2 baths, wheelchair access meeting almost all ADA requirements. There is well water, but also rural water has already been plumbed to the acreage. A large outbuilding with 2 stalls of garage, and opener. The views are spectacular in as peaceful a setting as you will find. Very useable nice well-lit crawl space for storage or shelter. Schedule your showing today!
For sale
Price cut: $29.1K (9/8)
$499,900
1667 N 12th Rd, Palmyra, NE 68418
3beds
1,932sqft
Single Family Residence
Built in 2003
3.39 Acres Lot
$-- Zestimate®
$259/sqft
$-- HOA
What's special
- 8 days
- 806
- 34
Likely to sell faster than
Zillow last checked:
Listing updated:
Listed by:
Mark Tvrdy 402-440-8944,
Woods Bros Realty
Source: GPRMLS,MLS#: 22625855
Facts & features
Interior
Bedrooms & bathrooms
- Bedrooms: 3
- Bathrooms: 2
- Full bathrooms: 1
- 3/4 bathrooms: 1
- Main level bathrooms: 2
Primary bedroom
- Features: Wall/Wall Carpeting
- Level: Main
- Area: 210
- Dimensions: 15 x 14
Bedroom 2
- Features: Wood Floor
- Level: Main
- Area: 169
- Dimensions: 13 x 13
Bedroom 3
- Features: Wall/Wall Carpeting
- Level: Main
- Area: 130
- Dimensions: 13 x 10
Primary bathroom
- Features: 3/4
Dining room
- Features: Wood Floor
- Level: Main
- Area: 220
- Dimensions: 20 x 11
Kitchen
- Features: Laminate Flooring
- Level: Main
- Area: 130
- Dimensions: 13 x 10
Living room
- Features: Wood Floor
- Level: Main
- Area: 238
- Dimensions: 17 x 14
Heating
- Electric, Propane, Forced Air, Heat Pump
Cooling
- Heat Pump
Appliances
- Included: Oven, Ice Maker, Refrigerator, Dishwasher, Disposal, Cooktop
- Laundry: Laminate Flooring
Features
- Ceiling Fan(s), Formal Dining Room
- Flooring: Carpet
- Basement: Crawl Space
- Has fireplace: No
Interior area
- Total structure area: 1,932
- Total interior livable area: 1,932 sqft
- Finished area above ground: 1,932
- Finished area below ground: 0
Property
Parking
- Total spaces: 2
- Parking features: Garage
- Garage spaces: 2
Features
- Patio & porch: Patio
- Exterior features: Horse Permitted, Zero Step Entry
- Fencing: None
Lot
- Size: 3.39 Acres
- Dimensions: 500 x 261
- Features: Over 1 up to 5 Acres, Rolling Slope, Wooded, Secluded
Details
- Additional structures: Outbuilding
- Parcel number: 999554075
- Horses can be raised: Yes
Construction
Type & style
- Home type: SingleFamily
- Architectural style: Ranch
- Property subtype: Single Family Residence
Materials
- Brick/Other, Cement Siding
- Foundation: Concrete Perimeter
- Roof: Composition
Condition
- Not New and NOT a Model
- New construction: No
- Year built: 2003
Utilities & green energy
- Sewer: Septic Tank
- Water: Private, Rural Water
- Utilities for property: Cable Available, Electricity Available, Propane, Water Available, Sewer Available, Phone Available
Community & HOA
Community
- Subdivision: Fleischman 3rd
HOA
- Has HOA: No
Location
- Region: Palmyra
Financial & listing details
- Price per square foot: $259/sqft
- Tax assessed value: $232,844
- Annual tax amount: $2,057
- Date on market: 9/8/2026
- Listing terms: Private Financing Available,VA Loan,FHA,Conventional,Cash,USDA Loan
- Ownership: Fee Simple
- Electric utility on property: Yes
Estimated market value
Not available
Estimated sales range
Not available
Not available
Price history
| Date | Event | Price |
|---|---|---|
| 9/8/2026 | Price change | $499,900-5.5%$259/sqft |
Source:  GPRMLS #22625855 Report a problem GPRMLS #22625855 Report a problem | ||
| 7/24/2026 | Price change | $529,000-3.8%$274/sqft |
Source: GPRMLS #22621139 Report a problem | ||
| 6/25/2026 | Listed for sale | $549,900+37.5%$285/sqft |
Source: GPRMLS #22617866 Report a problem | ||
| 11/8/2024 | Sold | $400,000$207/sqft |
Source: GPRMLS #22424964 Report a problem | ||
| 10/17/2024 | Pending sale | $400,000$207/sqft |
Source: GPRMLS #22424964 Report a problem | ||
| 9/28/2024 | Listed for sale | $400,000$207/sqft |
Source: GPRMLS #22424964 Report a problem | ||
Public tax history
| Year | Property taxes | Tax assessment |
|---|---|---|
| 2025 | $2,057 -2.6% | $232,844 +10.8% |
| 2024 | $2,113 -79.7% | $210,226 -71.2% |
| 2023 | $10,407 -2.3% | $730,217 +6.2% |
| 2022 | $10,649 +1.8% | $687,613 +0.4% |
| 2021 | $10,460 -0.9% | $684,820 +1.5% |
| 2020 | $10,559 -1.9% | $674,820 -2.2% |
| 2019 | $10,766 -4.5% | $690,290 -3.5% |
| 2018 | $11,274 | $715,000 |
| 2017 | $11,274 +1.4% | $715,000 +0.7% |
| 2016 | $11,118 | $709,710 +2.9% |
| 2015 | $11,118 +15.5% | $690,040 +13.4% |
| 2014 | $9,628 | $608,590 |
Find assessor info on the county website
Monthly payment
Est. payment
Payment breakdown
Explore the cost of this home by adjusting the details. Changes won't be saved.Climate risks
Neighborhood: 68418
Nearby schools
Schools provided by the listing agent
- Elementary: Bennet
- Middle: Palmyra
- High: Palmyra
- District: Palmyra
Source: GPRMLS. This data may not be complete. We recommend contacting the local school district to confirm school assignments for this home.
Similar homes
- $529,0003 bd3 ba2.3k sqft4912 Woodland Hills Dr, Eagle, NE 68347For Sale

 MLS ID #22625179, Deb Wagner, Nebraska Realty. GPRMLS
 - $515,0004 bd2 ba1.7k sqft11251 N 56th St, Lincoln, NE 68514For Sale
 MLS ID #22626741, Jon Acevedo, The 1867 Collective. GPRMLS
 - $499,0002 bd2 ba1.9k sqft1250 S 112th St, Lincoln, NE 68520For Sale
 MLS ID #22624595, Kate Higgins, RE/MAX Results. GPRMLS
 - $345,0004 bd2 ba1.7k sqft110 5th St, Greenwood, NE 68366For Sale
 MLS ID #22626811, Heidi Steskal, BHHS Ambassador Real Estate. GPRMLS
 - $575,0006 bd4 ba2.8k sqft719 Lakeview Dr, Eagle, NE 68347For SaleMLS ID #22619620, Stacey Jaeger, eXp Realty LLC. GPRMLS
- $575,0004 bd3 ba2.3k sqft135 Anthony Ln, Lincoln, NE 68520For SaleMLS ID #22622186, Jordan Schneider, Keller Williams Lincoln. GPRMLS
- $379,9003 bd4 ba2.7k sqft7432 Grand Oaks Dr, Lincoln, NE 68516For SaleMLS ID #22626522, Johanna Rhoads, REMAX Concepts. GPRMLS
- $380,0004 bd3 ba2.2k sqft1818 Devoe Dr, Lincoln, NE 68506For SaleMLS ID #22626854, Shannon Butalla, Nebraska Realty. GPRMLS
- $449,9003 bd4 ba2.6k sqft940 S Cotner Blvd, Lincoln, NE 68510For SaleMLS ID #22620321, Josie Tidball, Giving Realty. GPRMLS
- $569,0003 bd1 ba1k sqft15918 Church Rd, Louisville, NE 68037For SaleMLS ID #22620235, Andy Mixan, BHHS Ambassador Real Estate. GPRMLS
- $499,9004 bd3 ba2.7k sqft710 N 105th St, Lincoln, NE 68527For SaleMLS ID #22624820, Kimberlee Reitz, Coldwell Banker NHS R E. GPRMLS
- $368,0003 bd3 ba2.8k sqft312 N 4th St, Elmwood, NE 68349For SaleMLS ID #22624643, BJ Burrows, Burrows Tracts Real Estate. GPRMLS
- $629,0004 bd3 ba2.8k sqft1520 Schropp Cir, Ashland, NE 68003For SaleMLS ID #22619259, Nick Gollin, Nebraska Realty. GPRMLS
- $479,0005 bd3 ba2.6k sqft1121 N 99th St, Lincoln, NE 68527For SaleMLS ID #22625170, Megan Woita, SimpliCity Real Estate. GPRMLS
- $465,0005 bd3 ba2.2k sqft6122 Thompson Creek Blvd, Lincoln, NE 68516For SaleMLS ID #22625080, Gigi Haase Sothan, Nebraska Realty. GPRMLS
- $483,0005 bd3 ba2.7k sqft1426 E 9th St, Hickman, NE 68372For SaleMLS ID #22625860, Kath Shield, SimpliCity Real Estate. GPRMLS
- $449,9004 bd4 ba2.6k sqft6530 Courtney Cir, Lincoln, NE 68516For SaleMLS ID #22624934, Leslie Metzger, Nebraska Realty. GPRMLS
- $345,0004 bd3 ba2.8k sqft535 S 1st St, Eagle, NE 68347For SaleMLS ID #22625805, Becky Tinant, Woods Bros Realty. GPRMLS
- $550,0002 bd1 ba1.3k sqft11509 A St, Nehawka, NE 68307For SaleMLS ID #22609278, Jacob Knott, Heartland Properties Inc. GPRMLS
- $510,0004 bd3 ba2.6k sqft8900 S 28th St, Lincoln, NE 68516For SaleMLS ID #22623506, Tiffany Heier, HOME Real Estate. GPRMLS
