? Move-In Ready in Waverly! 3 Bed • 2 Bath • Huge Backyard • Fully Remodeled
3-bedroom, 2-full-bath home in Waverly, Nebraska! This property has been completely updated with modern finishes throughout, including new countertops, fresh paint, updated flooring, and new fixtures.
The home offers plenty of functional living space, along with a garage featuring a convenient sink and cabinets for additional storage and workspace. The basement provides a spacious, open area that can be used as a family room, game room, entertainment space, or whatever best fits your needs. A built-in bar adds even more potential for entertaining.
Step outside and enjoy the massive backyard, offering plenty of room for outdoor activities, entertaining, gardening, pets, or simply relaxing and enjoying the space. The owner has also added an additional electrical subpanel to accommodate a hot tub, providing flexibility for creating your own backyard retreat.
Major updates provide additional peace of mind, including a brand-new sewer line installed in 2026, an updated HVAC system from 2022, and a new roof installed in 2017.
With extensive remodeling, a huge backyard, flexible living space, and numerous major updates already completed, this Waverly home is move-in ready and ready for its next owner!
- Pictures of Basement and Garage to come soon.
-Owner is a licensed agent in the State of Nebraska.
For sale by owner
$349,000
11030 N 136th Pl, Waverly, NE 68462
3beds
2baths
1,826sqft
SingleFamily
Built in 1999
8,276 Square Feet Lot
$-- Zestimate®
$191/sqft
$-- HOA
What's special
Massive backyardBuilt-in barUpdated flooringFresh paintExtensive remodelingNew fixturesNew countertops
- 16 days
- 1,821
- 37
Listed by:
Property Owner (402) 540-8587
Facts & features
Interior
Bedrooms & bathrooms
- Bedrooms: 3
- Bathrooms: 2
Heating
- Forced air
Appliances
- Included: Dishwasher, Freezer, Garbage disposal, Microwave, Range / Oven, Refrigerator
Features
- Flooring: Linoleum / Vinyl
- Basement: Finished
Interior area
- Total interior livable area: 1,826 sqft
Property
Parking
- Total spaces: 2
- Parking features: Garage - Attached
Lot
- Size: 8,276 Square Feet
Details
- Parcel number: 2416328003000
Construction
Type & style
- Home type: SingleFamily
Materials
- Roof: Composition
Condition
- New construction: No
- Year built: 1999
Community & HOA
Location
- Region: Waverly
Financial & listing details
- Price per square foot: $191/sqft
- Tax assessed value: $276,600
- Annual tax amount: $3,196
- Date on market: 8/20/2026
Estimated market value
Not available
Estimated sales range
Not available
$1,955/mo
Price history
| Date | Event | Price |
|---|---|---|
| 8/20/2026 | Listed for sale | $349,000+24.7%$191/sqft |
Source: Owner Report a problem | ||
| 12/8/2023 | Sold | $279,900$153/sqft |
Source:  GPRMLS #22324330 Report a problem GPRMLS #22324330 Report a problem | ||
| 11/20/2023 | Pending sale | $279,900$153/sqft |
Source: GPRMLS #22324330 Report a problem | ||
| 11/2/2023 | Price change | $279,900-2.5%$153/sqft |
Source: GPRMLS #22324330 Report a problem | ||
| 10/18/2023 | Listed for sale | $287,000+69.8%$157/sqft |
Source: GPRMLS #22324330 Report a problem | ||
| 10/2/2015 | Sold | $169,000$93/sqft |
Source: GPRMLS #L10124152 Report a problem | ||
| 8/19/2015 | Listed for sale | $169,000+56.5%$93/sqft |
Source: Woods Bros. Realty #10124152 Report a problem | ||
| 2/1/2000 | Sold | $108,000$59/sqft |
Source: Public Record Report a problem | ||
Public tax history
| Year | Property taxes | Tax assessment |
|---|---|---|
| 2025 | $3,196 -3.3% | $276,600 +7.9% |
| 2024 | $3,306 -16% | $256,400 +6% |
| 2023 | $3,938 -6.9% | $241,900 +12.3% |
| 2022 | $4,231 +0.9% | $215,400 |
| 2021 | $4,194 +32.2% | $215,400 +28% |
| 2020 | $3,172 -5.3% | $168,300 |
| 2019 | $3,349 +3.5% | $168,300 +5.8% |
| 2018 | $3,235 +4.4% | $159,100 |
| 2017 | $3,097 +10.6% | $159,100 +12.4% |
| 2016 | $2,801 | $141,500 |
| 2015 | $2,801 +0.7% | $141,500 +0.6% |
| 2014 | $2,782 -2.7% | $140,700 |
| 2013 | $2,859 | $140,700 |
| 2012 | -- | $140,700 +11% |
| 2011 | -- | $126,700 |
| 2010 | -- | $126,700 |
| 2009 | -- | $126,700 -3.5% |
| 2008 | -- | $131,343 |
| 2007 | -- | $131,343 |
| 2006 | -- | $131,343 |
| 2005 | $2,447 -0.2% | -- |
| 2004 | $2,453 | -- |
| 2003 | $2,453 +11.5% | -- |
| 2002 | $2,200 -2.5% | -- |
| 2001 | $2,256 +60.7% | -- |
| 2000 | $1,403 | -- |
Find assessor info on the county website
Monthly payment
Est. payment
Payment breakdown
Explore the cost of this home by adjusting the details. Changes won't be saved.Climate risks
Neighborhood: 68462
Nearby schools
Schools provided by the listing agent
- District: Waverly Public Schoo
Source: The MLS. This data may not be complete. We recommend contacting the local school district to confirm school assignments for this home.
Similar homes
- $387,5003 bd3 ba2k sqft10860 N 136th St, Waverly, NE 68462For Sale
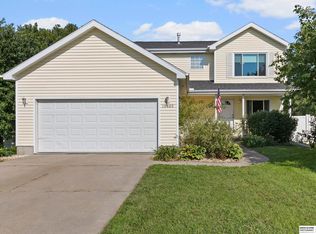
 MLS ID #22625123, Courtney Rolf, BHHS Ambassador Real Estate. GPRMLS
 - $349,9004 bd4 ba2.2k sqft11330 N 142nd St, Waverly, NE 68462For Sale
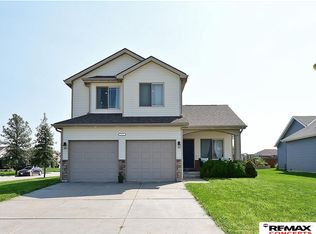 MLS ID #22624268, Demari Monico, REMAX Concepts. GPRMLS
 - $355,0003 bd4 ba2.5k sqft10530 N 135th St, Waverly, NE 68462For Sale
 MLS ID #22622662, Charli Hartshorn, REMAX Concepts. GPRMLS
 - $329,0003 bd2 ba1.8k sqft14120 Guildford St, Waverly, NE 68462For Sale
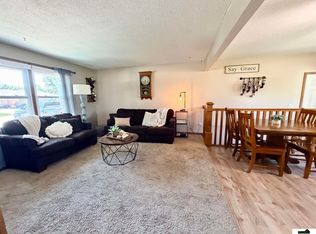 MLS ID #22624321, Jill Swim, SimpliCity Real Estate. GPRMLS
 - $389,9004 bd3 ba2.2k sqft13460 Montrose Ct, Waverly, NE 68462For SaleMLS ID #22623374, Jane Horner, REMAX Concepts. GPRMLS
- $295,0003 bd2 ba1.6k sqft13631 Guildford St, Waverly, NE 68462For SaleMLS ID #22622178, Wyatt Fanning, Nebraska Realty. GPRMLS
- $395,0004 bd3 ba1.5k sqft10470 N 150th St, Waverly, NE 68462For SaleMLS ID #22617173, Deena Weatherwax, Nebraska Realty. GPRMLS
- $375,0004 bd3 ba1.9k sqft11721 N 144th St, Waverly, NE 68462For SaleMLS ID #22615103, Alina Derun, Platinum Realty LLC. GPRMLS
- $285,0003 bd1 ba1.5k sqft9940 N 147th St, Waverly, NE 68462For SaleMLS ID #22623981, Brooke Wyatt, Coldwell Banker NHS R E. GPRMLS
- $289,9003 bd3 ba1.7k sqft11131 N 144th St, Waverly, NE 68462For SaleMLS ID #22623853, Jane Horner, REMAX Concepts. GPRMLS
- $280,0003 bd3 ba1.7k sqft11230 N 144th St, Waverly, NE 68462For SaleMLS ID #22623628, Connie Boender, HOME Real Estate. GPRMLS
- $210,0003 bd2 ba1.5k sqft14151 Heywood St, Waverly, NE 68462For SaleMLS ID #22619089, Amy Pfingsten, Red Door Realty. GPRMLS
- $289,9503 bd3 ba1.7k sqft11271 N 144th St, Waverly, NE 68462For SaleMLS ID #22619525, Pat Ohmberger, HOME Real Estate. GPRMLS
- $349,0004 bd3 ba1.8k sqft8951 Prairie Village Dr, Lincoln, NE 68507For SaleMLS ID #22625404, Levi Orman, The 1867 Collective. GPRMLS
- $355,0003 bd3 ba2.2k sqft1123 Rainy Riv, Lincoln, NE 68505For SaleMLS ID #22625342, Lara Kibler, REMAX Concepts. GPRMLS
- $399,9504 bd3 ba2.3k sqft14931 Werner St, Waverly, NE 68462New ConstructionMLS ID #22621416, Shanna Gibson, BancWise Realty. GPRMLS
- $369,9993 bd3 ba2.1k sqft10930 N 149th St, Waverly, NE 68462New ConstructionMLS ID #22619001, Jeni Meyer, Nebraska Realty. GPRMLS
- $378,9004 bd3 ba2.6k sqft8610 Misty Blue Cir, Lincoln, NE 68505For SaleMLS ID #22625528, Candy Lopez, Nebraska Realty. GPRMLS
- $365,0004 bd2 ba1.7k sqft110 5th St, Greenwood, NE 68366For SaleMLS ID #22617672, Heidi Steskal, BHHS Ambassador Real Estate. GPRMLS
- $314,9993 bd3 ba1.8k sqft10701 N 149th St, Waverly, NE 68462New ConstructionMLS ID #22618316, Jeni Meyer, Nebraska Realty. GPRMLS
