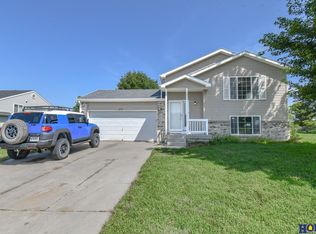
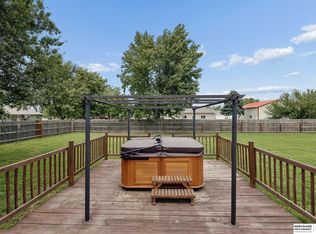
Make a splash at this 4-bedroom, 2-bath split-entry home in Ashland's Sabre Heights. Offering approximately 1,664 finished square feet, the home features a vaulted main-level living room, a full basement, and an attached 2-car garage. Outside, the fenced 0.28-acre lot features a 2022 in-ground pool, spacious deck, patio, and plenty of room to relax or entertain. Conveniently located near Ashland schools, parks, historic downtown, and Highway 6. Schedule your showing and see all this home has to offer!
For sale
Price cut: $10K (10/12)
$340,000
148 S 30th St, Ashland, NE 68003
4beds
1,664sqft
Single Family Residence
Built in 2003
0.28 Acres Lot
$337,200 Zestimate®
$204/sqft
$-- HOA
What's special
Spacious deckFull basement
- 22 days
- 3,849
- 279
Likely to sell faster than
Zillow last checked:
Listing updated:
Listed by:
BJ Burrows 402-525-7722,
Burrows Tracts Real Estate
Source: GPRMLS,MLS#: 22627831
Facts & features
Interior
Bedrooms & bathrooms
- Bedrooms: 4
- Bathrooms: 2
- Full bathrooms: 2
- Main level bathrooms: 1
Primary bedroom
- Level: Main
Bedroom 2
- Level: Main
Bedroom 3
- Level: Basement
Bedroom 4
- Level: Basement
Family room
- Level: Basement
Basement
- Area: 848
Heating
- Electric, Heat Pump
Cooling
- Central Air
Appliances
- Included: Range, Refrigerator, Disposal, Microwave, Other, Cooktop
Features
- High Ceilings, Other, Ceiling Fan(s)
- Flooring: Carpet, Luxury Vinyl, Plank
- Basement: Daylight,Full,Partially Finished
- Has fireplace: No
Interior area
- Total structure area: 1,664
- Total interior livable area: 1,664 sqft
- Finished area above ground: 848
- Finished area below ground: 816
Property
Parking
- Total spaces: 2
- Parking features: Garage - Attached
- Attached garage spaces: 2
Features
- Levels: Split Entry
- Patio & porch: Porch, Deck
- Exterior features: Other
- Has private pool: Yes
- Pool features: In Ground
- Fencing: Wood,Full
Lot
- Size: 0.28 Acres
- Dimensions: 0.28 acres
- Features: Over 1/4 up to 1/2 Acre
Details
- Parcel number: 007500056
Construction
Type & style
- Home type: SingleFamily
- Property subtype: Single Family Residence
Materials
- Vinyl Siding, Brick/Other
- Foundation: Concrete Perimeter
- Roof: Composition
Condition
- Not New and NOT a Model
- New construction: No
- Year built: 2003
Utilities & green energy
- Sewer: Public Sewer
- Water: Public
- Utilities for property: Electricity Available, Water Available, Sewer Available
Community & HOA
Community
- Subdivision: Sabre Heights - Ashland
HOA
- Has HOA: No
Location
- Region: Ashland
Financial & listing details
- Price per square foot: $204/sqft
- Tax assessed value: $267,495
- Annual tax amount: $3,776
- Date on market: 9/25/2026
- Listing terms: VA Loan,FHA,Conventional,Cash
- Ownership: Fee Simple
- Electric utility on property: Yes
Estimated market value
$337,200
$320,000 - $354,000
$2,730/mo
Price history
| Date | Event | Price |
|---|---|---|
| 10/12/2026 | Price change | $340,000-2.9%$204/sqft |
Source:  GPRMLS #22627831 Report a problem GPRMLS #22627831 Report a problem | ||
| 9/25/2026 | Listed for sale | $350,000$210/sqft |
Source: GPRMLS #22627831 Report a problem | ||
| 9/24/2026 | Listing removed | $350,000$210/sqft |
Source: GPRMLS #22624355 Report a problem | ||
| 9/3/2026 | Pending sale | $350,000$210/sqft |
Source: GPRMLS #22624355 Report a problem | ||
| 8/25/2026 | Listed for sale | $350,000$210/sqft |
Source: GPRMLS #22624355 Report a problem | ||
Public tax history
| Year | Property taxes | Tax assessment |
|---|---|---|
| 2025 | $4,535 +30.2% | $267,495 +8.9% |
| 2024 | $3,484 -14.8% | $245,729 +3.5% |
| 2023 | $4,092 +25.4% | $237,355 +32.5% |
| 2022 | $3,263 +8.1% | $179,171 +7% |
| 2021 | $3,019 -9.6% | $167,478 +2.3% |
| 2020 | $3,341 +7.6% | $163,664 +16.5% |
| 2018 | $3,105 +4.1% | $140,480 +13.8% |
| 2017 | $2,984 +0.7% | $123,430 |
| 2016 | $2,964 -2.1% | $123,430 |
| 2015 | $3,027 -1.3% | $123,430 +3.9% |
| 2014 | $3,068 -5.4% | $118,850 |
| 2012 | $3,245 +2.8% | $118,850 |
| 2011 | $3,155 | $118,850 |
| 2010 | -- | $118,850 |
Find assessor info on the county website
Monthly payment
Est. payment
Payment breakdown
Explore the cost of this home by adjusting the details. Changes won't be saved.Climate risks
Neighborhood: 68003
Nearby schools
Schools provided by the listing agent
- Elementary: Ashland-Greenwood
- Middle: Ashland-Greenwood
- High: Ashland-Greenwood
- District: Ashland-Greenwood
Source: GPRMLS. This data may not be complete. We recommend contacting the local school district to confirm school assignments for this home.
Similar homes
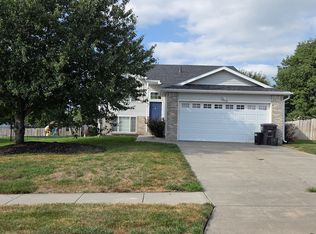
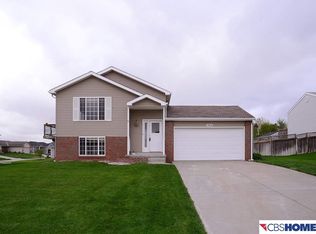
- $345,0004 bd2 ba1.7k sqft110 5th St, Greenwood, NE 68366For Sale
 MLS ID #22626811, Heidi Steskal, BHHS Ambassador Real Estate. GPRMLS
 - $265,0002 bd1 ba1.2k sqft102 Oak Ln, Ashland, NE 68003For Sale
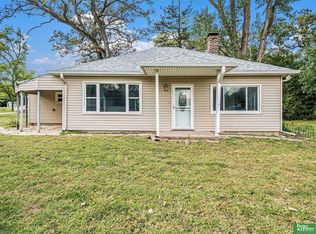 MLS ID #22624470, Courtney Meysenburg, Better Homes and Gardens R.E.. GPRMLS
 - $370,0003 bd2 ba1.5k sqft7117 S 151st St, Omaha, NE 68138For Sale
 MLS ID #22630000, Tim Reeder, Better Homes and Gardens R.E.. GPRMLS
 - $349,5004 bd3 ba2.1k sqft7312 S 182nd St, Omaha, NE 68136For Sale
 MLS ID #22629229, Joel Dizona, NP Dodge RE Sales Inc 148Dodge. GPRMLS
 - $300,0003 bd2 ba1.5k sqft20903 Birch St, Gretna, NE 68028For SaleMLS ID #22629891, Russell Brown, BHHS Ambassador Real Estate. GPRMLS
- $349,9004 bd3 ba2.1k sqft12314 S 218th Ave, Gretna, NE 68028For SaleMLS ID #22624778, Mary Ryan, Nebraska Realty. GPRMLS
- $339,0004 bd3 ba2.1k sqft21756 Pacific St, Elkhorn, NE 68022For SaleMLS ID #22625687, Tricia Thierolf, Realty ONE Group Authentic. GPRMLS
- $347,0003 bd2 ba1.2k sqft11030 N 136th Pl, Waverly, NE 68462For SaleMLS ID #22628458, Brianna Kosmicki, SimpliCity Real Estate. GPRMLS
- $325,0003 bd2 ba1.4k sqft102 Main St, Ithaca, NE 68033For SaleMLS ID #22624612, Nick Gollin, Nebraska Realty. GPRMLS
- $330,0003 bd3 ba2k sqft14961 Drexel St, Omaha, NE 68137For SaleMLS ID #22629412, Mandy Visty, BHHS Ambassador Real Estate. GPRMLS
- $365,0003 bd3 ba2.2k sqft12144 S 221st St, Gretna, NE 68028For SaleMLS ID #22627219, Andrew Woods, BHHS Ambassador Real Estate. GPRMLS
- $300,0004 bd2 ba1.7k sqft445 Hilltop Ave, Springfield, NE 68059For SaleMLS ID #22628996, Tracy Maldonado, Better Homes and Gardens R.E.. GPRMLS
- $290,0003 bd2 ba1.3k sqft5816 S 193rd St, Omaha, NE 68135For SaleMLS ID #22629585, Kyle Lorimer, RE/MAX Results. GPRMLS
- $365,0004 bd3 ba2.4k sqft6124 S 189th Ave, Omaha, NE 68135For SaleMLS ID #22628770, Landon Hilderbrand, Better Homes and Gardens R.E.. GPRMLS
- $325,0003 bd3 ba2.1k sqft5927 S 136th Cir, Omaha, NE 68137For SaleMLS ID #22628806, April Williams, BHHS Ambassador Real Estate. GPRMLS
- $305,0003 bd2 ba1.6k sqft14809 Margo St, La Vista, NE 68138For SaleMLS ID #22628437, Kristin Sterns, Coldwell Banker NHS RE. GPRMLS
- $315,0003 bd2 ba1.5k sqft19614 Gail Ave, Omaha, NE 68135For SaleMLS ID #22629027, Justin Brown, BHHS Ambassador Real Estate. GPRMLS
- $349,0004 bd3 ba1.8k sqft8951 Prairie Village Dr, Lincoln, NE 68507For SaleMLS ID #22625404, Levi Orman, The 1867 Collective. GPRMLS
- $334,9003 bd2 ba1.5k sqft815 Edgewater Dr, Papillion, NE 68046For SaleMLS ID #22627547, Mark Taylor, Nebraska Realty. GPRMLS
