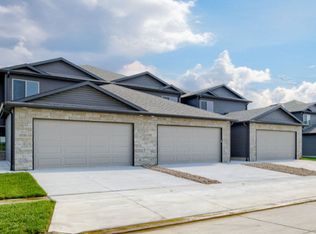
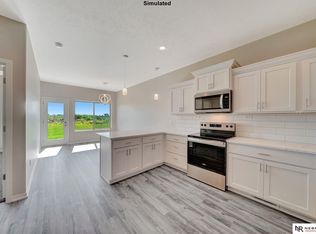
(complete in July!) Waverly Ridge Estates Luxury Townhomes, by Smetter Homes! This gorgeous 3-bedroom, 3-bath 2-story floor plan offers a spacious primary suite, laundry conveniently located by the bedrooms and a nice-sized patio. These townhomes feature maintenance-free natural stone and vinyl exterior, along with additional sound-proofing between units and an energy-efficient all-electric heat pump. Inside, you'll find beautiful granite countertops throughout, complemented by recessed lighting, soft-close kitchen cabinetry, charming white subway tile backsplash and stainless steel Whirlpool appliances (including refrigerator). Fences are allowed - bonus! Schedule your private showing today! *Photos are simulated*
New construction
$314,999
10701 N 149th St, Waverly, NE 68462
3beds
1,893sqft
Townhouse
Built in 2026
2,831 Square Feet Lot
$314,500 Zestimate®
$166/sqft
$150/mo HOA
What's special
Nice-sized patioSoft-close kitchen cabinetrySpacious primary suiteBeautiful granite countertops throughoutRecessed lightingEnergy-efficient all-electric heat pumpAdditional sound-proofing between units
- 64 days
- 86
- 4
Zillow last checked:
Listing updated:
Listed by:
Jeni Meyer 402-770-6624,
Nebraska Realty
Source: GPRMLS,MLS#: 22618316
Facts & features
Interior
Bedrooms & bathrooms
- Bedrooms: 3
- Bathrooms: 3
- Full bathrooms: 1
- 3/4 bathrooms: 1
- 1/2 bathrooms: 1
- Main level bathrooms: 1
Primary bedroom
- Level: Second
- Area: 280
- Dimensions: 20 x 14
Bedroom 2
- Level: Second
- Area: 132
- Dimensions: 12 x 11
Bedroom 3
- Level: Second
- Area: 132
- Dimensions: 12 x 11
Primary bathroom
- Features: 3/4, Double Sinks
Kitchen
- Level: Main
- Area: 168
- Dimensions: 14 x 12
Living room
- Level: Main
- Area: 238
- Dimensions: 17 x 14
Heating
- Electric, Forced Air
Cooling
- Central Air, Heat Pump
Appliances
- Included: Range, Refrigerator, Dishwasher, Disposal, Microwave
Features
- Ceiling Fan(s), Pantry, Zero Step Entry
- Flooring: Carpet, Concrete, Luxury Vinyl, Plank
- Has basement: No
- Has fireplace: No
Interior area
- Total structure area: 1,893
- Total interior livable area: 1,893 sqft
- Finished area above ground: 1,893
- Finished area below ground: 0
Property
Parking
- Total spaces: 2
- Parking features: Attached, Garage Door Opener
- Attached garage spaces: 2
Features
- Levels: Two
- Patio & porch: Patio
- Exterior features: Sprinkler System, Zero Step Entry
- Fencing: None
Lot
- Size: 2,831 Square Feet
- Dimensions: 25 x 114
- Features: Up to 1/4 Acre., City Lot
Details
- Parcel number: 2415311012000
Construction
Type & style
- Home type: Townhouse
- Property subtype: Townhouse
- Attached to another structure: Yes
Materials
- Stone, Vinyl Siding
- Foundation: Slab
- Roof: Composition
Condition
- Under Construction
- New construction: Yes
- Year built: 2026
Details
- Builder name: Smetter Homes
Utilities & green energy
- Sewer: Public Sewer
- Water: Public
- Utilities for property: Electricity Available, Water Available, Sewer Available
Community & HOA
Community
- Subdivision: TH - Evandale Estates, Waverly
HOA
- Has HOA: Yes
- Services included: Maintenance Grounds, Snow Removal, Common Area Maintenance, Trash
- HOA fee: $150 monthly
Location
- Region: Waverly
Financial & listing details
- Price per square foot: $166/sqft
- Annual tax amount: $3
- Date on market: 6/29/2026
- Listing terms: VA Loan,FHA,Conventional,Cash
- Ownership: Fee Simple
- Electric utility on property: Yes
Estimated market value
$314,500
$299,000 - $330,000
$2,356/mo
Price history
| Date | Event | Price |
|---|---|---|
| 8/11/2026 | Listed for rent | $2,295$1/sqft |
Source: Zillow Rentals Report a problem | ||
| 6/29/2026 | Listed for sale | $314,999$166/sqft |
Source:  GPRMLS #22618316 Report a problem GPRMLS #22618316 Report a problem | ||
Public tax history
Tax history is unavailable.
Monthly payment
Est. payment
Payment breakdown
Explore the cost of this home by adjusting the details. Changes won't be saved.Climate risks
Neighborhood: 68462
Nearby schools
Schools provided by the listing agent
- Elementary: Hamlow
- Middle: Waverly
- High: Waverly
- District: Waverly
Source: GPRMLS. This data may not be complete. We recommend contacting the local school district to confirm school assignments for this home.
Similar homes
- $309,9993 bd3 ba1.8k sqft10741 N 149th St, Waverly, NE 68462New Construction

 MLS ID #22623025, Jeni Meyer, Nebraska Realty. GPRMLS
 - $319,9993 bd3 ba1.9k sqft10800 N 149th St, Waverly, NE 68462New Construction
 MLS ID #22618535, Jeni Meyer, Nebraska Realty. GPRMLS
 - $319,9992 bd3 ba1.8k sqft10922 N 149th St, Waverly, NE 68462New Construction
 MLS ID #22619849, Jeni Meyer, Nebraska Realty. GPRMLS
 - $289,9003 bd3 ba1.7k sqft11131 N 144th St, Waverly, NE 68462For Sale
 MLS ID #22623853, Jane Horner, REMAX Concepts. GPRMLS
 - $369,9993 bd3 ba2.1k sqft10930 N 149th St, Waverly, NE 68462New ConstructionMLS ID #22619001, Jeni Meyer, Nebraska Realty. GPRMLS
- $399,9504 bd3 ba2.3k sqft14931 Werner St, Waverly, NE 68462New ConstructionMLS ID #22621416, Shanna Gibson, BancWise Realty. GPRMLS
- $310,0003 bd3 ba1.9k sqft2600 W B St, Lincoln, NE 68522For SaleMLS ID #22624880, Molly Parde, NP Dodge RE Sales Inc Lincoln. GPRMLS
- $299,9003 bd3 ba2.1k sqft8915 Blacksmith Ct, Lincoln, NE 68507For SaleMLS ID #22622941, Ashley Hustad, BancWise Realty. GPRMLS
- $329,9992 bd3 ba1.8k sqft2868 Wagon Dr, Lincoln, NE 68507For SaleMLS ID #22622530, Larry Holmes, REMAX Concepts. GPRMLS
- $319,9992 bd3 ba1.7k sqft7016 Claystone Dr, Lincoln, NE 68521New ConstructionMLS ID #22617034, Jeni Meyer, Nebraska Realty. GPRMLS
- $319,0003 bd3 ba2.1k sqft312 S 55th St, Lincoln, NE 68510For SaleMLS ID #22615147, Jill Baker, Woods Bros Realty. GPRMLS
- $327,9003 bd3 ba1.5k sqft3533 Holly Blue Dr, Lincoln, NE 68504For SaleMLS ID #22624389, Deb Jones, Nebraska Realty. GPRMLS
- $319,9992 bd3 ba1.7k sqft8815 Daywood Ln, Lincoln, NE 68526New ConstructionMLS ID #22620850, Jeni Meyer, Nebraska Realty. GPRMLS
- $329,0003 bd3 ba2.2k sqft5074 W Stampede Ln, Lincoln, NE 68528For SaleMLS ID #22622546, Michelle Hall, Nebraska Realty. GPRMLS
- $369,9003 bd3 ba2.2k sqft320 Deep Water Dr, Lincoln, NE 68527For SaleMLS ID #22623133, John Mahoney, BHHS Ambassador Real Estate. GPRMLS
- $369,9003 bd3 ba2.2k sqft326 Deep Water Dr, Lincoln, NE 68527For SaleMLS ID #22623135, John Mahoney, BHHS Ambassador Real Estate. GPRMLS
- $330,0003 bd3 ba1.6k sqft4728 N 36th St, Lincoln, NE 68504For SaleMLS ID #22623335, Jackson Schwanebeck, Trivera Realty. GPRMLS
- $349,9992 bd3 ba1.7k sqft7013 Claystone Dr, Lincoln, NE 68521New ConstructionMLS ID #22615978, Jeni Meyer, Nebraska Realty. GPRMLS
- $329,9992 bd3 ba1.7k sqft8808 Daywood Ln, Lincoln, NE 68526New ConstructionMLS ID #22613028, Jeni Meyer, Nebraska Realty. GPRMLS
- $315,0004 bd3 ba1.6k sqft6933 N Steamboat Dr, Lincoln, NE 68521For SaleMLS ID #22617486, Andrea Trail, Magnolia Real Estate. GPRMLS
