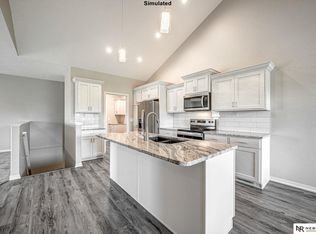
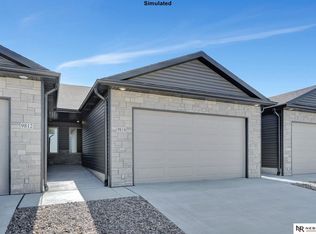
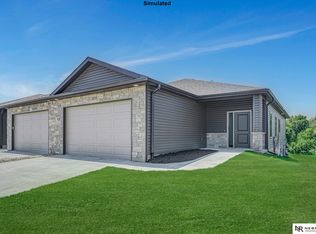
(The open house address is 8805 Bristlecone) Welcome to Rokeby Ridge Luxury Townhomes, by Smetter Homes! This stunning ZERO ENTRY 2-bedroom, 3-bath ranch-style townhome features first floor laundry, 9' ceilings, an expansive primary suite and finished daylight basement. Inside, you'll also find exquisite quartz countertops and recessed lighting. The kitchen is beautifully appointed with soft-close cabinetry, white subway tile backsplash and stainless steel appliances, including a refrigerator. The exterior features maintenance-free natural stone and vinyl siding, additional soundproofing between units and an energy-efficient all-electric heat pump. Also, FENCES ARE ALLOWED - huge bonus! Schedule your private tour today! *Photos are simulated*
New construction
$329,999
8808 Daywood Ln, Lincoln, NE 68526
2beds
1,757sqft
Townhouse
Built in 2026
8,712 Square Feet Lot
$329,600 Zestimate®
$188/sqft
$150/mo HOA
What's special
First floor laundryFinished daylight basementAdditional soundproofing between unitsExpansive primary suiteZero entryExquisite quartz countertopsStainless steel appliances
- 103 days |
- 212 |
- 8 |
Zillow last checked:
Listing updated:
Listed by:
Jeni Meyer 402-770-6624,
Nebraska Realty
Source: GPRMLS,MLS#: 22613028
Facts & features
Interior
Bedrooms & bathrooms
- Bedrooms: 2
- Bathrooms: 3
- Full bathrooms: 1
- 3/4 bathrooms: 1
- 1/2 bathrooms: 1
- Main level bathrooms: 2
Primary bedroom
- Level: Main
- Area: 156
- Dimensions: 13 x 12
Bedroom 2
- Level: Basement
- Area: 130
- Dimensions: 13 x 10
Primary bathroom
- Features: 3/4
Dining room
- Level: Main
- Area: 132
- Dimensions: 12 x 11
Family room
- Level: Basement
- Area: 325
- Dimensions: 25 x 13
Kitchen
- Level: Main
- Area: 182
- Dimensions: 14 x 13
Living room
- Level: Main
- Area: 247
- Dimensions: 19 x 13
Basement
- Area: 1123
Heating
- Electric, Heat Pump
Cooling
- Central Air
Appliances
- Included: Range, Ice Maker, Refrigerator, Dishwasher, Disposal, Microwave
Features
- High Ceilings, Ceiling Fan(s), Drain Tile, Pantry, Zero Step Entry
- Flooring: Carpet, Concrete, Luxury Vinyl, Plank
- Basement: Finished
- Has fireplace: No
Interior area
- Total structure area: 1,757
- Total interior livable area: 1,757 sqft
- Finished area above ground: 1,123
- Finished area below ground: 634
Video & virtual tour
Property
Parking
- Total spaces: 2
- Parking features: Attached, Garage Door Opener
- Attached garage spaces: 2
Features
- Patio & porch: Patio
- Exterior features: Sprinkler System, Zero Step Entry
- Fencing: None
Lot
- Size: 8,712 Square Feet
- Dimensions: 24 x 115
- Features: Up to 1/4 Acre., City Lot
Details
- Parcel number: 1626315020000
Construction
Type & style
- Home type: Townhouse
- Architectural style: Ranch
- Property subtype: Townhouse
- Attached to another structure: Yes
Materials
- Stone, Vinyl Siding
- Foundation: Concrete Perimeter
- Roof: Composition
Condition
- Under Construction
- New construction: Yes
- Year built: 2026
Details
- Builder name: SMETTER HOMES
Utilities & green energy
- Sewer: Public Sewer
- Water: Public
Community & HOA
Community
- Subdivision: Grandview Estates
HOA
- Has HOA: Yes
- Services included: Maintenance Grounds, Snow Removal, Common Area Maintenance, Trash
- HOA fee: $150 monthly
Location
- Region: Lincoln
Financial & listing details
- Price per square foot: $188/sqft
- Tax assessed value: $48,000
- Annual tax amount: $678
- Date on market: 5/11/2026
- Listing terms: VA Loan,FHA,Conventional,Cash
- Ownership: Fee Simple
Estimated market value
$329,600
$313,000 - $346,000
$2,521/mo
Price history
| Date | Event | Price |
|---|---|---|
| 5/11/2026 | Listed for sale | $329,999$188/sqft |
Source:  GPRMLS #22613028 Report a problem GPRMLS #22613028 Report a problem | ||
Public tax history
| Year | Property taxes | Tax assessment |
|---|---|---|
| 2025 | $617 +429% | $48,000 +458.1% |
| 2024 | $117 | $8,600 |
Find assessor info on the county website
Monthly payment
Est. payment
Payment breakdown
Explore the cost of this home by adjusting the details. Changes won't be saved.Climate risks
Neighborhood: 68526
Nearby schools
GreatSchools rating
- 8/10Wysong ElementaryGrades: PK-5Distance: 2.3 mi
- 8/10Moore Middle SchoolGrades: 6-8Distance: 0.9 mi
- NAStanding Bear High SchoolGrades: 9-12Distance: 1.2 mi
Schools provided by the listing agent
- Elementary: Wysong
- Middle: Moore
- High: Standing Bear
- District: Lincoln Public Schools
Source: GPRMLS. This data may not be complete. We recommend contacting the local school district to confirm school assignments for this home.
- $395,9943 bd3 ba2.1k sqft8802 Daywood Ln, Lincoln, NE 68526Sold
- $409,9993 bd3 ba2.3k sqft8814 Daywood Ln, Lincoln, NE 68526Sold
- $60,000-- bd-- ba-- sqft9834 Candleberry Dr, Lincoln, NE 68526Off Market
- $409,9993 bd3 ba2.3k sqft8820 Daywood Ln, Lincoln, NE 68526New Construction
- $319,9992 bd3 ba1.7k sqft8815 Daywood Ln, Lincoln, NE 68526New Construction
- $339,9992 bd3 ba1.7k sqft8826 Daywood Ln, Lincoln, NE 68526New Construction
- $369,9993 bd3 ba2.1k sqft8821 Daywood Ln, Lincoln, NE 68526New Construction
- $384,9993 bd3 ba2.1k sqft8832 Daywood Ln, Lincoln, NE 68526New Construction
A local agent can set up tours, give advice and negotiate with sellers.
A local lender can help you make sure your offer is ready when you are.
Similar homes
- $319,9992 bd3 ba1.7k sqft8815 Daywood Ln, Lincoln, NE 68526New Construction
 MLS ID #22620850, Jeni Meyer, Nebraska Realty. GPRMLS
 - $369,9993 bd3 ba2.1k sqft8821 Daywood Ln, Lincoln, NE 68526New Construction
 MLS ID #22620855, Jeni Meyer, Nebraska Realty. GPRMLS
 - $384,9993 bd3 ba2.1k sqft8832 Daywood Ln, Lincoln, NE 68526New Construction
 MLS ID #22622096, Jeni Meyer, Nebraska Realty. GPRMLS
 - $409,9993 bd3 ba2.3k sqft8820 Daywood Ln, Lincoln, NE 68526New ConstructionMLS ID #22615331, Jeni Meyer, Nebraska Realty. GPRMLS
- $349,9992 bd3 ba1.7k sqft9040 S 47th St, Lincoln, NE 68516New ConstructionMLS ID #22623017, Jeni Meyer, Nebraska Realty. GPRMLS
- $349,9992 bd3 ba1.7k sqft8808 47th St, Lincoln, NE 68516New ConstructionMLS ID #22619013, Jeni Meyer, Nebraska Realty. GPRMLS
- $365,0003 bd4 ba2k sqft7056 Kentwell Ln, Lincoln, NE 68516For SaleMLS ID #22623235, Jess Hustad, BancWise Realty. GPRMLS
- $400,0004 bd3 ba2.4k sqft9515 Friedman St, Lincoln, NE 68516For SaleMLS ID #22623083, Lauren Lineweber, Pinnacle Realty Group. GPRMLS
- $389,9993 bd3 ba2.1k sqft8925 S 47th St, Lincoln, NE 68516New ConstructionMLS ID #22624080, Jeni Meyer, Nebraska Realty. GPRMLS
- $445,0003 bd3 ba2.4k sqft9132 S 78th St, Lincoln, NE 68516For SaleMLS ID #22623748, Heather Ferguson, HOME Real Estate. GPRMLS
- $456,5004 bd3 ba2.2k sqft9615 S 87th St, Lincoln, NE 68526New ConstructionMLS ID #22623393, Noel Herrington, Nebraska Realty. GPRMLS
- $469,0004 bd3 ba2k sqft6456 Parducci Dr, Lincoln, NE 68526For SaleMLS ID #22623723, Tessa Warner, Woods Bros Realty. GPRMLS
- $377,9003 bd2 ba1.5k sqft5701 S 96th St, Lincoln, NE 68526For SaleMLS ID #22622554, Rocio Cubas, Coldwell Banker NHS R E. GPRMLS
- $299,9002 bd2 ba1.8k sqft7420 South St Unit 15, Lincoln, NE 68506For SaleMLS ID #22622812, Mary Waite, NP Dodge RE Sales Inc Lincoln. GPRMLS
- $441,0004 bd3 ba2.2k sqft9557 87th St, Lincoln, NE 68526New ConstructionMLS ID #22607615, Noel Herrington, Nebraska Realty. GPRMLS
- $329,0003 bd3 ba2.2k sqft5074 W Stampede Ln, Lincoln, NE 68528For SaleMLS ID #22622546, Michelle Hall, Nebraska Realty. GPRMLS
- $319,9003 bd2 ba1.3k sqft4823 N 36th St, Lincoln, NE 68524For SaleMLS ID #22623153, Brittany Utter, Keller Williams Lincoln. GPRMLS
- $349,9003 bd3 ba1.9k sqft10527 Wayborough Ln, Lincoln, NE 68527New ConstructionMLS ID #22623345, Aaron Fenton, Concorde Real Estate Advisors. GPRMLS
- $319,9992 bd3 ba1.7k sqft7016 Claystone Dr, Lincoln, NE 68521New ConstructionMLS ID #22617034, Jeni Meyer, Nebraska Realty. GPRMLS
- $350,0003 bd3 ba2k sqft601 Cedar St, Hickman, NE 68372For SaleMLS ID #22620645, Shanna Gibson, BancWise Realty. GPRMLS
