Welcome to this like new townhome in Village West, built in 2021 and offering over 2,200 sq ft of functional living space. Main Floor Primary Suite with large walk-in closet. Laundry is also conveniently located on Main Level. This 3-bedroom, 3-bath home has an open-concept layout with granite countertops, custom finishes, and stainless-steel appliances. This home also includes a beautiful, covered deck plus a finished daylight basement with additional unfinished space—ideal for a workout room or extra storage. Additional highlights include a bonus room perfect for an office or hobby room. Two-stall garage, underground sprinklers, and maintenance-free siding with stone accents. Modern, low-maintenance living at its best! HOA covers trash, lawn care & snow removal. New and upcoming neighborhood with easy access to parks, colleges, I-80, Hwy 77 and shopping. Move-in ready!
For sale
Price cut: $6.3K (7/10)
$335,000
5074 W Stampede Ln, Lincoln, NE 68528
3beds
2,212sqft
:
Get pre-qualified$2,430/mo
Townhouse
Built in 2021
4,356 Square Feet Lot
$330,200 Zestimate®
$151/sqft
$135/mo HOA
What's special
Beautiful covered deckTwo-stall garageFinished daylight basementUnderground sprinklersCustom finishesOpen-concept layoutStainless-steel appliances
- 25 days |
- 448 |
- 19 |
Zillow last checked:
Listing updated:
Listed by:
Michelle Hall 402-310-3506,
Nebraska Realty
Source: GPRMLS,MLS#: 22619462
Facts & features
Interior
Bedrooms & bathrooms
- Bedrooms: 3
- Bathrooms: 3
- Full bathrooms: 3
- Main level bathrooms: 2
Primary bedroom
- Level: Main
Bedroom 2
- Level: Basement
Bedroom 3
- Level: Basement
Primary bathroom
- Features: Full
Basement
- Area: 1262
Heating
- Natural Gas, Forced Air
Cooling
- Central Air
Appliances
- Included: Range, Refrigerator, Dishwasher
Features
- Flooring: Carpet, Luxury Vinyl, Plank
- Basement: Daylight
- Has fireplace: No
Interior area
- Total structure area: 2,212
- Total interior livable area: 2,212 sqft
- Finished area above ground: 950
- Finished area below ground: 1,262
Property
Parking
- Total spaces: 2
- Parking features: Attached
- Attached garage spaces: 2
Features
- Patio & porch: Porch, Covered Deck
- Exterior features: Sprinkler System
- Fencing: None
Lot
- Size: 4,356 Square Feet
- Dimensions: 34 x 120
- Features: Up to 1/4 Acre., City Lot
Details
- Parcel number: 1118356002000
Construction
Type & style
- Home type: Townhouse
- Architectural style: Ranch
- Property subtype: Townhouse
- Attached to another structure: Yes
Materials
- Stone, Vinyl Siding
- Foundation: Concrete Perimeter
- Roof: Composition
Condition
- Not New and NOT a Model
- New construction: No
- Year built: 2021
Utilities & green energy
- Sewer: Public Sewer
- Water: Public
Community & HOA
Community
- Subdivision: TH - Village West
HOA
- Has HOA: Yes
- Services included: Maintenance Grounds, Snow Removal, Common Area Maintenance, Trash
- HOA fee: $135 monthly
Location
- Region: Lincoln
Financial & listing details
- Price per square foot: $151/sqft
- Tax assessed value: $298,500
- Annual tax amount: $4,974
- Date on market: 7/10/2026
- Listing terms: VA Loan,FHA,Conventional,Cash
- Ownership: Fee Simple
Estimated market value
$330,200
$314,000 - $347,000
$2,321/mo
Price history
| Date | Event | Price |
|---|---|---|
| 7/10/2026 | Price change | $335,000-1.8%$151/sqft |
Source:  GPRMLS #22619462 Report a problem GPRMLS #22619462 Report a problem | ||
| 5/11/2026 | Listed for sale | $341,250+8.4%$154/sqft |
Source: GPRMLS #22612987 Report a problem | ||
| 3/1/2024 | Sold | $314,950-1.6%$142/sqft |
Source: GPRMLS #22319518 Report a problem | ||
| 1/18/2024 | Pending sale | $319,950$145/sqft |
Source: GPRMLS #22319518 Report a problem | ||
| 11/29/2023 | Price change | $319,950-3%$145/sqft |
Source: GPRMLS #22319518 Report a problem | ||
| 10/30/2023 | Price change | $330,000-2.9%$149/sqft |
Source: GPRMLS #22319518 Report a problem | ||
| 9/7/2023 | Price change | $340,000-2.9%$154/sqft |
Source: GPRMLS #22319518 Report a problem | ||
| 8/29/2023 | Listing removed | -- |
Source: Zillow Rentals Report a problem | ||
| 8/25/2023 | Listed for sale | $350,000+27.3%$158/sqft |
Source: GPRMLS #22319518 Report a problem | ||
| 7/25/2023 | Listed for rent | $2,200+4.8%$1/sqft |
Source: Zillow Rentals Report a problem | ||
| 7/16/2022 | Listing removed | -- |
Source: Zillow Rental Manager Report a problem | ||
| 6/15/2022 | Listed for rent | $2,100$1/sqft |
Source: Zillow Rental Manager Report a problem | ||
| 7/16/2021 | Sold | $275,000-1.8%$124/sqft |
Source: Public Record Report a problem | ||
| 4/9/2021 | Listed for sale | $279,900+0.9%$127/sqft |
Source: GPRMLS #22106828 Report a problem | ||
| 3/10/2021 | Sold | $277,290+867.3%$125/sqft |
Source: Agent Provided Report a problem | ||
| 9/11/2020 | Sold | $28,665$13/sqft |
Source: GPRMLS #22012513 Report a problem | ||
Public tax history
| Year | Property taxes | Tax assessment |
|---|---|---|
| 2025 | -- | $298,500 -2.1% |
| 2024 | $4,251 -13% | $305,000 +4.6% |
| 2023 | $4,887 +4.3% | $291,600 +23.7% |
| 2022 | $4,687 +683.9% | $235,700 +685.7% |
| 2021 | $598 +1151.9% | $30,000 +1100% |
| 2020 | $48 | $2,500 |
Find assessor info on the county website
Monthly payment
Est. payment
Payment breakdown
Explore the cost of this home by adjusting the details. Changes won't be saved.Climate risks
Neighborhood: 68528
Nearby schools
GreatSchools rating
- 3/10Arnold Elementary SchoolGrades: PK-5Distance: 2.2 mi
- 4/10Schoo Middle SchoolGrades: 6-8Distance: 4.8 mi
- NANORTHWEST HIGH SCHOOLGrades: 9-12Distance: 0.3 mi
Schools provided by the listing agent
- Elementary: Arnold
- Middle: Schoo
- High: Northwest
- District: Lincoln Public Schools
Source: GPRMLS. This data may not be complete. We recommend contacting the local school district to confirm school assignments for this home.

- $338,0003 bd3 ba2.2k sqft5080 W Stampede Ln, Lincoln, NE 68528Off Market
- $361,6004,199 Square Feet5068 W Stampede Ln, Lincoln, NE 68528Off Market
- $349,4004,199 Square Feet5062 W Stampede Ln, Lincoln, NE 68528Off Market
- $341,2004,199 Square Feet5056 W Stampede Ln, Lincoln, NE 68528Off Market
- $359,3004,199 Square Feet5050 W Stampede Ln, Lincoln, NE 68528Off Market
- $391,7004 bd3 ba2.2k sqft1730 NW 51st St, Lincoln, NE 68528Off Market
- $314,5504 bd4 ba1.9k sqft5081 W Stampede Ln, Lincoln, NE 68528Sold
- $314,9503 bd3 ba2.2k sqft5044 W Stampede Ln, Lincoln, NE 68528Sold
A local agent can set up tours, give advice and negotiate with sellers.
A local lender can help you make sure your offer is ready when you are.
Similar homes
- $327,5004 bd4 ba1.9k sqft5039 W Stampede Ln, Lincoln, NE 68528For Sale
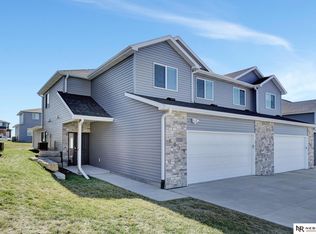
 MLS ID #22621625, John Crumrine, Nebraska Realty. GPRMLS
 - $305,0002 bd2 ba1.5k sqft1216 Surfside Ct, Lincoln, NE 68528For Sale
 MLS ID #22621655, Tafe Sup Bergo, Woods Bros Realty. GPRMLS
 - $315,0003 bd3 ba1.9k sqft2600 W B St, Lincoln, NE 68522For Sale
 MLS ID #22617385, Molly Parde, NP Dodge RE Sales Inc Lincoln. GPRMLS
 - $309,9004 bd3 ba1.9k sqft3102 King Ridge Ct, Lincoln, NE 68504For Sale
 MLS ID #22621027, Ron Stelling, Woods Bros Realty. GPRMLS
 - $329,9004 bd3 ba2.1k sqft2500 N 87th St, Lincoln, NE 68507For SaleMLS ID #22616911, Noel Herrington, Nebraska Realty. GPRMLS
- $364,9003 bd3 ba2.3k sqft600 W Jennifer Dr, Lincoln, NE 68521For SaleMLS ID #22619205, Amy Fredrick, Home Smart Realty. GPRMLS
- $334,9003 bd3 ba1.5k sqft3533 Holly Blue Dr, Lincoln, NE 68504For SaleMLS ID #22620875, Deb Jones, Nebraska Realty. GPRMLS
- $329,9002 bd3 ba1.7k sqft2760 Sheila Ln, Lincoln, NE 68516For SaleMLS ID #22619588, Chad Wright, R.D. Hinkley & Associates. GPRMLS
- $315,0002 bd3 ba1.3k sqft4848 N 36th St, Lincoln, NE 68524For SaleMLS ID #22616742, Thuy An, OmniHome Realty. GPRMLS
- $379,9003 bd3 ba2.2k sqft303 Half Moon Dr, Lincoln, NE 68527For SaleMLS ID #22617689, Laura Rhinehart, REMAX Concepts. GPRMLS
- $360,0003 bd3 ba2.2k sqft6220 Fleetwood Dr, Lincoln, NE 68516For SaleMLS ID #22621546, Danny Poethig, BHHS Ambassador Real Estate. GPRMLS
- $379,9003 bd3 ba2.2k sqft320 Deep Water Dr, Lincoln, NE 68527For SaleMLS ID #22618058, John Mahoney, BHHS Ambassador Real Estate. GPRMLS
- $379,9003 bd3 ba2.2k sqft326 Deep Water Dr, Lincoln, NE 68527For SaleMLS ID #22618063, John Mahoney, BHHS Ambassador Real Estate. GPRMLS
- $339,9004 bd3 ba2.6k sqft6701 Adams St, Lincoln, NE 68507For SaleMLS ID #22616001, Jake Grasmick, HOME Real Estate. GPRMLS
- $475,0003 bd3 ba2.6k sqft6630 Juliet Ct #2B, Lincoln, NE 68521For SaleMLS ID #22621765, Delaney Vogt, eXp Realty LLC. GPRMLS
- $425,0003 bd3 ba2.1k sqft6937 Claystone Dr, Lincoln, NE 68521For SaleMLS ID #22619506, Jeni Meyer, Nebraska Realty. GPRMLS
- $339,9003 bd3 ba2.4k sqft4220 Jacquelyn Dr, Lincoln, NE 68516For SaleMLS ID #22615370, Jared Sasse, 1st Choice Realty Team. GPRMLS
- $350,0003 bd3 ba2k sqft601 Cedar St, Hickman, NE 68372For SaleMLS ID #22620645, Shanna Gibson, BancWise Realty. GPRMLS
- $305,0004 bd2 ba2k sqft431 W Broadview Dr, Lincoln, NE 68505For SaleMLS ID #22621461, Wade Bartels, SimpliCity Real Estate. GPRMLS
- $399,0003 bd3 ba2.4k sqft8190 Regent Dr, Lincoln, NE 68507For SaleMLS ID #22613864, Michael Poskochil, Woods Bros Realty. GPRMLS
