Why wait for new construction when you can move into a beautifully finished townhome today? Located in the highly sought-after Wilderness Hills area of south Lincoln, this move-in-ready home offers the benefits of newer construction without the added expense of installing blinds, purchasing appliances, or adding fencing after closing. Unlike many nearby new builds, this home already includes premium 2" blinds with modern valances, a washer and dryer, a fenced backyard, and immediate possession—all in a completed, established neighborhood. Inside you'll find abundant natural light, luxury vinyl plank flooring, zero-step entry, first-floor laundry, an attached two-stall garage, and a mostly finished lower level featuring a legal second bedroom, full bathroom, and spacious rec room. The energy-efficient all-electric heat pump system provides year-round comfort. The HOA includes lawn care, snow removal, trash, and recycling allowing you to enjoy a low-maintenance lifestyle.
For sale
Price cut: $10K (7/16)
$329,900
2760 Sheila Ln, Lincoln, NE 68516
2beds
1,758sqft
:
Get pre-qualified$2,390/mo
Townhouse
Built in 2022
2,613 Square Feet Lot
$328,000 Zestimate®
$188/sqft
$150/mo HOA
What's special
- 13 days |
- 582 |
- 16 |
Zillow last checked:
Listing updated:
Listed by:
Chad Wright 402-540-2787,
R.D. Hinkley & Associates
Source: GPRMLS,MLS#: 22619588
Facts & features
Interior
Bedrooms & bathrooms
- Bedrooms: 2
- Bathrooms: 3
- Full bathrooms: 2
- 1/2 bathrooms: 1
- Main level bathrooms: 2
Primary bedroom
- Level: Main
Bedroom 2
- Level: Basement
Primary bathroom
- Features: Double Sinks
Basement
- Area: 1108
Heating
- Electric, Heat Pump
Cooling
- Heat Pump
Appliances
- Included: Range, Refrigerator, Washer, Dishwasher, Dryer, Disposal, Microwave
Features
- Ceiling Fan(s)
- Flooring: Carpet, Concrete, Luxury Vinyl, Plank
- Basement: Egress,Other Window,Full,Partially Finished
- Has fireplace: No
Interior area
- Total structure area: 1,758
- Total interior livable area: 1,758 sqft
- Finished area above ground: 1,108
- Finished area below ground: 650
Video & virtual tour
Property
Parking
- Total spaces: 2
- Parking features: Attached
- Attached garage spaces: 2
Features
- Patio & porch: Porch, Patio
- Fencing: Full,Iron
Lot
- Size: 2,613 Square Feet
- Dimensions: 24 x 115
- Features: Up to 1/4 Acre., City Lot, Public Sidewalk, Paved
Details
- Parcel number: 1630331006000
- Other equipment: Sump Pump
Construction
Type & style
- Home type: Townhouse
- Architectural style: Ranch
- Property subtype: Townhouse
Materials
- Stone, Vinyl Siding
- Foundation: Concrete Perimeter
- Roof: Composition
Condition
- Not New and NOT a Model
- New construction: No
- Year built: 2022
Utilities & green energy
- Sewer: Public Sewer
- Water: Public
- Utilities for property: Electricity Available, Water Available, Sewer Available
Community & HOA
Community
- Subdivision: Wilderness Hills
HOA
- Has HOA: Yes
- Services included: Maintenance Grounds, Snow Removal, Trash
- HOA fee: $150 monthly
- HOA name: Wilderness Hills Luxury townhomes
Location
- Region: Lincoln
Financial & listing details
- Price per square foot: $188/sqft
- Tax assessed value: $304,600
- Annual tax amount: $3,806
- Date on market: 7/10/2026
- Listing terms: VA Loan,FHA,Conventional,Cash
- Ownership: Fee Simple
- Electric utility on property: Yes
- Road surface type: Paved
Estimated market value
$328,000
$312,000 - $344,000
$2,368/mo
Price history
| Date | Event | Price |
|---|---|---|
| 7/16/2026 | Price change | $329,900-2.9%$188/sqft |
Source:  GPRMLS #22619588 Report a problem GPRMLS #22619588 Report a problem | ||
| 7/10/2026 | Price change | $339,900-2.9%$193/sqft |
Source: GPRMLS #22619588 Report a problem | ||
| 6/28/2026 | Price change | $349,900-2.8%$199/sqft |
Source: GPRMLS #22617718 Report a problem | ||
| 6/24/2026 | Listed for sale | $359,900+16.1%$205/sqft |
Source: GPRMLS #22617718 Report a problem | ||
| 1/6/2023 | Sold | $309,999$176/sqft |
Source: GPRMLS #22209641 Report a problem | ||
| 11/17/2022 | Pending sale | $309,999$176/sqft |
Source: GPRMLS #22209641 Report a problem | ||
| 6/21/2022 | Price change | $309,999+1.6%$176/sqft |
Source: GPRMLS #22209641 Report a problem | ||
| 5/3/2022 | Listed for sale | $304,999+5.5%$173/sqft |
Source: GPRMLS #22209641 Report a problem | ||
| 4/12/2022 | Sold | $289,000-3.7%$164/sqft |
Source: Public Record Report a problem | ||
| 4/7/2022 | Listed for sale | $299,999$171/sqft |
Source: GPRMLS #22207202 Report a problem | ||
Public tax history
| Year | Property taxes | Tax assessment |
|---|---|---|
| 2025 | $3,807 -14.3% | $304,600 +1.3% |
| 2024 | $4,443 +80% | $300,700 +105.1% |
| 2023 | $2,468 +178.4% | $146,600 +233.2% |
| 2022 | $887 +662.3% | $44,000 +658.6% |
| 2021 | $116 | $5,800 |
Find assessor info on the county website
Monthly payment
Est. payment
Payment breakdown
Explore the cost of this home by adjusting the details. Changes won't be saved.Climate risks
Neighborhood: 68516
Nearby schools
GreatSchools rating
- 9/10Adams Elementary SchoolGrades: PK-5Distance: 1.5 mi
- 8/10Scott Middle SchoolGrades: 6-8Distance: 1.9 mi
- 5/10Southwest High SchoolGrades: 9-12Distance: 2.2 mi
Schools provided by the listing agent
- Elementary: Adams
- Middle: Scott
- High: Lincoln Southwest
- District: Lincoln Public Schools
Source: GPRMLS. This data may not be complete. We recommend contacting the local school district to confirm school assignments for this home.
- $435,0003 bd3 ba2.2k sqft2754 Sheila Ln, Lincoln, NE 68516Sold
- $320,0002 bd3 ba1.7k sqft2806 Sheila Ln, Lincoln, NE 68516Sold
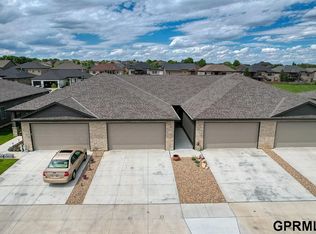
- $404,3942 bd3 ba1.7k sqft2759 Sheila Ln, Lincoln, NE 68516Sold
- $334,9992 bd3 ba1.7k sqft2765 Sheila Ln, Lincoln, NE 68516Sold
- $404,3943 bd3 ba2.1k sqft2753 Sheila Ln, Lincoln, NE 68516Sold
- $408,0003 bd3 ba2.1k sqft2771 Sheila Ln, Lincoln, NE 68516Sold
- $669,0004 bd4 ba3.3k sqft2748 S Creek Rd, Lincoln, NE 68516For Sale
- $393,2493 bd3 ba2.1k sqft2801 Sheila Ln, Lincoln, NE 68516Sold
A local agent can set up tours, give advice and negotiate with sellers.
A local lender can help you make sure your offer is ready when you are.
Similar homes
- $324,9992 bd3 ba1.7k sqft8926 47th St, Lincoln, NE 68516New Construction

 MLS ID #22618084, Jeni Meyer, Nebraska Realty. GPRMLS
 - $319,9992 bd3 ba1.7k sqft8939 47th St, Lincoln, NE 68516New Construction
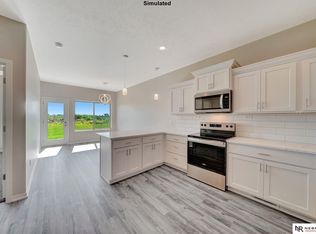 MLS ID #22617905, Jeni Meyer, Nebraska Realty. GPRMLS
 - $349,9992 bd3 ba1.7k sqft9026 47th St, Lincoln, NE 68516New ConstructionMLS ID #22619026, Jeni Meyer, Nebraska Realty. GPRMLS
- $349,9992 bd3 ba1.7k sqft8808 47th St, Lincoln, NE 68516New ConstructionMLS ID #22619013, Jeni Meyer, Nebraska Realty. GPRMLS
- $324,9003 bd3 ba2.1k sqft4228 Duxhall Dr, Lincoln, NE 68516For SaleMLS ID #22602787, Miranda West, Nebraska Realty. GPRMLS
- $300,0003 bd3 ba2k sqft4901 S 55th Ct, Lincoln, NE 68516For SaleMLS ID #22618763, Becky Winbolt Rankin, Woods Bros Realty. GPRMLS
- $330,5003 bd2 ba2k sqft3840 Blackberry Cir, Lincoln, NE 68516For SaleMLS ID #22618414, Warren Jennings, Cerny Land Home & Auction LLC. GPRMLS
- $260,0003 bd2 ba1.4k sqft5218 S 39th St, Lincoln, NE 68516For SaleMLS ID #22620789, Buzz Niederklein, Woods Bros Realty. GPRMLS
- $349,9003 bd3 ba2.4k sqft4220 Jacquelyn Dr, Lincoln, NE 68516For SaleMLS ID #22615370, Jared Sasse, 1st Choice Realty Team. GPRMLS
- $329,9992 bd3 ba1.7k sqft8805 Bristlecone Dr, Lincoln, NE 68526New ConstructionMLS ID #22613417, Jeni Meyer, Nebraska Realty. GPRMLS
- $329,9992 bd3 ba1.7k sqft8808 Daywood Ln, Lincoln, NE 68526New ConstructionMLS ID #22613028, Jeni Meyer, Nebraska Realty. GPRMLS
- $385,0004 bd3 ba2.5k sqft6916 Bernese Blvd, Lincoln, NE 68516For SaleMLS ID #22620814, Katie Ulrich, HOME Real Estate. GPRMLS
- $389,9993 bd3 ba2.1k sqft9000 47th St, Lincoln, NE 68516New ConstructionMLS ID #22618087, Jeni Meyer, Nebraska Realty. GPRMLS
- $407,5004 bd3 ba2.4k sqft9515 Friedman St, Lincoln, NE 68516For SaleMLS ID #22616461, Lauren Lineweber, Pinnacle Realty Group. GPRMLS
- $335,0003 bd3 ba2.2k sqft5074 W Stampede Ln, Lincoln, NE 68528For SaleMLS ID #22619462, Michelle Hall, Nebraska Realty. GPRMLS
- $339,9992 bd3 ba1.7k sqft8806 Bristlecone Dr, Lincoln, NE 68526New ConstructionMLS ID #22609896, Jeni Meyer, Nebraska Realty. GPRMLS
- $399,9993 bd3 ba2.1k sqft9030 47th St, Lincoln, NE 68516New ConstructionMLS ID #22618497, Jeni Meyer, Nebraska Realty. GPRMLS
- $315,0003 bd3 ba1.9k sqft2600 W B St, Lincoln, NE 68522For SaleMLS ID #22617385, Molly Parde, NP Dodge RE Sales Inc Lincoln. GPRMLS
- $210,0002 bd2 ba1k sqft5520 Vavak Pl, Lincoln, NE 68516For SaleMLS ID #22619210, Carma Bryan, Nebraska Realty. GPRMLS
- $315,0002 bd3 ba1.3k sqft4848 N 36th St, Lincoln, NE 68524For SaleMLS ID #22616742, Thuy An, OmniHome Realty. GPRMLS
