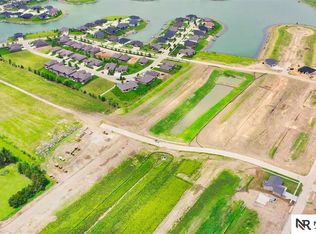
What a Wonderful Pet and Smoke Free Zero-Entry 3-bedroom, 3-bathroom with an insulated attached 2-stall garage ranch home in the Waterford Luxury Townhomes. Only a few years old, this townhome is located in a quiet, family-friendly neighborhood. This bright and inviting home features an open main level filled with natural light and allows for easy access to the kitchen, dining, and living rooms, as well as the bedrooms and laundry room, and don't forget the inviting porch or the covered patio. The basement has a large bedroom, full bath, and a giant family room with an extra large storage room. Low-maintenance living and a warm, welcoming layout, this home is an excellent fit for families looking for comfort, space, and community. Close to all amenities such as schools, paths, interstate, restaurants, and water to name a few. Call today to schedule a showing.
For sale
Price cut: $10K (8/13)
$369,900
320 Deep Water Dr, Lincoln, NE 68527
3beds
2,260sqft
Townhouse
Built in 2022
3,920 Square Feet Lot
$367,700 Zestimate®
$164/sqft
$140/mo HOA
What's special
Covered patioExtra large storage roomBright and inviting homeWarm welcoming layoutGiant family roomInviting porch
- 71 days
- 106
- 6
Zillow last checked:
Listing updated:
Listed by:
John Mahoney 402-416-8015,
BHHS Ambassador Real Estate
Source: GPRMLS,MLS#: 22623133
Facts & features
Interior
Bedrooms & bathrooms
- Bedrooms: 3
- Bathrooms: 3
- Full bathrooms: 2
- 3/4 bathrooms: 1
- Main level bathrooms: 2
Primary bedroom
- Level: Main
- Area: 169
- Dimensions: 13 x 13
Bedroom 2
- Level: Main
- Area: 132
- Dimensions: 12 x 11
Bedroom 3
- Level: Basement
- Area: 180
- Dimensions: 15 x 12
Primary bathroom
- Features: 3/4, Shower, Double Sinks
Family room
- Level: Basement
- Area: 396
- Dimensions: 22 x 18
Kitchen
- Level: Main
- Area: 195
- Dimensions: 15 x 13
Living room
- Level: Main
- Area: 252
- Dimensions: 18 x 14
Basement
- Area: 1360
Heating
- Electric, Heat Pump
Cooling
- Central Air, Heat Pump
Appliances
- Included: Range, Oven, Refrigerator, Washer, Dishwasher, Dryer, Disposal, Microwave
Features
- High Ceilings, Ceiling Fan(s), Drain Tile, Pantry, Zero Step Entry
- Flooring: Carpet, Ceramic Tile, Luxury Vinyl, Plank
- Basement: Egress,Walk-Up Access,Full
- Has fireplace: No
Interior area
- Total structure area: 2,260
- Total interior livable area: 2,260 sqft
- Finished area above ground: 1,360
- Finished area below ground: 900
Property
Parking
- Total spaces: 2
- Parking features: Garage - Attached
- Attached garage spaces: 2
Features
- Patio & porch: Porch, Covered Patio
- Exterior features: Sprinkler System, Lake Use, Zero Step Entry
- Fencing: None
Lot
- Size: 3,920 Square Feet
- Dimensions: 110 x 37
- Features: Up to 1/4 Acre., Subdivided, Public Sidewalk, Curb and Gutter, Paved, Common Area
Details
- Parcel number: 1724331006000
- Other equipment: Sump Pump
Construction
Type & style
- Home type: Townhouse
- Architectural style: Ranch,Traditional
- Property subtype: Townhouse
- Attached to another structure: Yes
Materials
- Stone, Aluminum Siding, Vinyl Siding, Concrete
- Foundation: Concrete Perimeter
- Roof: Composition
Condition
- Not New and NOT a Model
- New construction: No
- Year built: 2022
Utilities & green energy
- Sewer: Public Sewer
- Water: Public
- Utilities for property: Electricity Available, Water Available, Sewer Available
Community & HOA
Community
- Subdivision: Waterford Townhomes
HOA
- Has HOA: Yes
- Services included: Maintenance Grounds, Snow Removal, Common Area Maintenance, Trash
- HOA fee: $140 monthly
- HOA name: Waterford Luxury Townhomes
Location
- Region: Lincoln
Financial & listing details
- Price per square foot: $164/sqft
- Tax assessed value: $373,900
- Annual tax amount: $4,672
- Date on market: 8/13/2026
- Listing terms: VA Loan,FHA,Conventional,Cash
- Ownership: Fee Simple
- Electric utility on property: Yes
- Road surface type: Paved
Estimated market value
$367,700
$349,000 - $386,000
$2,906/mo
Price history
| Date | Event | Price |
|---|---|---|
| 8/13/2026 | Price change | $369,900-2.6%$164/sqft |
Source:  GPRMLS #22623133 Report a problem GPRMLS #22623133 Report a problem | ||
| 6/26/2026 | Price change | $379,900-5%$168/sqft |
Source: GPRMLS #22618058 Report a problem | ||
| 4/16/2026 | Price change | $399,900-5.9%$177/sqft |
Source: GPRMLS #22610134 Report a problem | ||
| 4/9/2026 | Listed for sale | $425,000+9%$188/sqft |
Source: GPRMLS #22607913 Report a problem | ||
| 6/16/2023 | Sold | $389,999$173/sqft |
Source: GPRMLS #22220545 Report a problem | ||
| 8/24/2022 | Pending sale | $389,999$173/sqft |
Source: GPRMLS #22220545 Report a problem | ||
Public tax history
| Year | Property taxes | Tax assessment |
|---|---|---|
| 2025 | $4,673 -6.4% | $373,900 +17.7% |
| 2024 | $4,993 +299.9% | $317,700 +323.6% |
| 2023 | $1,248 +840.9% | $75,000 +1019.4% |
| 2022 | $133 | $6,700 |
Find assessor info on the county website
Monthly payment
Est. payment
Payment breakdown
Explore the cost of this home by adjusting the details. Changes won't be saved.Climate risks
Neighborhood: 68527
Nearby schools
Schools provided by the listing agent
- Elementary: Meadow Lane
- Middle: Culler
- High: Lincoln East
- District: Lincoln Public Schools
Source: GPRMLS. This data may not be complete. We recommend contacting the local school district to confirm school assignments for this home.

Similar homes
- $330,0003 bd3 ba1.7k sqft324 Half Moon Dr, Lincoln, NE 68527For Sale
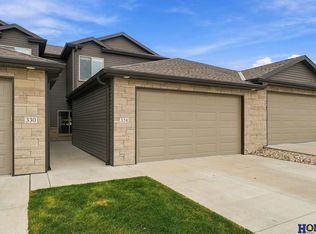
 MLS ID #22630127, Amy Birkholz, HOME Real Estate. GPRMLS
 - $369,9003 bd3 ba2.2k sqft326 Deep Water Dr, Lincoln, NE 68527For Sale
 MLS ID #22623135, John Mahoney, BHHS Ambassador Real Estate. GPRMLS
 - $379,0004 bd4 ba2k sqft10850 Legends Ln, Lincoln, NE 68527New Construction
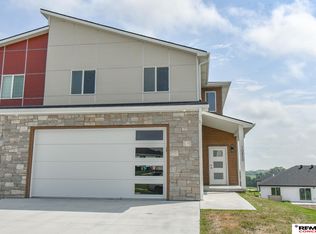 MLS ID #22629443, Reina Day, REMAX Concepts. GPRMLS
 - $349,9504 bd4 ba2.7k sqft256 N 105th St, Lincoln, NE 68527For Sale
 MLS ID #22626622, Larry Holmes, REMAX Concepts. GPRMLS
 - $300,0002 bd3 ba1.7k sqft10337 Wayborough Ln, Lincoln, NE 68527For SaleMLS ID #22628259, Becky Winbolt Rankin, Woods Bros Realty. GPRMLS
- $445,0004 bd3 ba2.7k sqft10700 Majestic Ln, Lincoln, NE 68527New ConstructionMLS ID #22622334, Vladimir Oulianov, Woods Bros Realty. GPRMLS
- $445,9504 bd3 ba2.8k sqft10730 Majestic Ln, Lincoln, NE 68527New ConstructionMLS ID #22626524, Vladimir Oulianov, Woods Bros Realty. GPRMLS
- $445,0004 bd3 ba2.8k sqft10710 Majestic Ln, Lincoln, NE 68527New ConstructionMLS ID #22622345, Vladimir Oulianov, Woods Bros Realty. GPRMLS
- $550,0004 bd3 ba2.8k sqft10621 Shore Front Dr, Lincoln, NE 68527For SaleMLS ID #22628849, Tai Pleasant, Woods Bros Realty. GPRMLS
- $379,0004 bd3 ba2.2k sqft4800 Huddersfield Ct, Lincoln, NE 68516For SaleMLS ID #22630416, Holly Martin, Giving Realty. GPRMLS
- $499,9004 bd3 ba2.7k sqft710 N 105th St, Lincoln, NE 68527For SaleMLS ID #22624820, Kimberlee Reitz, Coldwell Banker NHS R E. GPRMLS
- $297,0003 bd3 ba2k sqft2871 Wagon Dr, Lincoln, NE 68505For SaleMLS ID #22628973, Anton Yost, Yost Real Estate. GPRMLS
- $374,0423 bd3 ba1.9k sqft10216 Hascall Cir, Lincoln, NE 68520New ConstructionMLS ID #22600233, Terry Lindstrom, EXIT Realty Professionals. GPRMLS
- $365,0004 bd3 ba2.4k sqft9515 Friedman St, Lincoln, NE 68516For SaleMLS ID #22628039, Lauren Lineweber, Pinnacle Realty Group. GPRMLS
- $349,9003 bd3 ba2.9k sqft1300 Eldon Dr, Lincoln, NE 68510For SaleMLS ID #22628816, Deb Jones, Nebraska Realty. GPRMLS
- $389,9504 bd4 ba2.3k sqft8921 Peregrine Rd, Lincoln, NE 68505New ConstructionMLS ID #22626146, Katie Ulrich, HOME Real Estate. GPRMLS
- $479,0005 bd3 ba2.6k sqft1121 N 99th St, Lincoln, NE 68527For SaleMLS ID #22625170, Megan Woita, SimpliCity Real Estate. GPRMLS
- $374,0003 bd3 ba2.1k sqft3310 Fox Hollow Rd, Lincoln, NE 68506For SaleMLS ID #22623632, Gary J. Tharnish, HOME Real Estate. GPRMLS
- $349,0004 bd3 ba1.8k sqft8951 Prairie Village Dr, Lincoln, NE 68507For SaleMLS ID #22625404, Levi Orman, The 1867 Collective. GPRMLS
- $520,0006 bd3 ba3.1k sqft1045 N 107th St, Lincoln, NE 68527For SaleMLS ID #22629075, Amy Fries, Woods Bros Realty. GPRMLS
