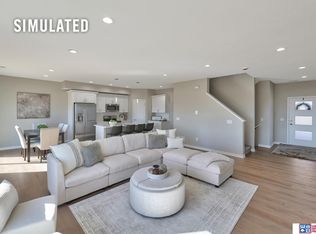
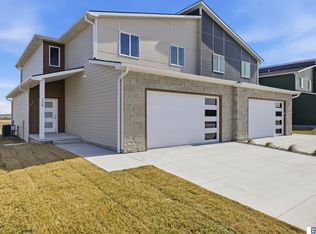
If you thought low-maintenance living meant sacrificing space, style or quality, this stunning townhome is about to change your mind. Offering 2,758 finished square feet, four bedrooms, four bathrooms & an extended two-stall garage, this is anything but typical townhome living. Step inside & you’ll immediately appreciate the bright, open floor plan & beautiful finishes throughout. Luxury vinyl plank flooring, crisp white trim, painted cabinetry, quartz countertops & stainless steel appliances create a clean, elevated look that still feels warm & inviting. The spacious kitchen features a large center island & walk-in pantry, while the kitchen, dining & living areas flow together effortlessly making the main level perfect for both everyday living & entertaining. A convenient drop zone & half bath add the functionality today’s homeowners appreciate. Upstairs, the generous primary suite provides a relaxing retreat w/dual vanities & large walk-in closest. Basement has rec room & bedroom.
For sale
Price cut: $7.5K (11/4)
$342,500
256 N 105th St, Lincoln, NE 68527
4beds
2,758sqft
Townhouse
Built in 2024
4,791 Square Feet Lot
$-- Zestimate®
$124/sqft
$125/mo HOA
What's special
Beautiful finishes throughoutCrisp white trimBright open floor planSpacious kitchenHalf bathRelaxing retreatGenerous primary suite
- 61 days
- 326
- 6
Zillow last checked:
Listing updated:
Listed by:
Larry Holmes 402-432-3647,
REMAX Concepts
Source: GPRMLS,MLS#: 22626622
Facts & features
Interior
Bedrooms & bathrooms
- Bedrooms: 4
- Bathrooms: 4
- Full bathrooms: 2
- 3/4 bathrooms: 1
- 1/2 bathrooms: 1
- Main level bathrooms: 1
Primary bedroom
- Features: Wall/Wall Carpeting, Cath./Vaulted Ceiling, 9'+ Ceiling, Ceiling Fan(s)
- Level: Second
- Area: 280.6
- Dimensions: 14.83 x 18.92
Bedroom 2
- Features: Wall/Wall Carpeting
- Level: Second
- Area: 129
- Dimensions: 10.75 x 12
Bedroom 3
- Features: Wall/Wall Carpeting
- Level: Second
- Area: 130
- Dimensions: 10.83 x 12
Bedroom 4
- Features: Wall/Wall Carpeting
- Level: Basement
- Area: 135.67
- Dimensions: 12.33 x 11
Primary bathroom
- Features: 3/4
Family room
- Features: Wall/Wall Carpeting
- Level: Basement
- Area: 273.75
- Dimensions: 15 x 18.25
Kitchen
- Features: 9'+ Ceiling, Luxury Vinyl Plank
- Level: Main
- Area: 121.15
- Dimensions: 11.92 x 10.17
Living room
- Features: 9'+ Ceiling, Luxury Vinyl Plank
- Level: Main
- Area: 309.38
- Dimensions: 16.5 x 18.75
Basement
- Area: 903
Heating
- Electric, Heat Pump
Cooling
- Heat Pump
Appliances
- Laundry: Luxury Vinyl Plank
Features
- Basement: Egress,Full,Finished
- Has fireplace: No
Interior area
- Total structure area: 2,758
- Total interior livable area: 2,758 sqft
- Finished area above ground: 2,108
- Finished area below ground: 650
Property
Parking
- Total spaces: 2
- Parking features: Garage - Attached
- Attached garage spaces: 2
Features
- Levels: Two
- Exterior features: Sprinkler System
- Fencing: None
Lot
- Size: 4,791 Square Feet
- Dimensions: 120 x 35
- Features: Up to 1/4 Acre., City Lot, Subdivided, Public Sidewalk, Curb Cut, Level
Details
- Parcel number: 1724418011000
Construction
Type & style
- Home type: Townhouse
- Property subtype: Townhouse
- Attached to another structure: Yes
Materials
- Foundation: Concrete Perimeter
- Roof: Composition
Condition
- Not New and NOT a Model
- New construction: No
- Year built: 2024
Details
- Builder name: Destiny Homes
Utilities & green energy
- Water: Public
- Utilities for property: Electricity Available, Water Available, Sewer Available, Phone Available, Fiber Optic
Community & HOA
Community
- Subdivision: TH-Dominion/Shadow Creek
HOA
- Has HOA: Yes
- HOA fee: $125 monthly
Location
- Region: Lincoln
Financial & listing details
- Price per square foot: $124/sqft
- Tax assessed value: $170,200
- Annual tax amount: $2,067
- Date on market: 9/15/2026
- Listing terms: VA Loan,FHA,Conventional,Cash
- Ownership: Fee Simple
- Electric utility on property: Yes
Estimated market value
Not available
Estimated sales range
Not available
Not available
Price history
| Date | Event | Price |
|---|---|---|
| 11/4/2026 | Price change | $342,500-2.1%$124/sqft |
Source:  GPRMLS #22626622 Report a problem | ||
| 10/13/2026 | Price change | $349,950-1.6%$127/sqft |
Source: GPRMLS #22626622 Report a problem | ||
| 9/15/2026 | Listed for sale | $355,500-6.4%$129/sqft |
Source: GPRMLS #22626622 Report a problem | ||
| 9/15/2026 | Listing removed | $2,600$1/sqft |
Source: Zillow Rentals Report a problem | ||
| 7/15/2026 | Listed for rent | $2,600$1/sqft |
Source: Zillow Rentals Report a problem | ||
| 11/14/2025 | Sold | $379,900+8.6%$138/sqft |
Source: GPRMLS #22524808 Report a problem | ||
| 9/29/2025 | Pending sale | $349,900$127/sqft |
Source: GPRMLS #22524808 Report a problem | ||
| 9/2/2025 | Listed for sale | $349,900$127/sqft |
Source: GPRMLS #22524808 Report a problem | ||
Public tax history
| Year | Property taxes | Tax assessment |
|---|---|---|
| 2025 | $2,068 +1496.1% | $170,200 +1791.1% |
| 2024 | $130 | $9,000 |
Find assessor info on the county website
Monthly payment
Est. payment
Payment breakdown
Explore the cost of this home by adjusting the details. Changes won't be saved.Climate risks
Neighborhood: 68527
Nearby schools
Schools provided by the listing agent
- Elementary: Robinson
- Middle: Culler
- High: Lincoln East
- District: Lincoln Public Schools
Source: GPRMLS. This data may not be complete. We recommend contacting the local school district to confirm school assignments for this home.

Similar homes
- $369,9003 bd3 ba2.2k sqft320 Deep Water Dr, Lincoln, NE 68527For Sale
 MLS ID #22632540, Brooke Oliver, Nebraska Realty. GPRMLS
- $369,9003 bd3 ba2.2k sqft326 Deep Water Dr, Lincoln, NE 68527For Sale
 MLS ID #22632541, Brooke Oliver, Nebraska Realty. GPRMLS
- $320,0003 bd3 ba1.7k sqft324 Half Moon Dr, Lincoln, NE 68527For Sale
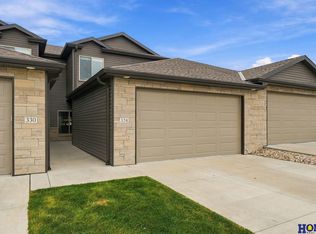 MLS ID #22632445, Amy Birkholz, HOME Real Estate. GPRMLS
- $379,0004 bd4 ba2k sqft10850 Legends Ln, Lincoln, NE 68527New Construction
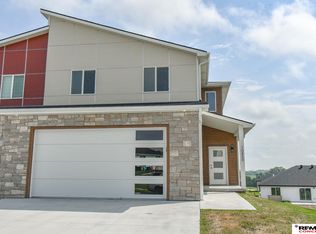 MLS ID #22629443, Reina Day, REMAX Concepts. GPRMLS
- $424,5004 bd3 ba2.7k sqft10507 Majestic Ln, Lincoln, NE 68527New ConstructionMLS ID #22631768, Austin Yurth, Woods Bros Realty. GPRMLS
- $425,5004 bd3 ba2.8k sqft10501 Majestic Ln, Lincoln, NE 68527New ConstructionMLS ID #22631765, Austin Yurth, Woods Bros Realty. GPRMLS
- $310,0004 bd4 ba2.1k sqft2571 N 89th St, Lincoln, NE 68507For SaleMLS ID #22631394, Levi Orman, The 1867 Collective. GPRMLS
- $300,0002 bd3 ba1.7k sqft10337 Wayborough Ln, Lincoln, NE 68527For SaleMLS ID #22628259, Becky Winbolt Rankin, Woods Bros Realty. GPRMLS
- $445,9504 bd3 ba2.8k sqft10730 Majestic Ln, Lincoln, NE 68527New ConstructionMLS ID #22626524, Vladimir Oulianov, Woods Bros Realty. GPRMLS
- $374,9003 bd3 ba1.9k sqft10501 Wayborough Ln, Lincoln, NE 68527New ConstructionMLS ID #22626889, Alaina Lewis, Concorde Real Estate Advisors. GPRMLS
- $445,0004 bd3 ba2.7k sqft10700 Majestic Ln, Lincoln, NE 68527New ConstructionMLS ID #22622334, Vladimir Oulianov, Woods Bros Realty. GPRMLS
- $445,0004 bd3 ba2.8k sqft10710 Majestic Ln, Lincoln, NE 68527New ConstructionMLS ID #22622345, Vladimir Oulianov, Woods Bros Realty. GPRMLS
- $379,9003 bd3 ba1.9k sqft10511 Wayborough Ln, Lincoln, NE 68527New ConstructionMLS ID #22626890, Alaina Lewis, Concorde Real Estate Advisors. GPRMLS
- $379,9003 bd3 ba1.9k sqft10507 Wayborough Ln, Lincoln, NE 68527New ConstructionMLS ID #22626896, Alaina Lewis, Concorde Real Estate Advisors. GPRMLS
- $349,9003 bd3 ba1.7k sqft1140 Cobblestone Dr, Lincoln, NE 68510For SaleMLS ID #22632450, Mary Stull, HOME Real Estate. GPRMLS
- $345,0004 bd3 ba1.9k sqft8951 Prairie Village Dr, Lincoln, NE 68507For SaleMLS ID #22631418, Danny Poethig, BHHS Ambassador Real Estate. GPRMLS
- $499,9004 bd3 ba2.7k sqft710 N 105th St, Lincoln, NE 68527For SaleMLS ID #22624820, Kimberlee Reitz, Coldwell Banker NHS R E. GPRMLS
- $510,0006 bd3 ba3.1k sqft1045 N 107th St, Lincoln, NE 68527For SaleMLS ID #22631610, Amy Fries, Woods Bros Realty. GPRMLS
- $390,5043 bd3 ba2k sqft2544 Tupelo Ln, Lincoln, NE 68520New ConstructionMLS ID #22632135, Terry Lindstrom, EXIT Realty Professionals. GPRMLS
- $390,5043 bd3 ba2k sqft2592 Tupelo Ln, Lincoln, NE 68520New ConstructionMLS ID #22632139, Terry Lindstrom, EXIT Realty Professionals. GPRMLS
