Seller offering $5,000 in Buyer Closing Costs. Spacious ranch W/more than 3,100 finished sq.ft. on a corner lot. Home features 6 bedrooms, 3 baths and a 4 stall garage. The main level has an open kitchen/living/dining concept with vaulted ceilings. Kitchen features a spacious pantry, and large center island for eating and entertaining. Add. features include a large breakfast bar and LTV Plank flooring throughout the open living/dining area. Primary Suite includes a double sink vanity, a walk-in tiled shower and a large walk-in closet. With the laundry room on the main level and right by your garage drop zone this makes for handy use after trips and actives. A huge family room, three additional bedrooms, full bath and additional storage space completes the finished basement. Other features include: All Appliances, hard wired CAT5 cabling to 2 upstairs bedrooms and living rm, Electrical outlets on all 4 exterior corners of the home for security, and the NEST System will stay.
For sale
Price cut: $5.5K (7/21)
$550,000
1045 N 107th St, Lincoln, NE 68527
6beds
3,135sqft
:
Get pre-qualified$3,741/mo
Single Family Residence
Built in 2021
0.25 Acres Lot
$545,500 Zestimate®
$175/sqft
$8/mo HOA
What's special
Huge family roomCorner lotGarage drop zoneMaster suiteVaulted ceilingsLarge walk-in closetDouble sink vanities
- 41 days |
- 358 |
- 12 |
Zillow last checked:
Listing updated:
Listed by:
Tiffie Hunter 402-326-9955,
Brokers of Real Estate
Source: GPRMLS,MLS#: 22616303
Facts & features
Interior
Bedrooms & bathrooms
- Bedrooms: 6
- Bathrooms: 3
- Full bathrooms: 2
- 3/4 bathrooms: 1
- Main level bathrooms: 2
Primary bedroom
- Features: Wall/Wall Carpeting, Window Covering, Ceiling Fan(s), Walk-In Closet(s)
- Level: Main
- Area: 210
- Dimensions: 15 x 14
Bedroom 2
- Features: Wall/Wall Carpeting, Window Covering, Luxury Vinyl Plank
- Level: Main
- Area: 110
- Dimensions: 11 x 10
Bedroom 3
- Features: Wall/Wall Carpeting, Window Covering
- Level: Main
- Area: 120
- Dimensions: 12 x 10
Bedroom 4
- Features: Wall/Wall Carpeting, Egress Window
- Level: Basement
- Area: 165
- Dimensions: 15 x 11
Bedroom 5
- Features: Wall/Wall Carpeting, Window Covering
- Level: Basement
- Area: 169
- Dimensions: 13 x 13
Primary bathroom
- Features: 3/4, Shower, Double Sinks, Bidet
Family room
- Features: Wall/Wall Carpeting
- Level: Basement
- Area: 416
- Dimensions: 26 x 16
Kitchen
- Features: Window Covering, Cath./Vaulted Ceiling, Pantry, Sliding Glass Door, Luxury Vinyl Plank, Exterior Door
- Level: Main
- Area: 168
- Dimensions: 14 x 12
Living room
- Features: Window Covering, Cath./Vaulted Ceiling, Ceiling Fan(s), Dining Area, Luxury Vinyl Plank, Exterior Door
- Level: Main
- Area: 396
- Dimensions: 22 x 18
Basement
- Area: 1685
Heating
- Electric, Heat Pump
Cooling
- Central Air, Heat Pump
Appliances
- Included: Range, Refrigerator, Dishwasher, Disposal, Microwave
- Laundry: Laundry Closet, Luxury Vinyl Plank
Features
- High Ceilings, Ceiling Fan(s), Pantry
- Flooring: Carpet, Concrete, Luxury Vinyl, Plank
- Doors: Sliding Doors
- Windows: Window Coverings
- Basement: Daylight,Egress,Full,Finished
- Has fireplace: No
Interior area
- Total structure area: 3,135
- Total interior livable area: 3,135 sqft
- Finished area above ground: 1,685
- Finished area below ground: 1,450
Property
Parking
- Total spaces: 4
- Parking features: Attached, Garage Door Opener
- Attached garage spaces: 4
Features
- Patio & porch: Porch, Patio
- Exterior features: Other
- Fencing: Partial,Vinyl
Lot
- Size: 0.25 Acres
- Dimensions: 87 x 120
- Features: Up to 1/4 Acre., City Lot, Corner Lot, Subdivided, Public Sidewalk, Level, Sloped
Details
- Parcel number: 1724210010000
- Other equipment: Sump Pump
Construction
Type & style
- Home type: SingleFamily
- Architectural style: Ranch,Traditional
- Property subtype: Single Family Residence
Materials
- Stone, Vinyl Siding, Masonite
- Foundation: Concrete Perimeter
- Roof: Composition
Condition
- Not New and NOT a Model
- New construction: No
- Year built: 2021
Utilities & green energy
- Sewer: Public Sewer
- Water: Public
- Utilities for property: Cable Available, Electricity Available, Water Available, Sewer Available, Phone Available, Fiber Optic
Community & HOA
Community
- Security: Security System
- Subdivision: Dominion at Stevens Creek
HOA
- Has HOA: Yes
- Amenities included: Playground
- Services included: Common Area Maintenance
- HOA fee: $100 annually
- HOA name: Dominion Stevens Creek HOA
Location
- Region: Lincoln
Financial & listing details
- Price per square foot: $175/sqft
- Tax assessed value: $479,900
- Annual tax amount: $8,005
- Date on market: 6/13/2026
- Listing terms: VA Loan,FHA,Conventional,Cash,USDA Loan
- Ownership: Fee Simple
- Electric utility on property: Yes
Estimated market value
$545,500
$518,000 - $573,000
$3,221/mo
Price history
| Date | Event | Price |
|---|---|---|
| 7/21/2026 | Price change | $550,000-1%$175/sqft |
Source:  GPRMLS #22616303 Report a problem GPRMLS #22616303 Report a problem | ||
| 6/13/2026 | Listed for sale | $555,500+39.7%$177/sqft |
Source: GPRMLS #22616303 Report a problem | ||
| 7/20/2021 | Sold | $397,763+468.2%$127/sqft |
Source: GPRMLS #22104407 Report a problem | ||
| 9/18/2020 | Sold | $70,000-3.3%$22/sqft |
Source: Public Record Report a problem | ||
| 8/18/2020 | Listed for sale | $72,400$23/sqft |
Source: GPRMLS #22017613 Report a problem | ||
Public tax history
| Year | Property taxes | Tax assessment |
|---|---|---|
| 2025 | $6,023 +3.3% | $479,900 +14.5% |
| 2024 | $5,829 -14.1% | $419,100 +4.5% |
| 2023 | $6,786 -4.4% | $401,200 +14.7% |
| 2022 | $7,096 +438.3% | $349,900 +438.3% |
| 2021 | $1,318 +485.6% | $65,000 +460.3% |
| 2020 | $225 | $11,600 |
Find assessor info on the county website
Monthly payment
Est. payment
Payment breakdown
Explore the cost of this home by adjusting the details. Changes won't be saved.Climate risks
Neighborhood: 68527
Nearby schools
GreatSchools rating
- 7/10ROBINSON ELEMENTARY SCHOOLGrades: PK-5Distance: 0.4 mi
- 3/10C Culler Middle SchoolGrades: 6-8Distance: 3.9 mi
- 8/10Lincoln East High SchoolGrades: 9-12Distance: 2.9 mi
Schools provided by the listing agent
- Elementary: Meadow Lane
- Middle: Culler
- High: Lincoln East
- District: Lincoln Public Schools
Source: GPRMLS. This data may not be complete. We recommend contacting the local school district to confirm school assignments for this home.
- $519,9505 bd3 ba2.8k sqft1035 N 107th St, Lincoln, NE 68527Sold

- $509,9504 bd3 ba2.9k sqft1036 N 106th St, Lincoln, NE 68527Sold
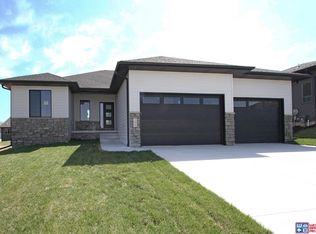
- $520,2005 bd3 ba1.7k sqft1025 N 107th St, Lincoln, NE 68527Off Market
- $544,9505 bd3 ba2.8k sqft1044 N 106th St, Lincoln, NE 68527Sold
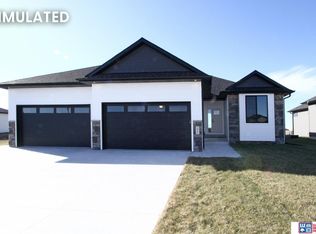
- $525,0004 bd3 ba2.9k sqft1046 N 107th St, Lincoln, NE 68527Pending
- $546,7002 bd3 ba3k sqft10620 Crescent Moon Dr, Lincoln, NE 68527Off Market
- $435,9003 bd3 ba1.4k sqft900 N 107th St, Lincoln, NE 68527Off Market
- $688,5005 bd3 ba3.6k sqft910 N 107th St, Lincoln, NE 68527Off Market
A local agent can set up tours, give advice and negotiate with sellers.
A local lender can help you make sure your offer is ready when you are.
Similar homes
- $520,0006 bd3 ba2.9k sqft1224 N 100th St, Lincoln, NE 68527For Sale
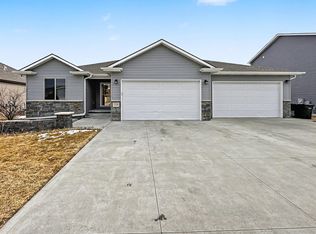
 MLS ID #22617656, Bailey Hedgecock, Nebraska Realty. GPRMLS
 - $499,9005 bd3 ba2.6k sqft1121 N 99th St, Lincoln, NE 68527For Sale
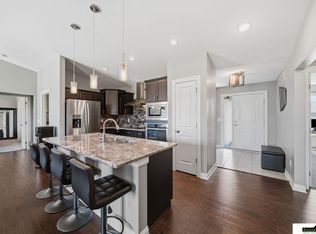 MLS ID #22616951, Megan Woita, SimpliCity Real Estate. GPRMLS
 - $594,9505 bd3 ba3.3k sqft602 107th St, Lincoln, NE 68527New Construction
 MLS ID #22613046, Vladimir Oulianov, Woods Bros Realty. GPRMLS
 - $539,9004 bd3 ba3.6k sqft8928 Trader Ct, Lincoln, NE 68507For Sale
 MLS ID #22619111, Valerie Hervert, NP Dodge RE Sales Inc Lincoln. GPRMLS
 - $564,9504 bd3 ba2.8k sqft535 108th St, Lincoln, NE 68527New ConstructionMLS ID #22608975, Kim Hemmer, Nebraska Realty. GPRMLS
- $525,0005 bd4 ba3.2k sqft9250 Eagleton Ln, Lincoln, NE 68505For SaleMLS ID #22616284, Thane Jensen, Nebraska Realty. GPRMLS
- $515,0005 bd3 ba2.8k sqft3406 Desperado Dr, Lincoln, NE 68507For SaleMLS ID #22612307, Kalyssa Duncan, NextHome Integrity. GPRMLS
- $559,0005 bd4 ba4k sqft6301 A St, Lincoln, NE 68506For SaleMLS ID #22618621, Thuy An, OmniHome Realty. GPRMLS
- $450,0004 bd4 ba2.7k sqft8941 Garland St, Lincoln, NE 68505For SaleMLS ID #22618245, Derek Kats, Keller Williams Lincoln. GPRMLS
- $479,0004 bd3 ba2.7k sqft3123 N 93rd Ct, Lincoln, NE 68507For SaleMLS ID #22616065, Lisa Stanczyk, BancWise Realty. GPRMLS
- $549,0007 bd3 ba3.8k sqft8901 S 30th St, Lincoln, NE 68516For SaleMLS ID #22619897, Susan Wilson, Woods Bros Realty. GPRMLS
- $545,0005 bd3 ba3.3k sqft9746 S 79th St, Lincoln, NE 68516For SaleMLS ID #22617998, Joanna Stahl, Nebraska Realty. GPRMLS
- $544,9005 bd4 ba3.4k sqft8726 S 82nd St, Lincoln, NE 68516For SaleMLS ID #22611344, Bill Catlett, Nebraska Realty. GPRMLS
- $640,0005 bd3 ba3.2k sqft9725 Modena Ct, Lincoln, NE 68526For SaleMLS ID #22618775, Jake Duren, Nebraska Realty. GPRMLS
- $579,0004 bd3 ba2.8k sqft8110 Cooper Ct, Lincoln, NE 68506For SaleMLS ID #22606399, Anne Kerkman, Woods Bros Realty. GPRMLS
- $525,0005 bd3 ba2.8k sqft7244 Rebel Dr, Lincoln, NE 68516For SaleMLS ID #22615976, Krislin Garrison, Nebraska Realty. GPRMLS
- $539,5005 bd3 ba3.3k sqft7121 Lilee Ln, Lincoln, NE 68516For SaleMLS ID #22615427, Jeremy Kaiser, Burrows Tracts Real Estate. GPRMLS
- $475,0004 bd3 ba2.7k sqft8901 Kinzie St, Lincoln, NE 68507For SaleMLS ID #22620442, Brandon Benson, Nebraska Realty. GPRMLS
- $550,0004 bd3 ba2.8k sqft7701 Jimmie Ave, Lincoln, NE 68516For SaleMLS ID #22617915, Jessica States, Keller Williams Lincoln. GPRMLS
- $520,0005 bd3 ba3.4k sqft2831 Shadowbrook Dr, Lincoln, NE 68516For SaleMLS ID #22617736, Katie Sears Thompson, BHHS Ambassador Real Estate. GPRMLS
