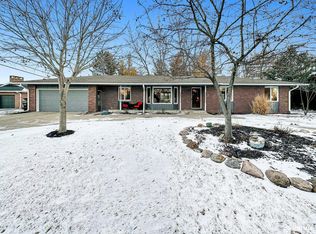
Discover exceptional space and versatility in this custom-built East Lincoln walkout ranch with over 4,000 finished square feet. The light-filled main floor features vaulted ceilings, hardwood floors, a stacked-stone fireplace, custom cabinetry, granite countertops, a commercial-grade refrigerator, pantry, four bedrooms, and 2.5 baths. The spacious primary suite includes a zero-entry tiled shower. Enjoy entertaining on the impressive 700-square-foot deck overlooking a large, manicured lot with a 16x12 storage shed. The walkout basement offers two generous living areas, a second fireplace, wet bar, fifth bedroom, office/non-conforming bedroom, and an additional bath area. A separate walk-up from the basement leads directly to the heated garage. Laundry is currently located in the basement, while the main-floor mudroom can easily be converted back into a laundry room. Two HVAC systems. A spacious home with endless possibilities!
For sale
$559,000
6301 A St, Lincoln, NE 68506
5beds
4,082sqft
Single Family Residence
Built in 1978
0.35 Acres Lot
$540,300 Zestimate®
$137/sqft
$-- HOA
What's special
Additional bath areaWet barHeated garageWalkout basementFifth bedroomSecond fireplaceMain-floor mudroom
- 102 days
- 535
- 15
Zillow last checked:
Listing updated:
Listed by:
Thuy An 402-450-1994,
OmniHome Realty
Source: GPRMLS,MLS#: 22618621
Facts & features
Interior
Bedrooms & bathrooms
- Bedrooms: 5
- Bathrooms: 4
- Full bathrooms: 1
- 3/4 bathrooms: 2
- 1/2 bathrooms: 1
- Main level bathrooms: 3
Primary bedroom
- Level: Main
Bedroom 2
- Level: Main
Bedroom 3
- Level: Main
Bedroom 4
- Level: Main
Bedroom 5
- Level: Basement
Basement
- Area: 2092
Heating
- Natural Gas, Forced Air
Cooling
- Central Air
Appliances
- Included: Range, Refrigerator, Washer, Dishwasher, Dryer, Disposal
Features
- Basement: Walk-Out Access,Walk-Up Access
- Number of fireplaces: 2
Interior area
- Total structure area: 4,082
- Total interior livable area: 4,082 sqft
- Finished area above ground: 2,382
- Finished area below ground: 1,700
Property
Parking
- Total spaces: 2
- Parking features: Attached
- Attached garage spaces: 2
Features
- Patio & porch: Covered Deck, Deck
- Fencing: Partial
Lot
- Size: 0.35 Acres
- Dimensions: 100 x 150
- Features: Over 1/4 up to 1/2 Acre
Details
- Additional structures: Shed(s)
- Parcel number: 1733200007000
Construction
Type & style
- Home type: SingleFamily
- Architectural style: Ranch
- Property subtype: Single Family Residence
Materials
- Foundation: Concrete Perimeter
Condition
- Not New and NOT a Model
- New construction: No
- Year built: 1978
Utilities & green energy
- Sewer: Public Sewer
- Water: Public
Community & HOA
Community
- Subdivision: HUNTINGTON ADDITION
HOA
- Has HOA: No
Location
- Region: Lincoln
Financial & listing details
- Price per square foot: $137/sqft
- Tax assessed value: $567,600
- Annual tax amount: $7,293
- Date on market: 7/2/2026
- Listing terms: VA Loan,FHA,Conventional,Cash
- Ownership: Fee Simple
Estimated market value
$540,300
$513,000 - $567,000
$3,306/mo
Price history
| Date | Event | Price |
|---|---|---|
| 7/2/2026 | Listed for sale | $559,000+55.3%$137/sqft |
Source:  GPRMLS #22618621 Report a problem GPRMLS #22618621 Report a problem | ||
| 8/17/2018 | Sold | $360,000-3.7%$88/sqft |
Source: GPRMLS #L10145615 Report a problem | ||
| 6/28/2018 | Price change | $374,000-4.8%$92/sqft |
Source: HOME Real Estate At Midtown #10145615 Report a problem | ||
| 4/26/2018 | Price change | $393,000-1.3%$96/sqft |
Source: HOME Real Estate At Midtown #10145615 Report a problem | ||
| 11/15/2017 | Price change | $398,000-5%$98/sqft |
Source: SimpliCity Real Estate #10144075 Report a problem | ||
| 8/21/2017 | Price change | $419,000-2.3%$103/sqft |
Source: SimpliCity Real Estate #10144075 Report a problem | ||
| 7/20/2017 | Listed for sale | $429,000+7.8%$105/sqft |
Source: SimpliCity Real Estate #10144075 Report a problem | ||
| 7/2/2015 | Sold | $397,900$97/sqft |
Source: GPRMLS #L10122526 Report a problem | ||
| 6/10/2015 | Listed for sale | $397,900+2.3%$97/sqft |
Source: Woods Bros. Realty #10122526 Report a problem | ||
| 5/4/2015 | Listing removed | $389,000$95/sqft |
Source: Owner Report a problem | ||
| 4/23/2015 | Listed for sale | $389,000+63.4%$95/sqft |
Source: Owner Report a problem | ||
| 11/7/2006 | Sold | $238,000$58/sqft |
Source: Public Record Report a problem | ||
Public tax history
| Year | Property taxes | Tax assessment |
|---|---|---|
| 2025 | $7,293 -11.4% | $567,600 -3.6% |
| 2024 | $8,235 -11.1% | $588,900 +6.6% |
| 2023 | $9,262 +12.7% | $552,600 +33.8% |
| 2022 | $8,215 -0.2% | $413,100 |
| 2021 | $8,233 +10.7% | $413,100 +6.1% |
| 2020 | $7,437 -5.2% | $389,200 |
| 2019 | $7,843 -2.6% | $389,200 -3% |
| 2018 | $8,050 | $401,300 |
Find assessor info on the county website
Monthly payment
Est. payment
Payment breakdown
Explore the cost of this home by adjusting the details. Changes won't be saved.Climate risks
Neighborhood: 68506
Nearby schools
Schools provided by the listing agent
- Elementary: Morley
- Middle: Lux
- High: Lincoln East
- District: Lincoln Public Schools
Source: GPRMLS. This data may not be complete. We recommend contacting the local school district to confirm school assignments for this home.
Similar homes
- $335,0003 bd3 ba2.2k sqft1719 E Manor Dr, Lincoln, NE 68506For Sale
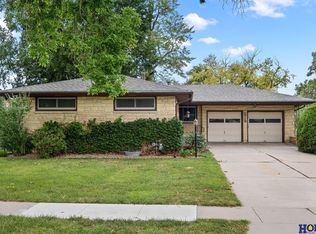
 MLS ID #22629204, Kimberly Rempel, HOME Real Estate. GPRMLS
 - $519,9955 bd4 ba4k sqft4430 Ash Hollow Ct, Lincoln, NE 68516For Sale
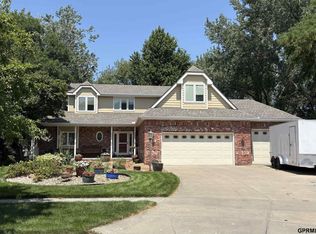 MLS ID #22621329, Julian Tyler, Nebraska Brokerage LLC. GPRMLS
 - $399,0004 bd3 ba2.8k sqft7821 Lake St, Lincoln, NE 68506For Sale
 MLS ID #22628455, Lisa Haupt, BHHS Ambassador Real Estate. GPRMLS
 - $349,9003 bd3 ba2.9k sqft1300 Eldon Dr, Lincoln, NE 68510For Sale
 MLS ID #22628816, Deb Jones, Nebraska Realty. GPRMLS
 - $575,0004 bd3 ba2.3k sqft135 Anthony Ln, Lincoln, NE 68520For SaleMLS ID #22622186, Jordan Schneider, Keller Williams Lincoln. GPRMLS
- $425,0004 bd4 ba2.7k sqft7501 Otoe Pl, Lincoln, NE 68506For SaleMLS ID #22625401, Mary Waite, NP Dodge RE Sales Inc Lincoln. GPRMLS
- $349,0005 bd3 ba2.8k sqft3760 S 40th St, Lincoln, NE 68506For SaleMLS ID #22628271, Jamar Hudson, Coldwell Banker NHS R E. GPRMLS
- $525,0005 bd4 ba3.3k sqft4800 Country Hill Rd, Lincoln, NE 68516For SaleMLS ID #22625902, Amy Fries, Woods Bros Realty. GPRMLS
- $550,0003 bd3 ba3.1k sqft11051 O St, Lincoln, NE 68520For SaleMLS ID #22609994, Ryan Parks, Nebraska Realty. GPRMLS
- $399,9004 bd3 ba2.8k sqft3749 S 78th St, Lincoln, NE 68506For SaleMLS ID #22628548, Brandon Roseberry, SimpliCity Real Estate. GPRMLS
- $425,0004 bd4 ba2.8k sqft8300 Prescott Ave, Lincoln, NE 68506For SaleMLS ID #22626682, Janelle Crouse, Location Real Estate. GPRMLS
- $550,0004 bd4 ba3.2k sqft6808 Ridge Rd, Lincoln, NE 68512For SaleMLS ID #22627773, Vladimir Bazan, Nebraska Realty. GPRMLS
- $367,5004 bd3 ba2.2k sqft1818 Devoe Dr, Lincoln, NE 68506For SaleMLS ID #22626854, Shannon Butalla, Nebraska Realty. GPRMLS
- $669,5004 bd3 ba4.6k sqft8239 Dorset Dr, Lincoln, NE 68510For SaleMLS ID #22626244, Susan Ferris, REMAX Concepts. GPRMLS
- $479,0005 bd4 ba3k sqft5915 Arrowwood Rd, Lincoln, NE 68526For SaleMLS ID #22623711, Whitney Korger, SimpliCity Real Estate. GPRMLS
- $489,9003 bd3 ba2.6k sqft1221 Beechcraft Rd, Lincoln, NE 68527For SaleMLS ID #22626032, Tanner Pinyan, Coldwell Banker NHS R E. GPRMLS
- $449,9003 bd3 ba2.8k sqft2100 Heritage Pines Ct, Lincoln, NE 68506For SaleMLS ID #22626757, Grace Walker, HOME Real Estate. GPRMLS
- $299,0004 bd2 ba2.1k sqft3208 S 46th St, Lincoln, NE 68506For SaleMLS ID #22628629, Lynn Fisher, Great Place Properties. GPRMLS
- $429,0003 bd4 ba2.6k sqft940 S Cotner Blvd, Lincoln, NE 68510For SaleMLS ID #22620321, Josie Tidball, Giving Realty. GPRMLS
- $435,0004 bd3 ba3k sqft3121 Loveland Dr, Lincoln, NE 68502For SaleMLS ID #22618614, Nicole Shoecraft, SimpliCity Real Estate. GPRMLS
